Completed client project. The owners came to us for a whole-home remodel of their three-story, 1916 Sea Cliff house on Scenic Way in San Francisco. It had about 5,915 square feet on a 6,077-square-foot lot, with six bedrooms and six and a half baths. Its masonry or stucco exterior, slate roof, arched windows, paneled walls and custom cabinetry gave the rooms a strong historic character, while the kitchen and family room felt too separate for the way the owners wanted to live. They wanted a better connection between those rooms and the garden, updated lighting and storage, and improvements that kept the formal rooms and original details in view. The house already had an attached one-car garage, an elevator, a garden with mature trees and hedges, and a fire pit.
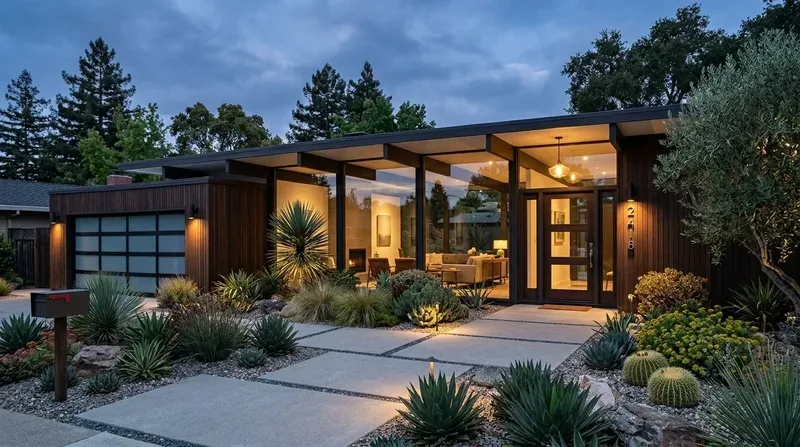
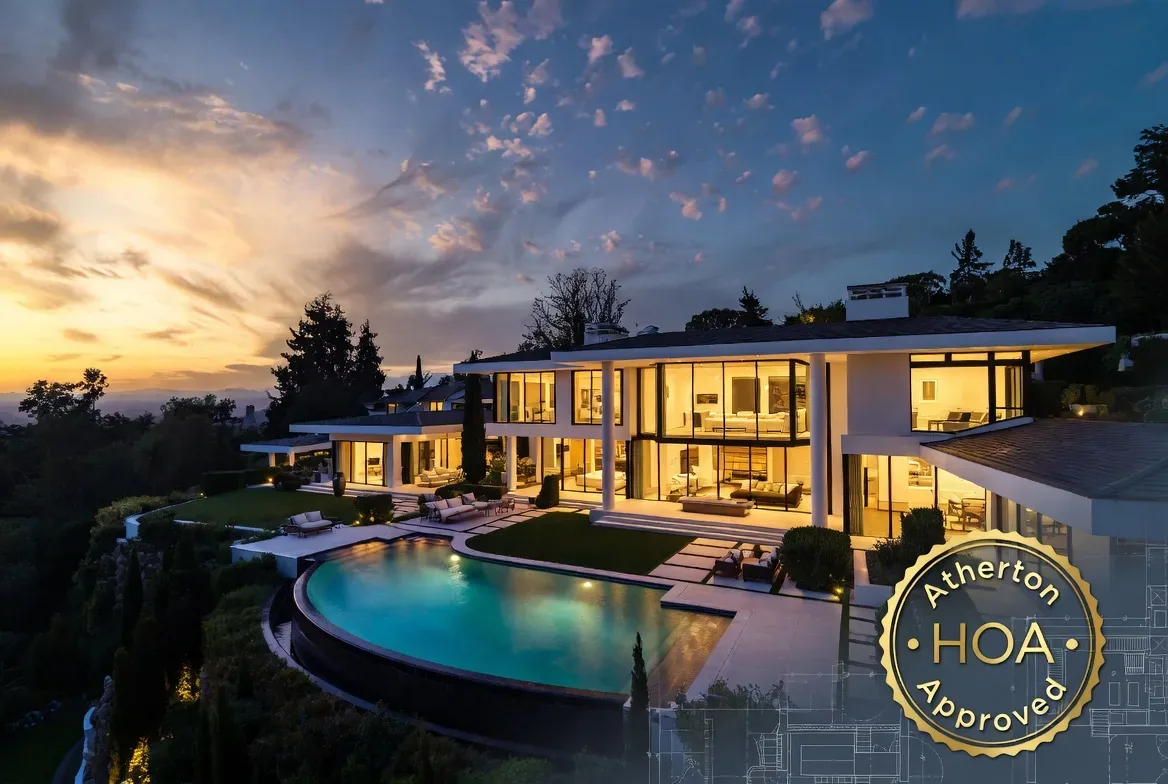
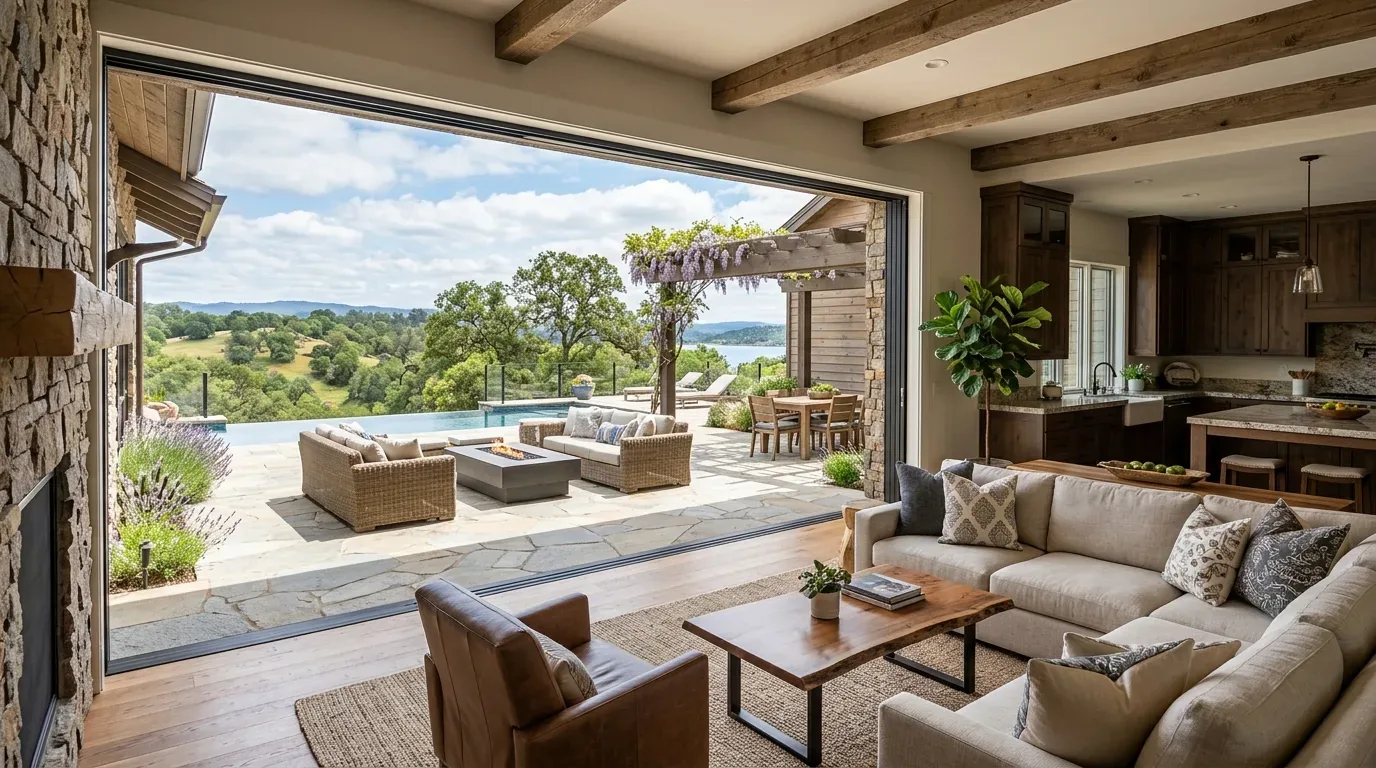
The photographs on this page are from the Designed & Curated portfolio and show finishes we have used on other projects. They are not photographs of this house.
My first question was: where did the owners want to feel the connection to the garden most, and what did they want to keep in the rooms between the kitchen and that outdoor space? On site, we found that the wall separating the kitchen and family room was not a simple, thin partition. Its masonry or stucco construction made a full removal the wrong way to open the rooms. We chose a wider connection that retained the solid wall returns, then aligned the kitchen and family-room circulation toward the garden. The house’s southern exposure and existing garden seating helped us make that connection feel useful from inside, not just visible from a doorway. The San Francisco homes in the linked Redfin closing data had a median build year of 1925, with 90% built before 1960 and 97% before 1980. That context reinforced our decision to work with this house’s earlier details rather than erase them. The linked Houzz San Francisco projects showed a bathroom, a landscape and a home bar, but they were not whole-house precedents for this family.
The kitchen opening and garden route
We opened the kitchen toward the family room without turning the main floor into one undifferentiated space. The formal dining room stayed distinct, and we kept its custom walnut cabinetry. The living room’s wood-paneled walls, fireplace and arched openings remained part of the route through the house. We also kept the separate sitting room and its French doors, so the owners retained a quieter room off the kitchen rather than losing every boundary on the main floor.
The kitchen already had marble counters, an island with seating, a wet bar and a walk-in pantry. We kept the marble and the island, adjusted the kitchen cabinetry toward a lighter finish, and updated the lighting so task light reached the counters while softer light carried into the family room. The range and hood remained in the kitchen. We chose that arrangement to keep cooking at the existing kitchen edge and leave the new opening clear. From the family room, the garden and fire pit became part of the view across the shared space, while the path between kitchen, family room and garden stayed open.
Floors, storage and the upper rooms
The house’s recorded wood flooring gave us a way to bring the connected rooms together visually. We matched the existing boards through the widened opening and refinished the connected area as one, while leaving the bedrooms’ arrangement intact. The three-story layout separated the main entertaining rooms from the bedroom level, and the elevator already served accessibility needs. We kept those useful parts of the house rather than shifting rooms around simply to make the remodel feel larger.
At the lower level, the mudroom, laundry, kitchenette, sitting area and wine room already supported different household routines. We modernized the mudroom storage and kept the ground-floor laundry in place. Upstairs, the primary suite retained its fireplace, arched windows, dressing room and walk-in closet; we improved the bath lighting around the dual vanity and oversized shower. We increased useful storage in the guest bedroom closets, and made the pentroom’s built-in cabinetry and view-deck access work as a quiet retreat. We also replaced selected window hardware to make the double-pane windows easier to operate and integrated the smart controls without making them a visual feature.
Central heating, the slate roof and the installed elevator were existing house systems we kept. We coordinated the opened kitchen and family room with the existing heating layout, and the owners kept the security system. The garden’s mature planting and the fire pit made the outdoor room feel established, so we focused our work on the connection from the family room instead of expanding the garden into a different kind of space. The result let the owners cook, sit together and move outside without giving up the house’s quieter rooms or its formal sequence.
We checked the permit requirements with San Francisco before construction for the widened interior opening and the electrical work for the new lighting. Those were the parts of the remodel that went through permit review; the finish and storage updates stayed within the completed interior scope.
Get in touch to talk about your home.