Completed client project. The owners came to us wanting a more connected, useful home without losing the features that made it feel like their Victorian. The one-story house was built in 1900, measured about 836 square feet on a 1,376-square-foot lot, and held two bedrooms and one bathroom. We kept the original wood-framed windows, tall ceilings, and Victorian trim untouched: the windows brought daylight into the narrow rooms, the ceilings gave the compact interior its vertical scale, and the trim carried the house’s age and character. The public record described the house as a fixer, and our work began with the existing rooms and finishes, not with an assumption that everything needed replacing.
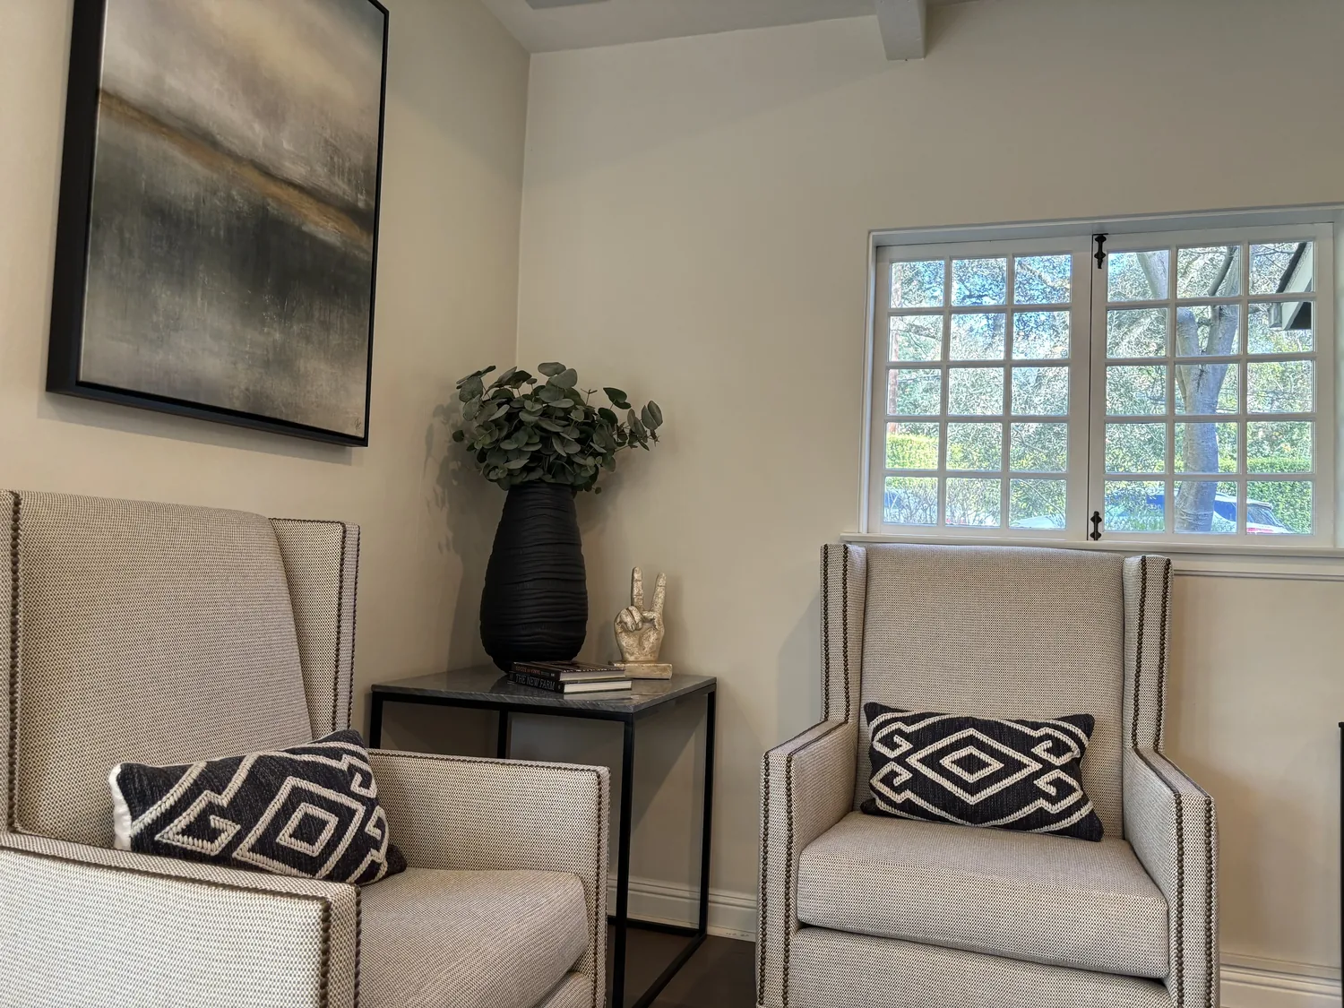
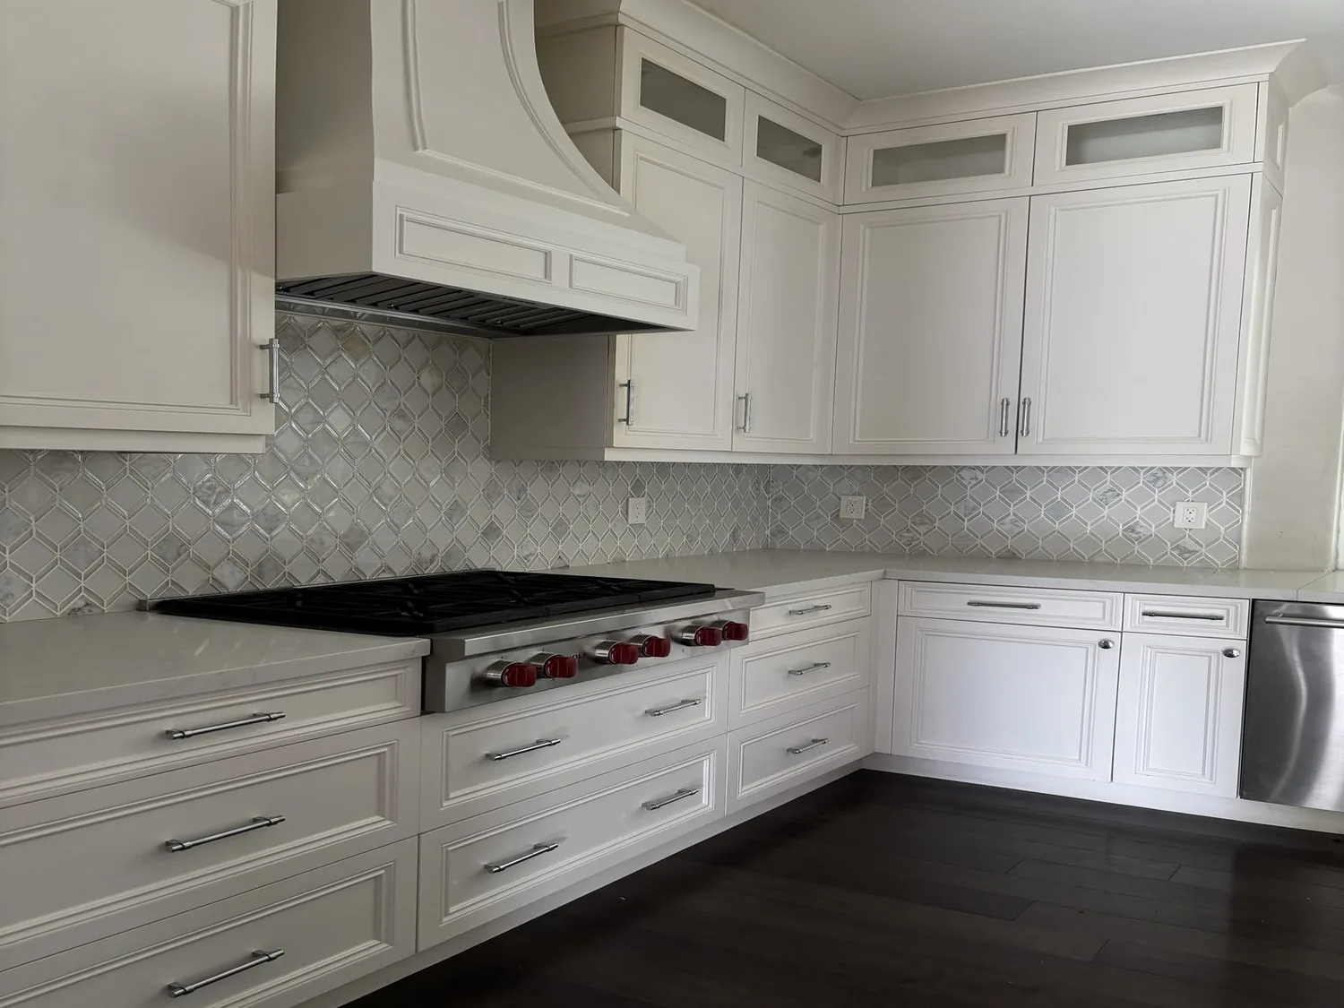
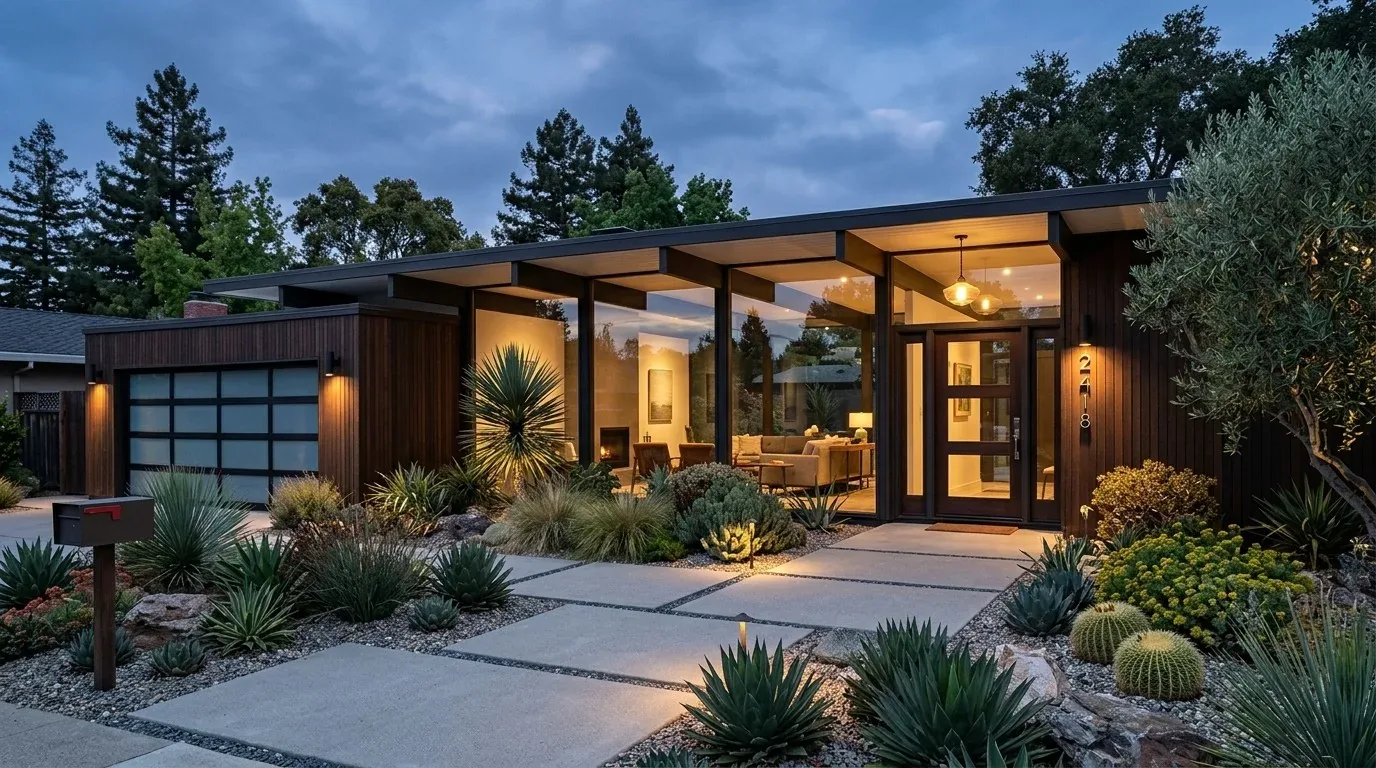
The photographs on this page are from the Designed & Curated portfolio and show finishes we have used on other projects. They are not photographs of this house.
The windows, ceilings, and Victorian trim
My first question was what the owners most wanted to protect while making the rooms work better. Their answer set the terms for the whole-home remodel: the original windows, tall ceilings, and decorative trim stayed. We saw how the tall, narrow windows and traditional trim shaped the rooms, and we kept new interior details restrained rather than adding period-style decoration that competed with them. The original wood siding and front stairs also remained in place, so the exterior continued to read as a Victorian rather than as a new facade attached to an old house.
On site, we found the traditional compact layout the owners had described, with the kitchen separated from the living area by an interior partition. Once we exposed the framing, we found that the section we opened was a nonbearing partition. We removed that section to connect the kitchen and living space while leaving the ceiling line intact. That opening gave the main rooms a clearer relationship without changing the tall-ceiling proportions that the owners wanted to preserve.
The kitchen opening and the mixed floors
The house had tile, vinyl, and wood flooring, and the different surfaces made the connected rooms feel more divided than they were. We removed the old finish layers in the main living area, prepared the floor, and installed a continuous wood finish through the kitchen and living space. We kept the bedroom floors separate from that shared-room surface, so the quieter rooms retained their own character. At the former partition, we carried the new finish across the opening instead of leaving a patch that called attention to where the wall had been.
We found the unfinished basement below the main floor and could see the brick-and-mortar foundation from that lower level. We traced the kitchen drain beneath the floor and kept the sink close to its existing route, avoiding an unnecessary plumbing change through or around the foundation. Rather than crowding the new opening with more cabinetry, we chose a compact peninsula for preparation and storage. Its position kept the passage between the entry, kitchen, and living area clear, and the original window wall remained open to light.
The house’s baseboard heating also shaped where new cabinets and seating could go. We mapped the existing units before finalizing the kitchen layout, kept them accessible, and left the necessary clearance around them. In the connected room, we combined general lighting with focused counter lighting, so the tall ceiling did not have to carry the entire lighting job. We finished the kitchen and living area as one related space, while keeping the bedrooms and bathroom within their existing footprints.
The basement and the work sequence
The unfinished basement gave us access to the underside of the kitchen floor and helped us understand the drain route before the floor work began. It also made the brick-and-mortar foundation part of the design conversation: we kept the sink near its existing service path and avoided a layout that depended on new plumbing below the house. That decision kept the kitchen work focused on the rooms and surfaces the owners wanted to change, rather than expanding the project into the foundation.
Because the house dated to 1900, we arranged an asbestos survey before demolition that could disturb suspect materials. A California Certified Asbestos Consultant surveyed the materials within the renovation scope, and we used the findings to sequence the removal work before new flooring and finishes went in. The Bay Area Air Quality Management District required a survey before renovation or demolition that could disturb asbestos-containing materials, so we treated that check as part of the project sequence, not an afterthought (BAAQMD asbestos guidance).
Before settling the exterior scope, we checked the property’s designation status and kept the original windows, siding, stairs, and trim rather than assuming those features could be altered. San Francisco’s Historic Preservation Commission advised on preservation goals and reviewed projects affecting designated resources, which informed our decision to retain the character-defining exterior elements (San Francisco Historic Preservation Commission).
Get in touch with Amy to talk about your home.