Completed client project. The owners came to us wanting a whole-home remodel that made the kitchen more useful, connected it better to the formal dining room, and updated the bathrooms without erasing the house’s Victorian character. Their home in SF District 6 was built in 1900, with about 1,765 square feet on a 3,750-square-foot lot. It was a three-story Victorian multi-unit corner residence with detailed painted wood siding, decorative cornices, bay windows, high ceilings, three bedrooms, two full bathrooms, an office, a formal dining room, a kitchen with a breakfast nook, and a laundry room with pantry. We kept the wood floors, high ceilings, and decorative brick fireplace untouched because they gave the rooms their warmth, scale, and sense of age.
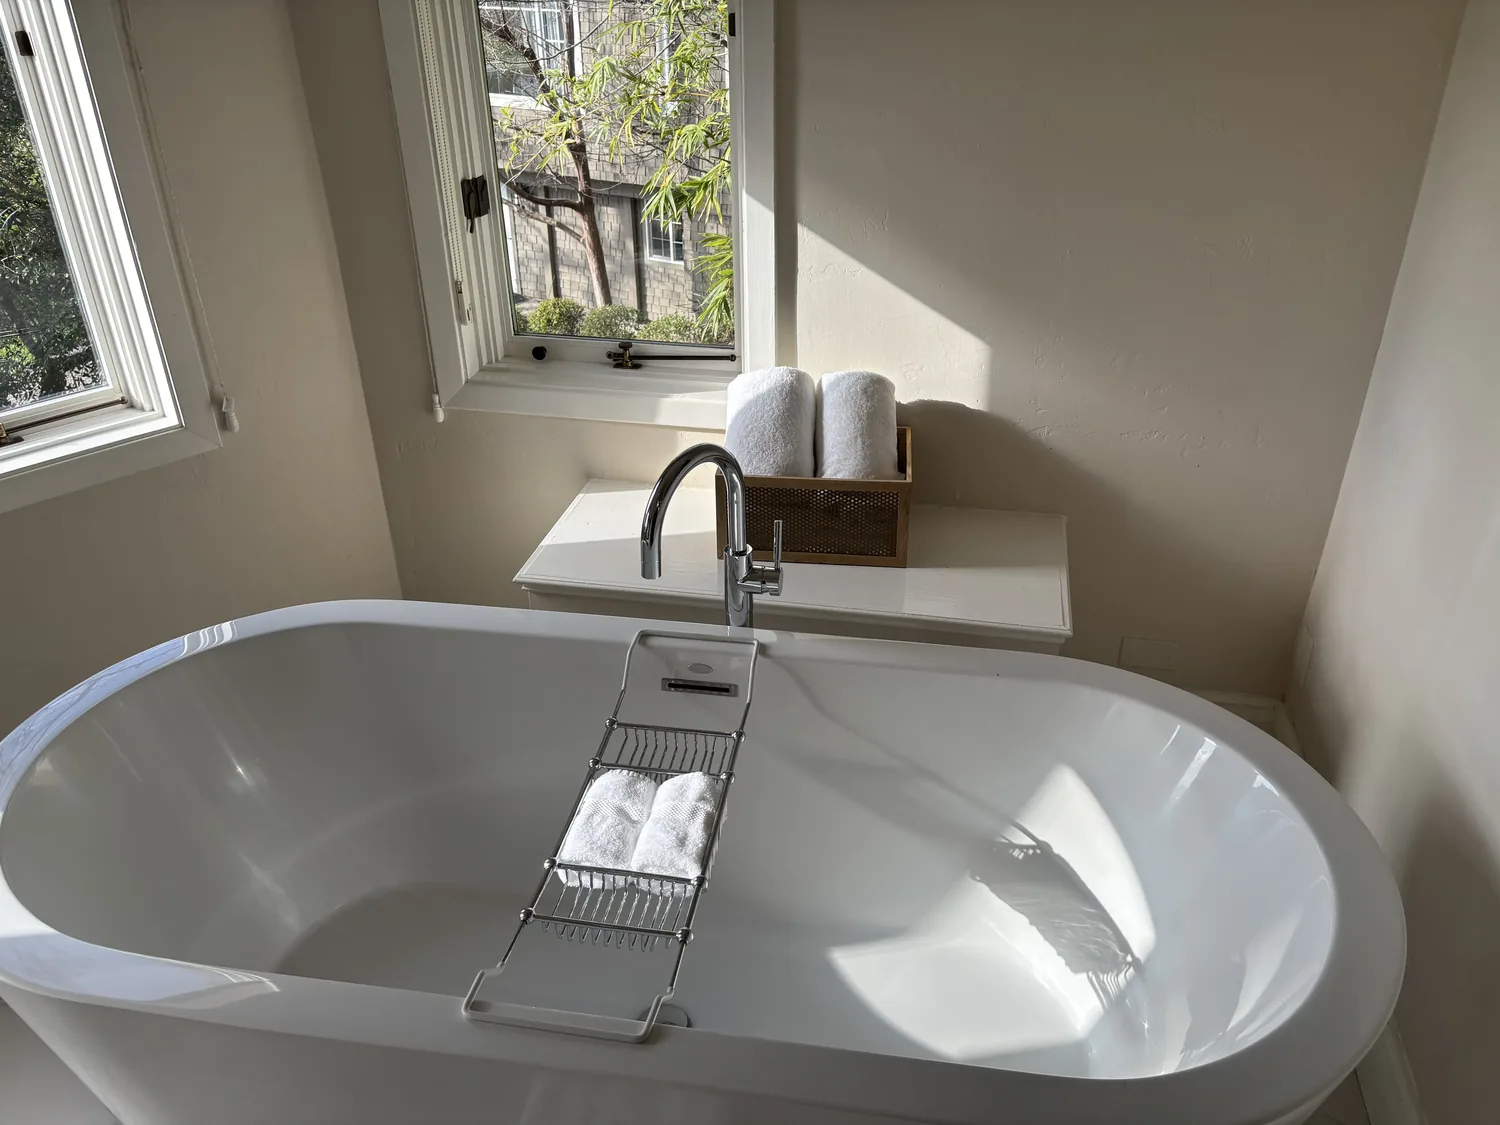
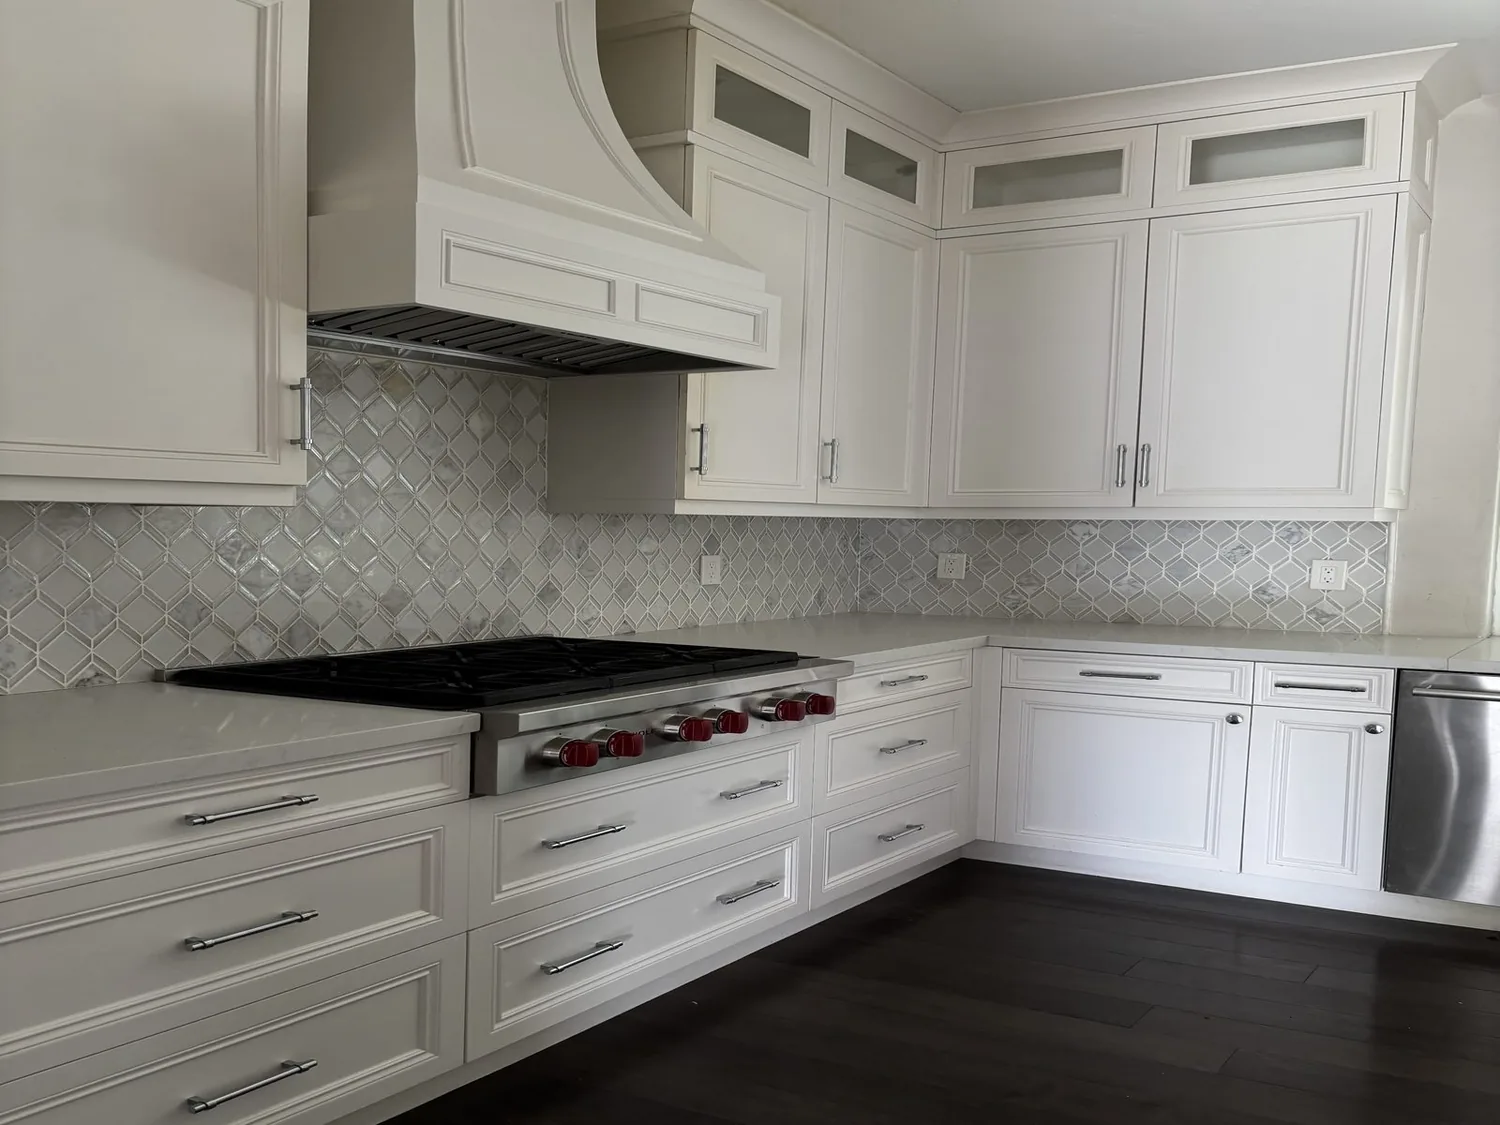
The photographs on this page are from the Designed & Curated portfolio and show finishes we have used on other projects. They are not photographs of this house.
The kitchen opening and the dining room
My first question was what the owners most wanted to feel different when they moved through the house. They wanted the kitchen and dining room to feel more connected, but did not want the living room’s fireplace or the formal dining room to lose their identity. On site, we measured the opening between the kitchen and dining room and saw how the corner unit’s multiple exposures brought daylight into both rooms. We also found that the breakfast nook already offered a second, more casual place to sit, so the dining room did not need to serve every meal or become part of one undivided space.
We opened the connection between the kitchen and formal dining room while keeping the dining room distinct. We increased kitchen cabinetry and counter space within the existing kitchen zone, so the kitchen gained useful work area without relocating its gas oven or changing the breakfast nook. The wood flooring carried the visual connection across the opening, and we kept the living room as a separate place centered on its brick fireplace. Contemporary lighting brought task light to the kitchen counters and a softer layer into the dining room. The result connected cooking and dining while keeping the house’s original sequence of rooms legible.
The corner location and bay windows gave us good natural light to work with, but the rooms still needed comfortable evening light. We chose fixtures that read cleanly beside the ornate trim and high ceilings, rather than competing with them. The soundproofed windows stayed in place, and we added window treatments that complemented them while preserving the character of the bays. With no visible private outdoor area to connect to, we kept the work focused on the relationship between the interior rooms rather than adding an exterior opening.

The wall furnace and the gas appliances
The three-story construction, wall furnace, and lack of cooling shaped our decisions about the connected rooms. We found the wall furnace in place and kept it, rather than treating an open kitchen and dining connection as a reason to assume the house needed a new heating system. We kept the furniture arrangement and room boundaries clear around the opening so the living room remained comfortable and the fireplace stayed visible. The gas water heater and free-standing gas oven also remained in place; the work improved the rooms around those systems instead of replacing them.
That distinction mattered because San Francisco’s major-renovation requirements tied electrification to projects that replaced core systems such as heating, water heating, cooking, or clothes drying. The threshold included substantial wall or ceiling work on two-thirds or more of floors, or structural changes supporting 30% or more of the floor area, as described in the San Francisco renovation requirements summary. We kept the scope focused on the kitchen connection and interior finishes, not a replacement of those core systems. The home was in California Title 24 Climate Zone 3, so we accounted for that in the energy documentation and equipment decisions (Title 24 water heater requirements).
The bathrooms and the permit drawings
We updated the two full bathrooms with calmer, more contemporary finishes and lighting, allowing the fireplace and wood floors to carry the strongest period character elsewhere in the home. We used the rooms’ existing footprints and made storage more useful within them. The laundry room’s pantry and the large deeded storage room remained part of the household’s storage picture, but neither had to substitute for practical bathroom storage. Across the house, the finished rooms felt related without repeating the same materials everywhere.
We assembled the energy documents with the permit drawings, including the CF1R and CF2R forms and the residential GS5 form described in the San Francisco Title 24 documentation guidance. We also checked San Francisco’s construction-hour rule for the work: construction was generally permitted from 8:00 a.m. to 8:00 p.m. on weekdays and Saturdays, with restrictions on Sundays and holidays (San Francisco Noise Ordinance). That gave the owners and neighbors a clear basis for scheduling disruptive work.
Get in touch with Amy to discuss your home.