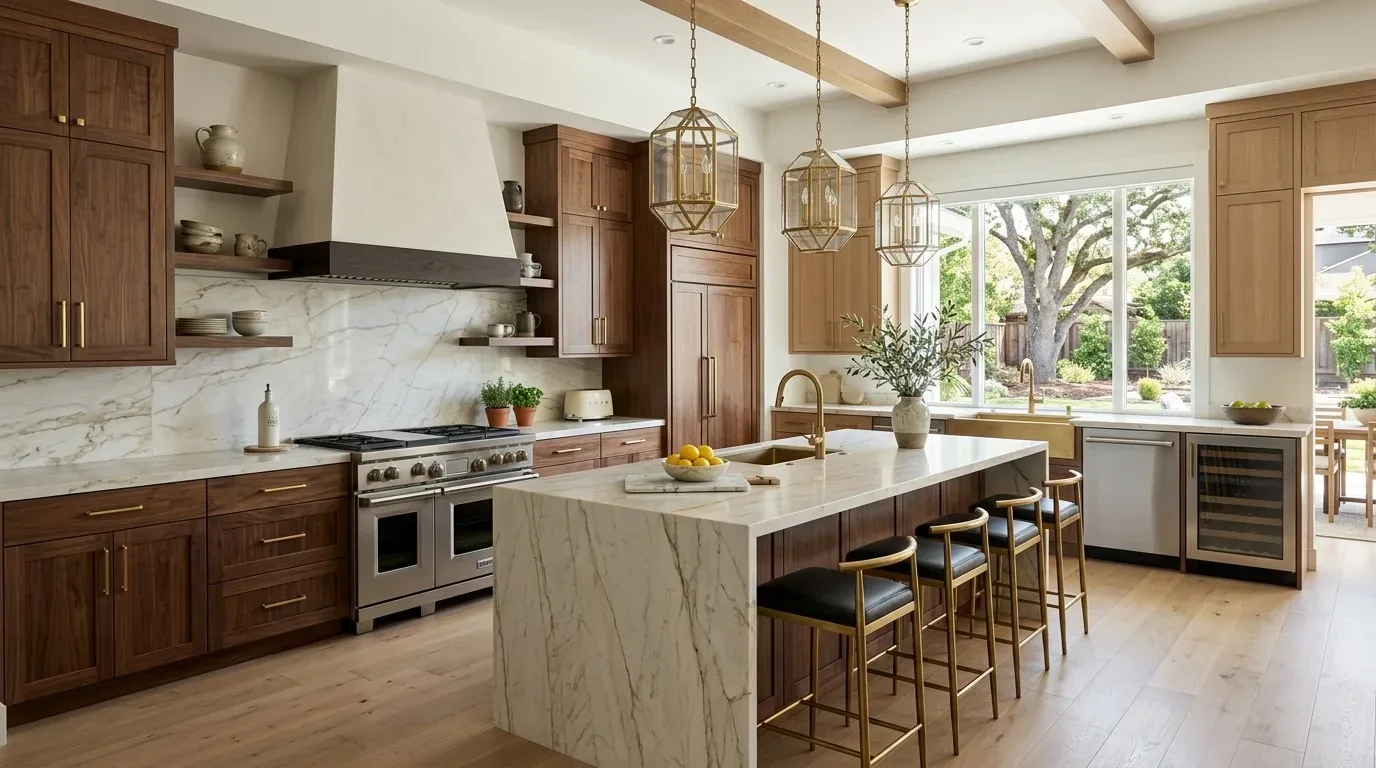
The wall between the kitchen and family room
The kitchen’s problem is not a lack of appliances. This two-story, 1937 house already has a gas range, double oven, pantry and an updated kitchen; the project addresses the wall separating the kitchen from the family room, where the family needs the rooms to work together. Amy’s project for the house on Bennett Way opens that connection while keeping the kitchen’s essential work surfaces and storage in place. With the wall gone, someone at the sink could see into the family room, and the island could become a shared landing place for food, conversation and homework.
Because this is a two-story house, we would treat the wall as potentially bearing until its framing and the floor structure above are checked. A beam may be needed to carry the load. A beam below the ceiling would create a visible drop across the new opening; a flush header would preserve a flatter ceiling line but requires the framing to accommodate it. The right choice is the one the structure allows, not a promise of a perfectly uninterrupted ceiling. Structural changes require plan review in San José and may trigger planning or design review depending on scope and code compliance. City of San José additions and remodels guidance
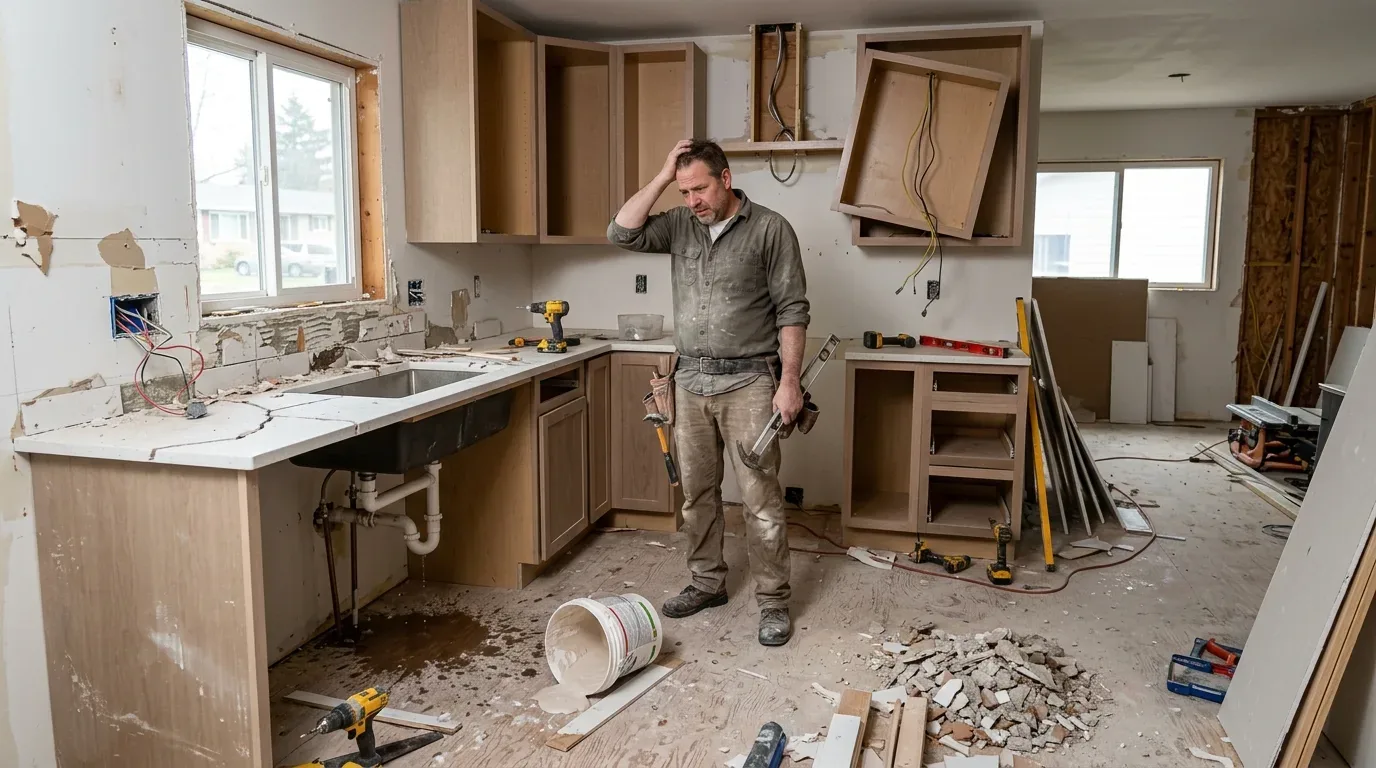
An island that earns its place
I would keep the gas range on the perimeter rather than move cooking into the island. That gives the island room for a generous work surface and seating, while a hood can capture cooking exhaust at the range instead of sending it across the newly joined rooms. The hood duct still needs a practical route outdoors; the roof is shingle, so its route and roof penetration need to be coordinated with the existing structure. The residential guidance supplied for this project identifies a makeup-air requirement above 400 CFM, with the makeup-air system operating with the hood. We would choose the hood for effective capture, not simply the highest airflow, and confirm the requirement for the selected equipment. Residential makeup-air guidance
The kitchen has a recorded 220-volt outlet, plus a gas range and double oven. That is useful starting information, not proof that the existing circuit or electrical service can support an induction range or another oven. The plan is to keep the current gas cooking arrangement unless the family wants to change it, then have the circuit capacity checked before choosing appliances. Moving an appliance or changing electrical, plumbing or mechanical systems can require permits. City of San José permit guidance
Hardwood, plumbing and the everyday noise
The recorded flooring is hardwood, so I would keep it where it can be repaired and continue it through the opened rooms rather than introduce a hard visual stop at the former wall. The floor levels and the boards’ condition have to be checked before deciding whether to weave in matching wood or use a deliberate transition. The house record describes a crawl space and full basement, and public sewer; those conditions may offer routes for new plumbing, but they do not tell us where the existing drain runs. I would keep the main sink near its present plumbing if possible and put the island to work as prep and serving space. If the family wants the sink in the island, the drain route and floor penetrations need to be established before the cabinet plan is fixed.
The house has central heating and central air. Once kitchen, dining and family areas share one volume, we would check supply and return locations so the larger room does not leave one end uncomfortable. Sound matters too: a hood, dishwasher and family-room conversation will now share air. The fireplace stays as the family-room anchor, while the television belongs on a wall that does not compete with the opening or turn the island into the only place to look. Recessed ambient light, pendants over the island and focused task lighting at the counters would give the room distinct uses without making one bright ceiling grid do everything.
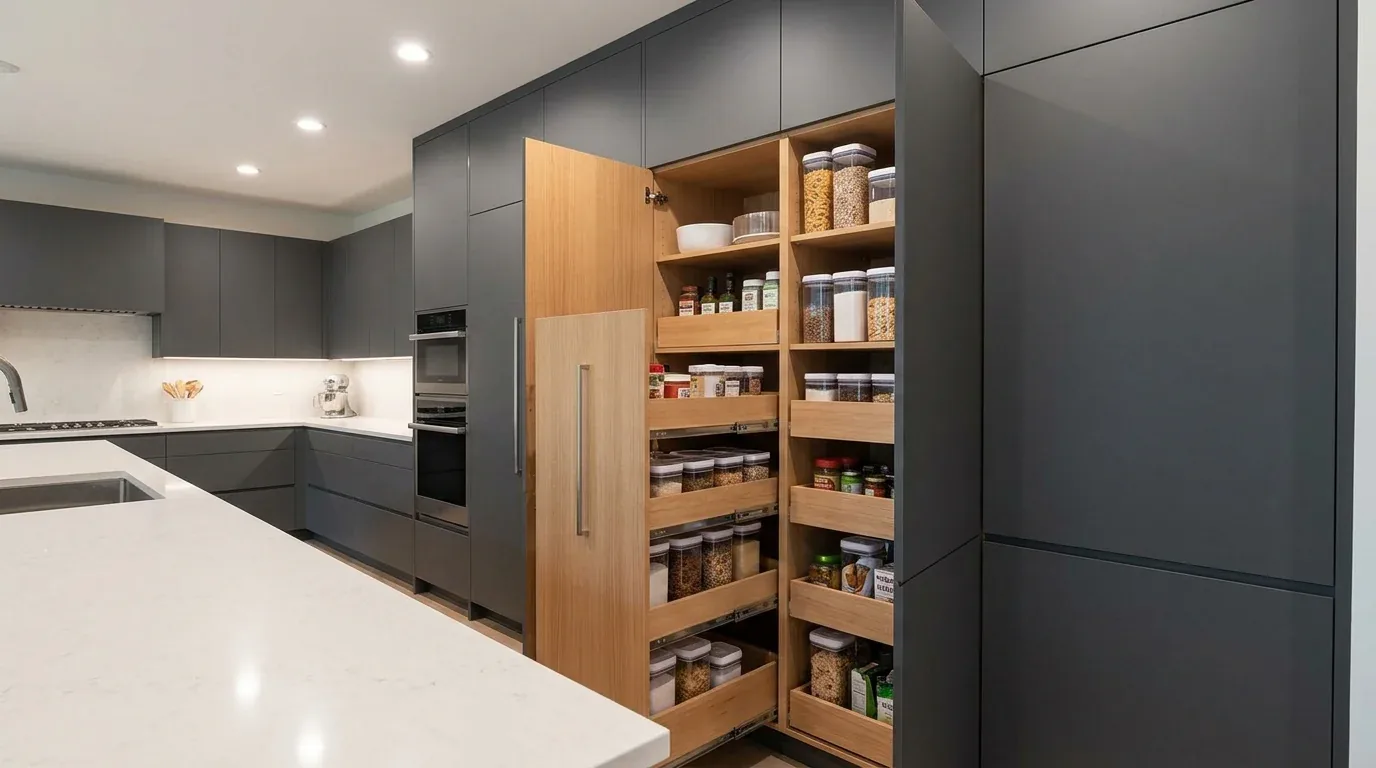
A warmer room, with a real construction interval
I would use warm oak cabinetry or island detailing, soft off-white painted cabinets and a honed pale stone counter against the existing hardwood. The palette would soften the house’s gray painted brick exterior without trying to make a 1930s, two-story home feel like a new build. On a Tuesday night, the family could cook at the perimeter, set out dinner on the island and stay in conversation with someone by the fireplace. During construction, opening the wall means dust and noise, and the kitchen may be out of service while framing, wiring, plumbing and floors are addressed. The owners should confirm the structural and kitchen permit scope with San José’s PBCE before construction plans are finalized.
If your family has a kitchen that feels cut off from the room where everyone gathers, get in touch with Amy to talk through what opening it could take in your house.