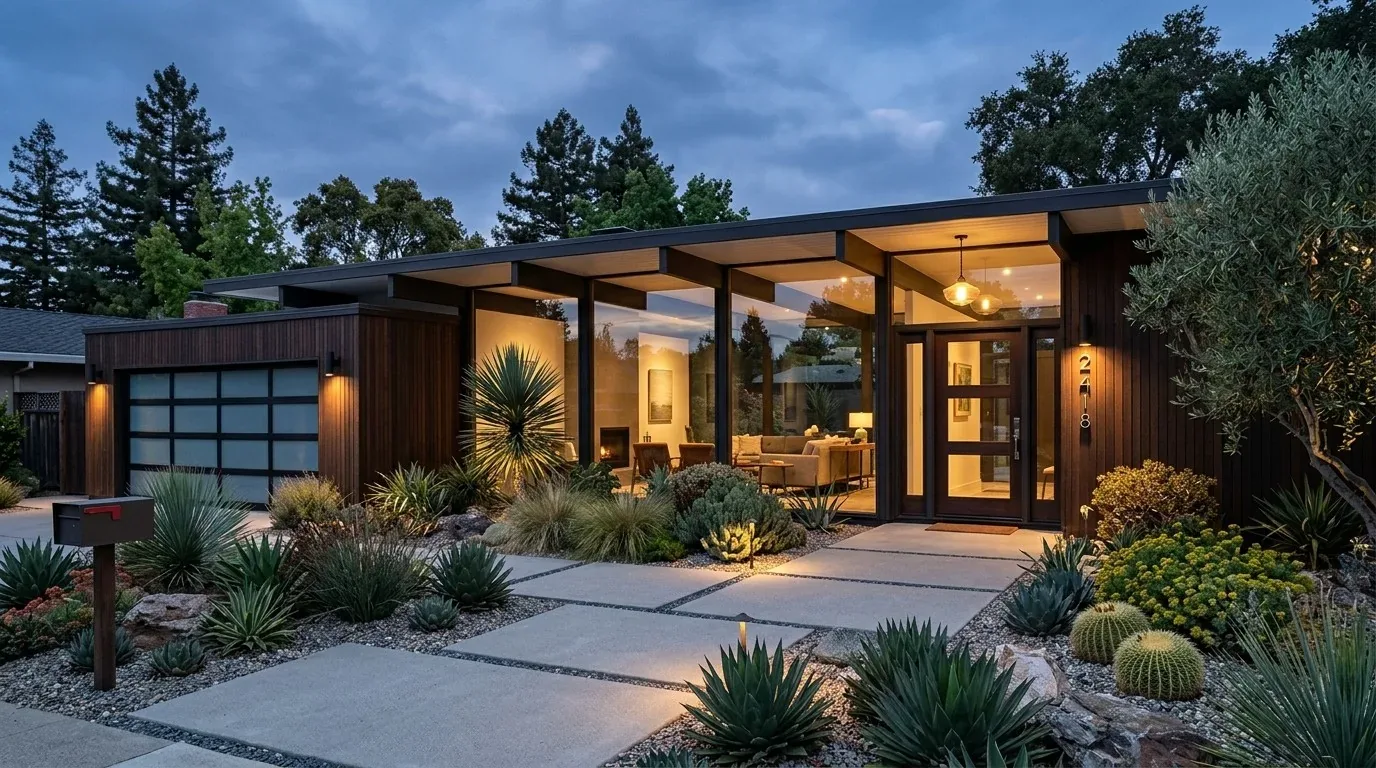
The budget-setting choice in this 2,939-square-foot, single-story house is whether to rebuild around its kitchen island or keep the updated kitchen and put more of the investment into the rest of the home. Rebuilding could create a different arrangement, but this kitchen already has an island, breakfast bar, pantry, stone counters, and a gas range. Amy’s plan keeps its footprint; a second round of kitchen construction should earn its cost by solving a specific problem, not by being part of a whole-home scope. This is Amy’s project for the house on Pine Avenue in Willow Glen, San Jose.
Keep the updated kitchen in the budget
The owners are a family in a four-bedroom, three-bathroom home, and the aim is to make the house feel considered throughout without treating every room as a demolition project. The house description also names a dining area and family room, but does not establish how those rooms connect or whether a wall blocks them. I would not price a structural opening as a given. First, we would walk the actual circulation and identify what feels disconnected to the family; if the existing kitchen works, its island and breakfast bar can remain the practical center while finishes and lighting make the wider home feel more coherent.
That choice protects money for the rooms that need attention, once the family identifies them. A warm white on the walls, the existing hardwood as a natural material anchor, and restrained dark-bronze details could bring a modern, consistent note through the one-story plan without competing with the kitchen’s stone counters. The exact paint and hardware would be selected beside the existing finishes, not from a palette assumed in advance.
Let the hardwood and heating shape the scope
Hardwood is listed as the flooring, so we would inspect it before specifying replacement. If it can be retained, refinishing and careful transitions at adjoining surfaces could carry a continuous feel through the main rooms while avoiding the cost and waste of replacing sound material. The family should expect rooms to be cleared as work moves through them, and sanding creates dust; the sequence needs to account for where the household can live during each phase rather than promise an uninterrupted house.
This is a one-story home with forced-air heating and central air. Keeping the current room arrangement as the starting point also avoids assuming that the heating and cooling system needs to serve a newly opened, larger space. If the family later chooses to remove a partition, we would first establish what the wall does and how the resulting room would be heated and cooled. The tankless water heater, public water, and public sewer are also existing systems to coordinate around. Keeping kitchen and bathroom plumbing near its present arrangement is the budget-conscious starting point, subject to checking the actual connections before design is fixed.
An open plan is not the default
An open plan can make shared rooms feel more connected, but opening a wall without a demonstrated need adds design and construction scope. Here, the listed island, breakfast bar, dining area, and family room already provide a basis for a shared-space plan; the available description does not document a closed kitchen or a light-blocking wall. Amy’s first recommendation is therefore to improve the whole-home relationship through consistent materials and layered lighting, not to remove structure speculatively. If the family’s day-to-day experience shows that a wall is the obstacle, that becomes a separate, priced decision.
For structural modifications, San José’s Planning, Building and Code Enforcement department says additions and remodels may require plan review and may trigger planning or design review, depending on scope (City of San José PBCE). Before choosing a structural opening, the owners should confirm the applicable review with PBCE. That is code information, not a reason to design a wall opening into the project before the house and the family’s needs support it.
Price the work that is actually chosen
The useful budget is not a broad whole-home label; it is a scope that distinguishes retained finishes and systems from work the family has chosen to change. San José bases building permit fees on construction valuation (City of San José PBCE), so the project valuation follows the work included, not simply the house’s size. The City’s Standard Plan Review Service lists an approximate review timeframe of 6 to 12 weeks (City of San José PBCE); that is a review estimate, not a construction schedule. We would settle the room-by-room scope before the family relies on a build calendar.
Done this way, the house could keep its useful kitchen and hardwood while gaining a calmer, more continuous finish, with structural work reserved for a proven need. If this is your kind of house and you want help deciding what deserves the budget, get in touch with Amy.