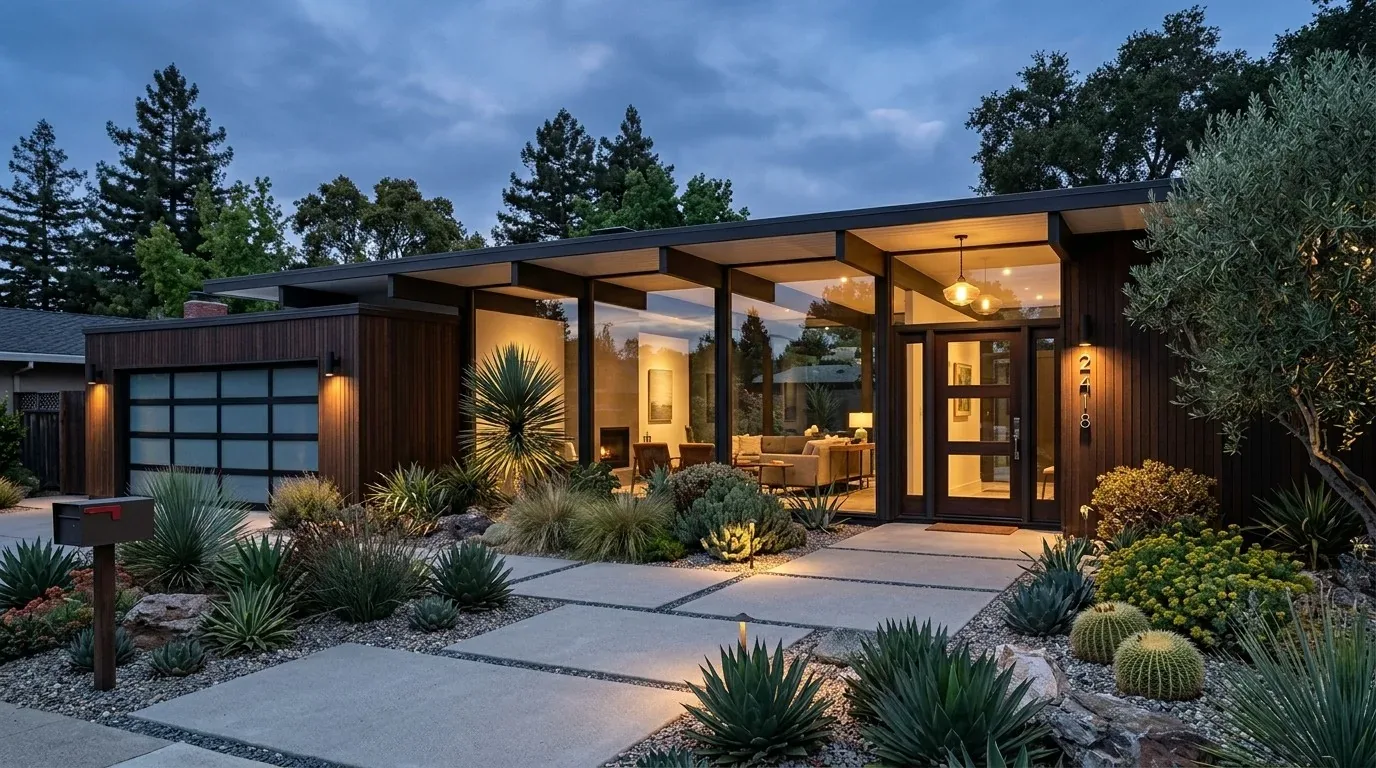
The three-car attached garage is the starting point for my remodel plan for the Robsheal Drive house in Willow Glen. This single-story, four-bedroom ranch, built in 1966, features a garage positioned at the front left of the 12,573 sq ft lot, with direct entry into the home. The garage’s epoxy-finished floor is in excellent condition, and the attached layout makes it an obvious candidate for more than just parking. My approach is to dedicate one bay as a household workshop, while the other two remain available for vehicles and storage, ensuring the garage supports the family’s needs without disrupting the open flow of the main living areas.
One Garage Bay as Workshop, Two for Vehicles and Storage
In this Robsheal Drive house, the garage’s three-bay design allows the family to claim one bay for hands-on projects. The epoxy finish is already durable and easy to clean, so I would retain it unless the surface is damaged. A full-height cabinet wall, sturdy workbench, and focused task lighting would define the workshop zone, all placed to maintain a clear path to the home’s interior. The garage’s dimensions, as built, must be confirmed before finalizing cabinetry and bench sizes, but the existing layout supports this dual-purpose use.
Because the house’s central forced-air heating and cooling do not necessarily serve the garage, the workshop plan avoids assuming conditioned air. By keeping the workshop as a garage space rather than converting it into an office or living area, we avoid introducing new heating or cooling demands. Closed storage for tools and materials, combined with the garage’s attached structure and public utility connections, makes this a practical and flexible workspace for the family.
A Defined Threshold from Garage to House
The direct entry from the garage into the house is a key transition point. Here, I would install a shallow built-in unit for shoes, bags, and household essentials, ensuring the passage from the garage door into the main living space remains uncluttered. The exact depth and placement of this storage would be determined by measuring the existing garage-to-house route, so storage enhances the entry without narrowing the path.
The home sits on a concrete perimeter and slab foundation, which means any workshop improvements should stay above the slab. Installing a new sink in the garage would require confirming the location and feasibility of a drain connection, since the public water source listed for this house does not guarantee a nearby drain. If the family wants a cleanup sink in the future, I would first verify the plumbing route and costs before including it in the final plan.
The Great Room: Preserving Openness and Warmth
The central great room in this house is anchored by a vaulted, open-beam wood ceiling and engineered light wood floors. Smooth white walls, modern light fixtures, and a built-in wet bar with wine fridge define the living and family room. I would keep these features intact, allowing the wood beams and floors to remain the visual focus. The kitchen’s custom cabinetry, designer countertops, and premium appliances, including Thermador and Miele, are already strong assets and do not need to be echoed in the garage.
To soften the broad white walls, I recommend a warmer, clay-white paint and textured window coverings, tested against the existing wood finishes before being applied throughout. This subtle change would extend the warmth of the great room toward the garage entry, creating a more cohesive transition without introducing unrelated accent walls or competing finishes.

Roof, Utilities, and Workshop Boundaries
The house’s low-pitched hip roof with composition shingles, central forced-air systems, and solar utility listing provide a solid infrastructure. However, the available electrical service in the garage must be confirmed before planning for power tools or additional outlets. I would arrange the workshop layout around the existing circuits and have an electrician verify capacity before specifying equipment. The plan does not include skylights or new roof penetrations, as the current roof and ceiling structure are in good condition and there is no evidence of spare capacity for new openings.
A finished basement, noted in the house description, offers additional storage for items not needed daily, so the garage workshop can focus on frequently used tools and supplies. The level lot, mature tree near the driveway, and well-maintained landscaping, including drought-resistant plantings, complete the site’s appeal, all while supporting the home’s function and comfort.
If you live in a Willow Glen ranch like this one and want your garage to serve as both a workshop and practical entry without compromising the home’s open, modern character, I invite you to reach out. Let’s make your garage work for your household, just as we’ve planned for Robsheal Drive.