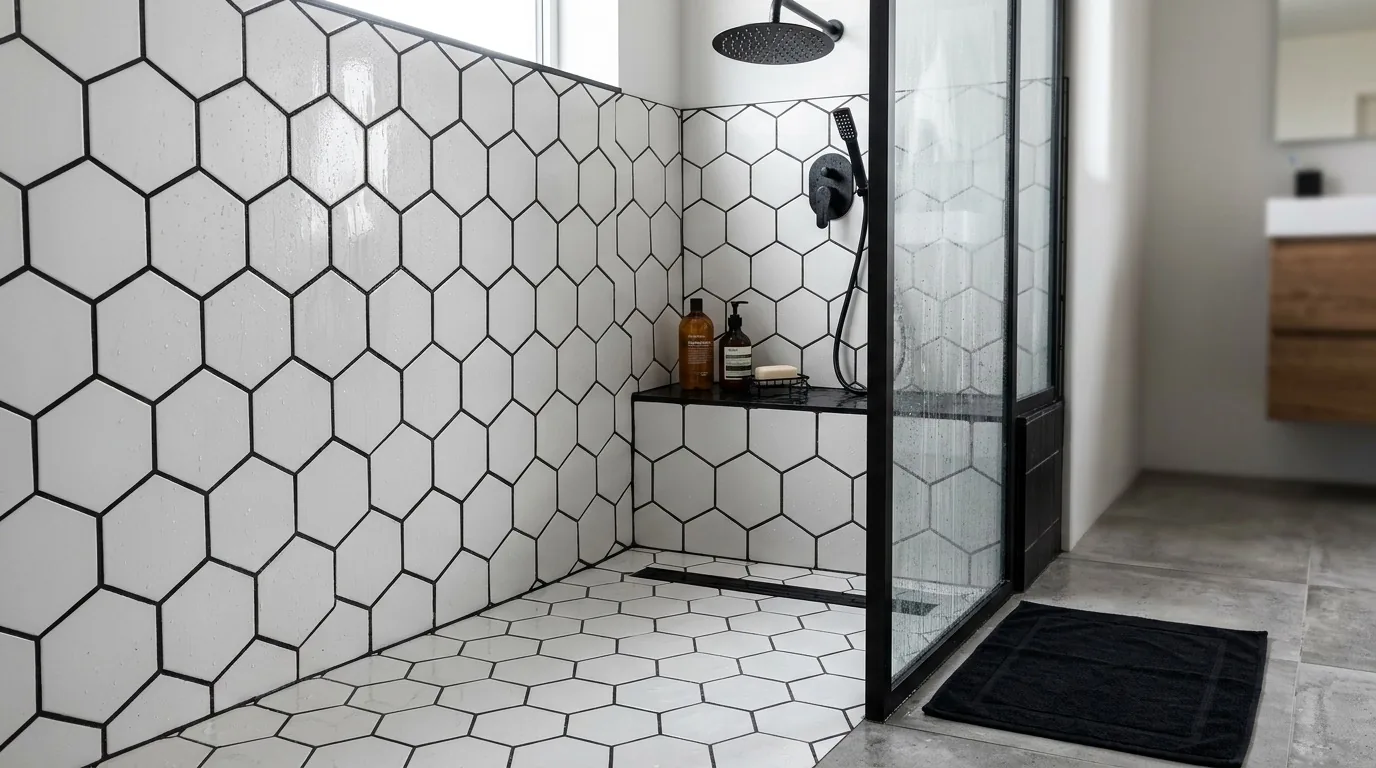
A focused bathroom remodel in this 1956 Willow Glen ranch means working with the house as it stands, on its flat 0.25-acre lot, with its three existing bathrooms and its single-story footprint. This home’s four bedrooms and three baths already serve a family that lives both indoors and out, moving between the covered patio, the in-ground pool, and the main house. For the Ruth Drive bathroom remodel, my plan is to renew one bathroom for ease and clarity, using the existing plumbing layout as the organizing principle.
Three Baths, One Room to Simplify
In this house, the three bathrooms are distributed to serve four bedrooms, and the single-story plan keeps all rooms accessible without stairs. The project here is not to add another bathroom, but to select the one that causes the most daily friction for the family and make it easier to use. Because the available details do not specify which of the three bathrooms is most in need of change, the design process starts with a measured survey of that specific room. The goal is to keep the plumbing fixtures, sink, toilet, and shower or tub, in their current locations, which aligns with the City of San José’s guidance that replacing fixtures and appliances without changing their locations or quantities may qualify for an over-the-counter permit (City of San José PBCE). This approach respects the original plumbing routes in this 1956 home, minimizing disruption to the crawlspace and the forced-air heating and central air systems that run below the floor.
The Structure and Ground Beneath
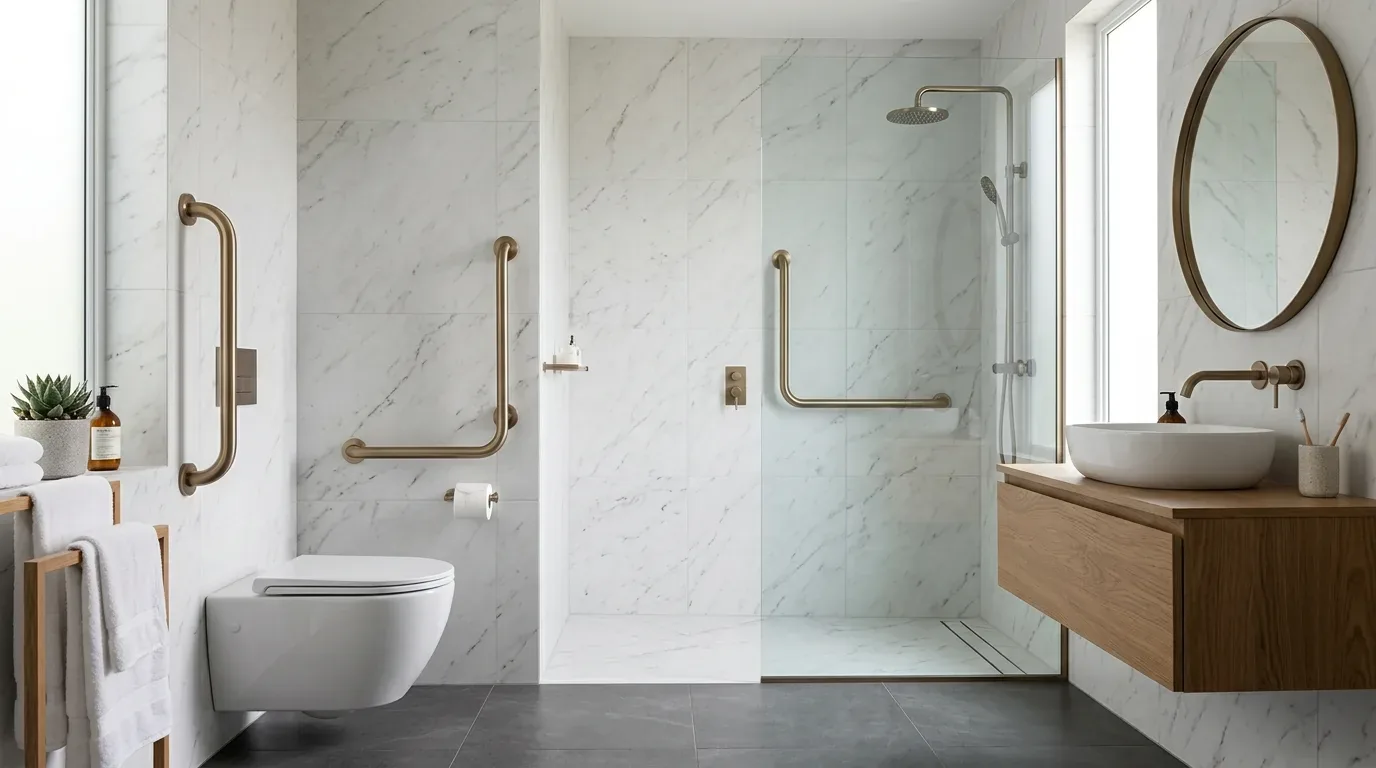
This Willow Glen house sits on a crawlspace foundation, a detail that shapes what is possible in a bathroom remodel. The crawlspace allows access to plumbing, but moving a toilet or shower drain would still mean altering the drainage and venting systems, which requires a plumbing permit and a rough-in inspection before any work is concealed (City of San José PBCE). The foundation and floor structure of this 1956 ranch, built with brick and stucco and topped by a low-pitched hipped shingle roof, support a plan that leaves drains in place and focuses on new surfaces, storage, and lighting.
The lot itself is flat, mapped as Urban land-Elpaloalto complex, 0 to 2 percent slopes, and classified in a FEMA flood zone D and a state seismic hazard zone for liquefaction. These ground conditions do not prevent a bathroom remodel, but they do remind us that any plumbing work below the floor must be inspected for code compliance and safety. The house’s utilities, individual electric and gas meters, public water supply, and a gas water heater, are all in place to support updated fixtures, as long as the remodel respects the existing service locations.
Ventilation and Light for This Room
If the remodel includes replacing or upgrading the bathroom’s exhaust fan, San José requires that the new fan meet the California Energy Code minimum of 50 cubic feet per minute for intermittent operation, with ducting that vents directly outdoors, not into the crawlspace or attic (California Energy Commission). In this house, the fan should be routed through the exterior stucco wall or the low-pitched roof, both of which are accessible in a single-story ranch. The central air system in this home does not substitute for a dedicated bathroom exhaust; the fan is essential for managing moisture at its source.
Lighting in the selected bathroom should be designed for the room’s actual dimensions and natural light. The house features skylights in the kitchen and engineered wood and tile flooring elsewhere, so the bathroom can echo these materials with durable porcelain tile and a simple, easy-to-clean vanity. A face-level light at the mirror, a ceiling fixture for general illumination, and a discreet night light can all be specified for this room, using the house’s individual electric meter and 220-volt laundry outlet as evidence that the electrical service is sufficient for updated fixtures.
Permit Steps for Ruth Drive
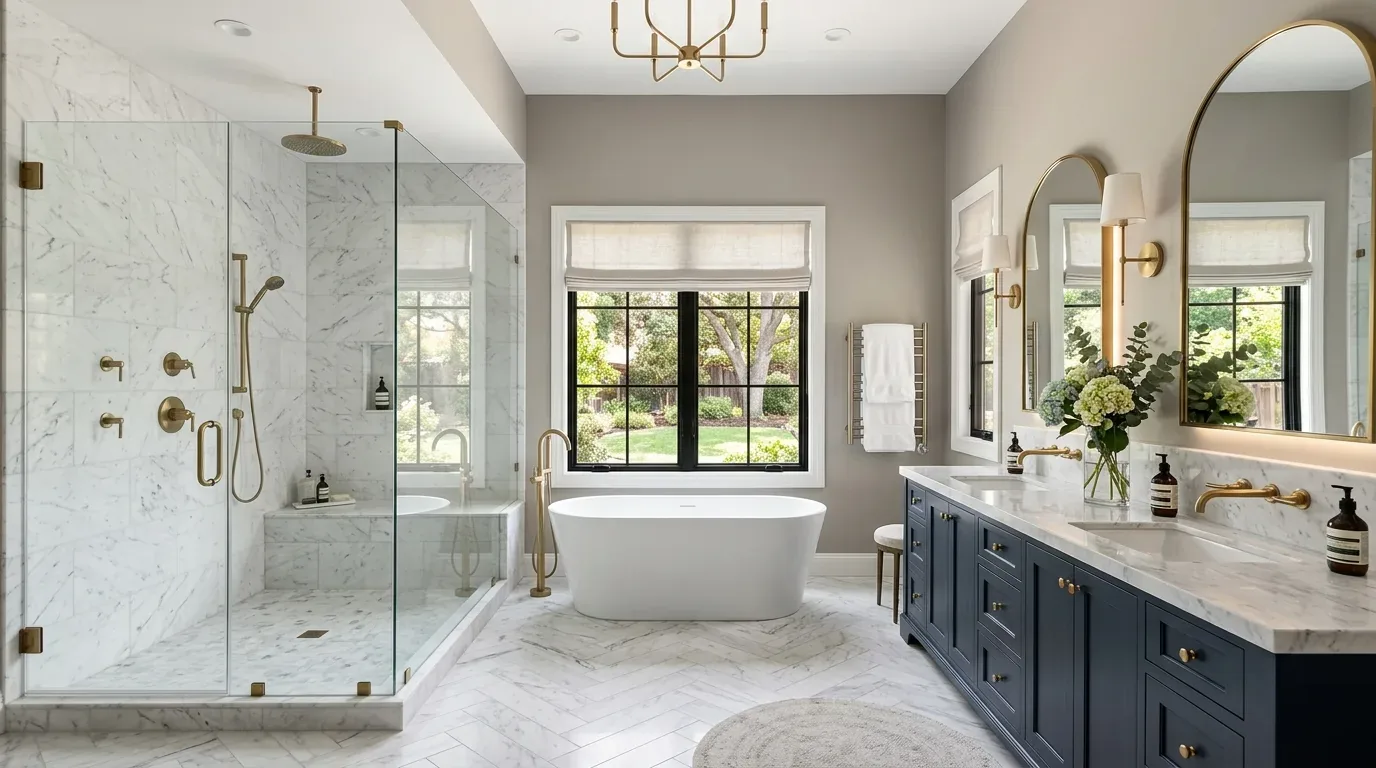
If the remodel replaces a tub with a shower or rebuilds a shower in this house, San José requires rough plumbing and electrical inspections before the shower pan and waterproofing are covered. These inspections check that the shower pan, waterproofing membrane, and drainage system meet the California Plumbing Code. For any work that alters fixture locations or cuts into the crawlspace slab, a plumbing permit and a building permit are required, with a rough-in inspection before the work is concealed (City of San José PBCE).
This Ruth Drive house, with its three bathrooms, single-story plan, and crawlspace, offers a practical foundation for a focused bathroom remodel. If you are ready to make one of these rooms work better for your family, while respecting the structure, the ground beneath, and San José’s permit process, reach out to Amy for a measured, site-specific plan.