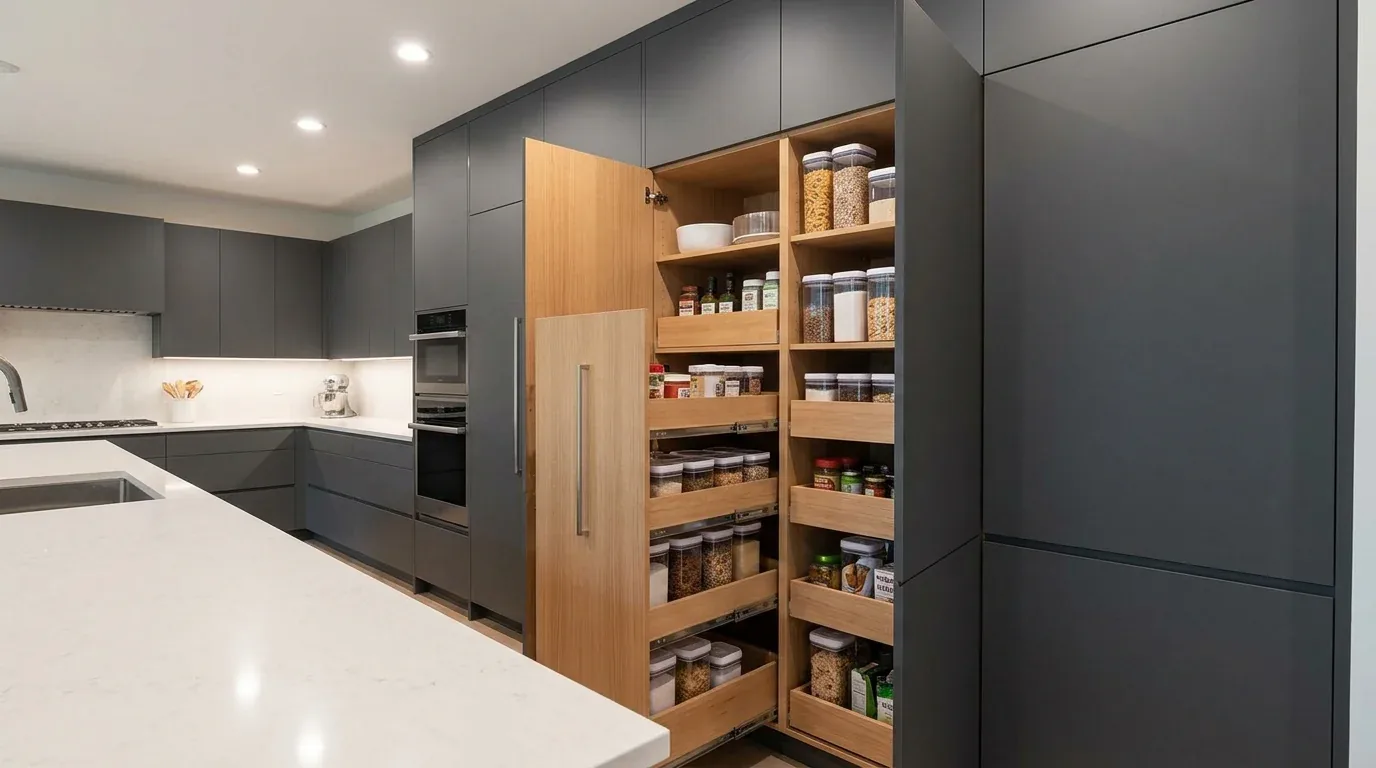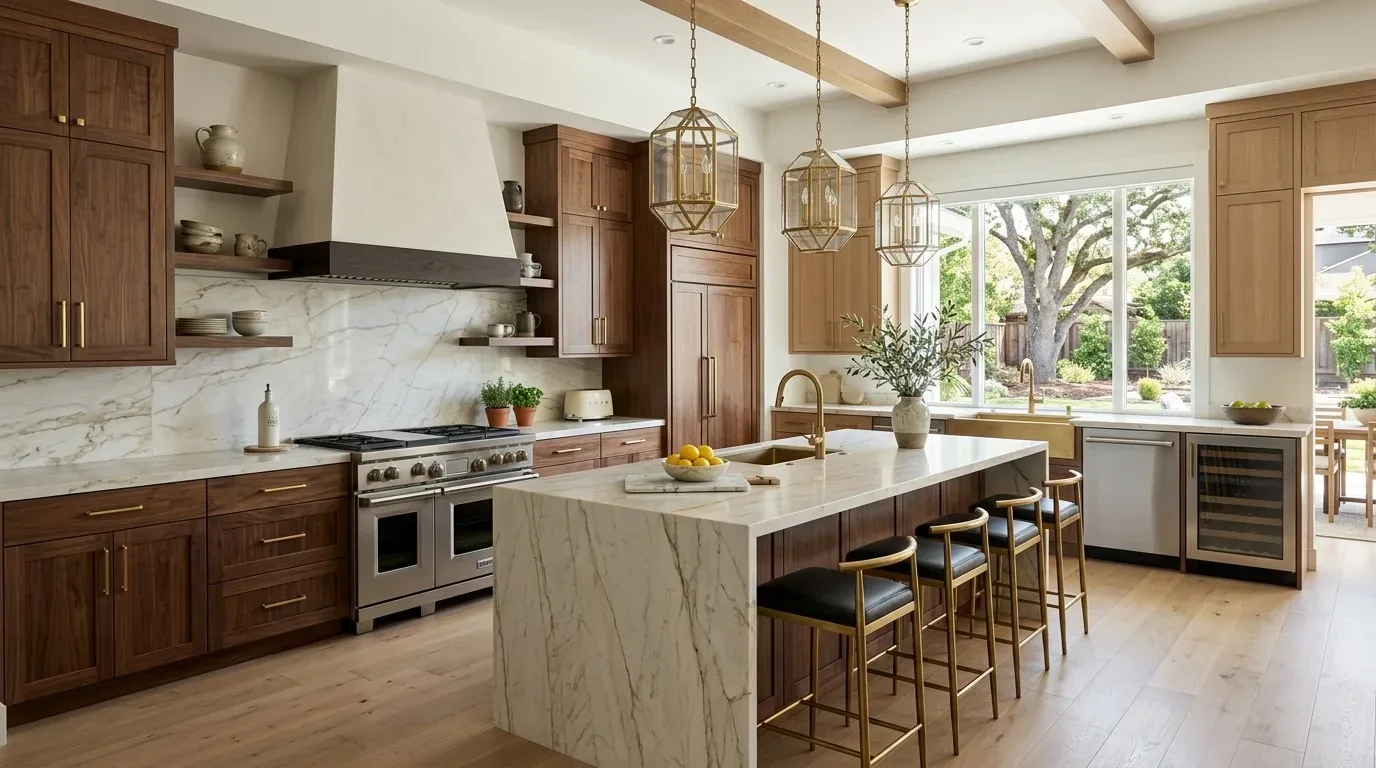
Completed client project. The owners came to us with a two-story house in Willow Glen, San José, built in 1937, with about 2,586 square feet, four bedrooms and three baths. The house record described stucco construction, while its visible exterior read as gray painted brick with a traditional, symmetrical front. Inside, the kitchen already had an updated finish, a pantry, a gas range and a double oven. The owners wanted the kitchen and family room to feel connected, without giving up the kitchen’s useful work areas or changing where cooking happened. I treated the house’s existing structure and systems as the starting point, rather than trying to make its 1930s rooms behave like a new build.
The photographs on this page are from the Designed & Curated portfolio and show finishes we have used on other projects. They are not photographs of this house.
My first question was what they most wanted to keep working as the rooms opened to each other. They wanted to retain the range and sink locations and gain a clear view between the kitchen and the family room. On site, we found that the wall between those rooms carried framing from the second floor. That was the important finding in a two-story house: removing the wall meant transferring that load, not simply taking out a partition. We opened the connection with a supporting beam below the ceiling, then finished the beam so the change read as a deliberate threshold between rooms.
The wall between the kitchen and family room
We removed the wall and kept the opening broad enough to make the family room visible from the kitchen. The beam remained visible below the ceiling, so we carried its finish into the surrounding trim instead of disguising it as an unrelated ceiling detail. The kitchen retained its original working zone, and the fireplace remained a distinct feature in the family room. From the kitchen, the owners could now see into the room where people gathered; from the family room, the new opening brought the kitchen into view without making the fireplace wall disappear.
We kept the range on the perimeter and used the island for preparation and serving. That choice avoided moving gas and electrical connections into the center of the room, and it left the island surface open rather than crowding it with cooking equipment. We retained the existing gas cooking arrangement and coordinated the hood with the shingle roof and its route outdoors. We selected an effective hood that stayed at or below the residential threshold where makeup air was required. The guidance we used stated that exhaust above 400 CFM required makeup air operating with the hood (residential makeup-air guidance).
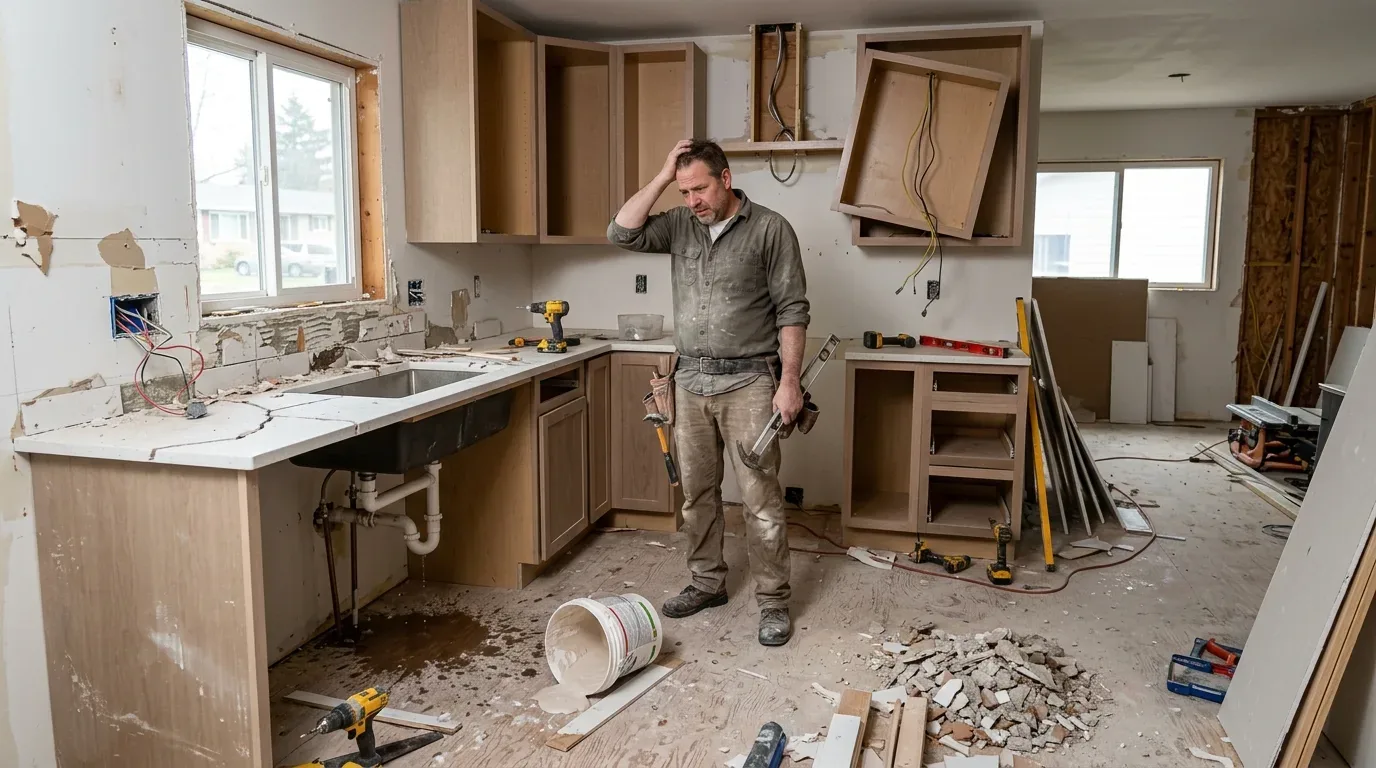
The work surfaces and the house systems
The kitchen had a recorded 220-volt outlet, a gas range and a double oven. We kept the existing cooking setup rather than assuming that the outlet alone meant the house was ready for a different appliance. That let us preserve the established kitchen arrangement and avoid changing the electrical scope unnecessarily. The sink also stayed by its existing plumbing, so the island did not require a new drain route through the floor.
The house had hardwood flooring, a public sewer connection, and a record that listed both a full basement and a crawl space. We checked the floor at the opening and carried the hardwood treatment through the connected kitchen and family-room area, blending the new work with the existing boards. We kept the floor transition simple so the opened rooms read together, rather than marking the former wall with a contrasting strip. The basement and crawl-space information helped us understand the house’s service context, while keeping the sink in place avoided adding plumbing work below.
Central heating and central air were already part of the house. After the wall came out, we coordinated the room layout with the existing supply and return locations so the connected spaces continued to receive air from the house’s systems. We layered general light over the kitchen and added focused light at the counters, keeping the family-room side comfortable rather than treating the enlarged space as one uniformly bright room. The family room’s fireplace stayed the visual anchor, and the island remained a work surface that also supported conversation across the opening.
The permitted opening and the finished connection
Because the work changed a structural wall, we treated it as a permitted remodel, not a cosmetic kitchen update. The City of San José required plan review for structural changes to a single-family home, with planning or design review depending on the scope and code compliance. We checked the project against the City’s additions and remodels guidance before construction (City of San José, additions and remodels).
After construction, the kitchen kept its established cooking and plumbing locations, while the family room no longer felt shut off by the wall. The beam made the structural change legible, and the hardwood helped the two rooms feel related. Get in touch with Amy to talk about your kitchen.