Completed client project. The owners of this Willow Glen, San Jose, home came to us wanting the whole house to feel more considered without tearing out a kitchen that already worked for them. Built in 1965, the single-story stucco house measured about 2,939 square feet and had four bedrooms, three bathrooms, a shingle roof, and an attached two-car garage on a level 8,000-square-foot lot. They wanted a consistent finish through the rooms, better lighting, and updates that respected the hardwood and the existing kitchen. I treated the room and system details as a starting point, then checked the kitchen, circulation, and finishes on site before we settled the scope. This was my project for the family on Pine Avenue.
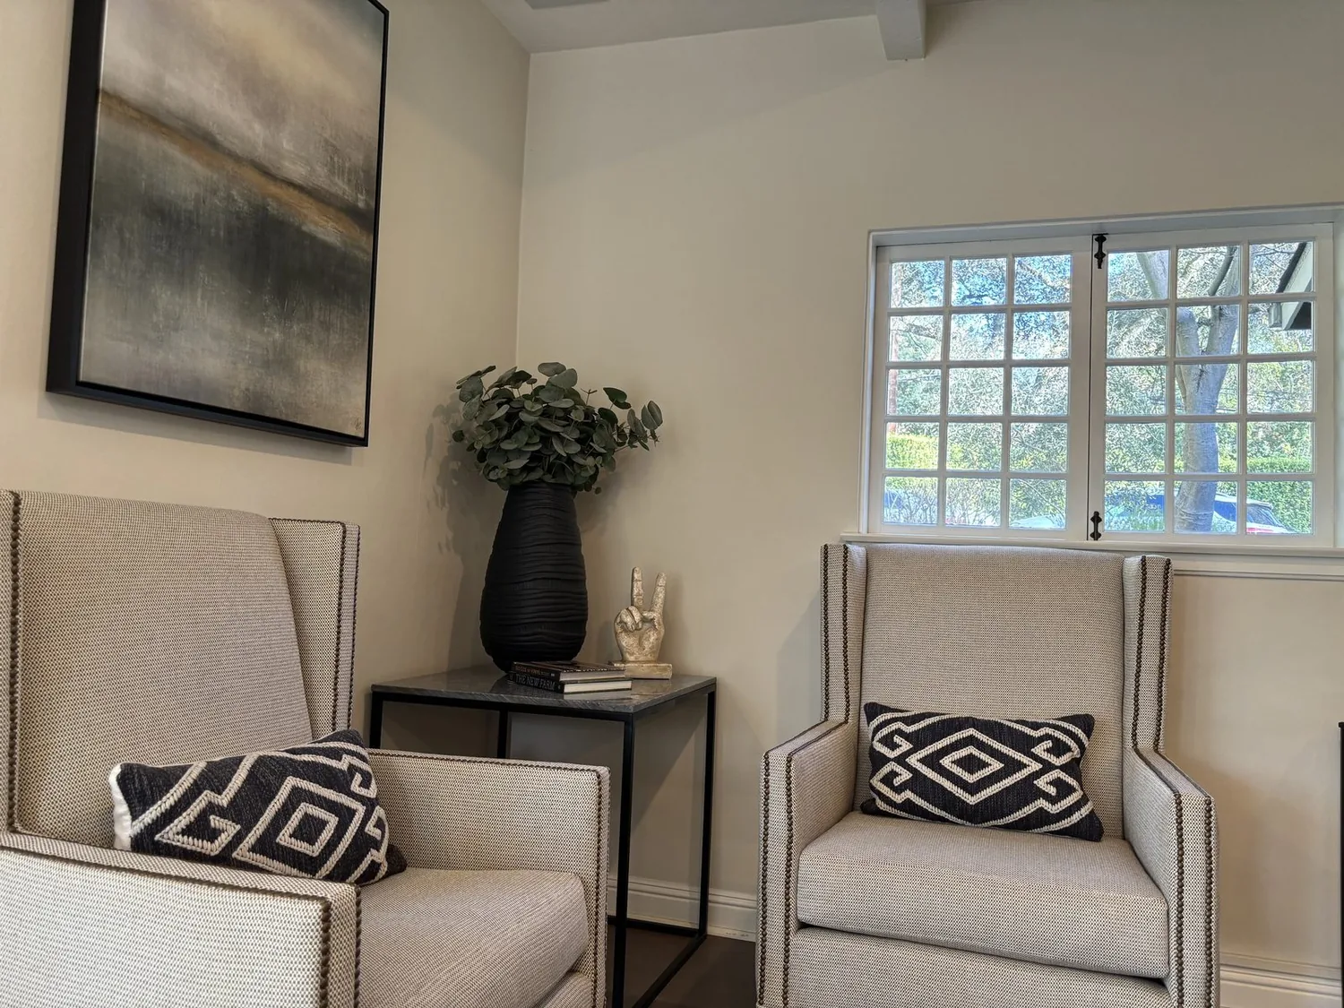
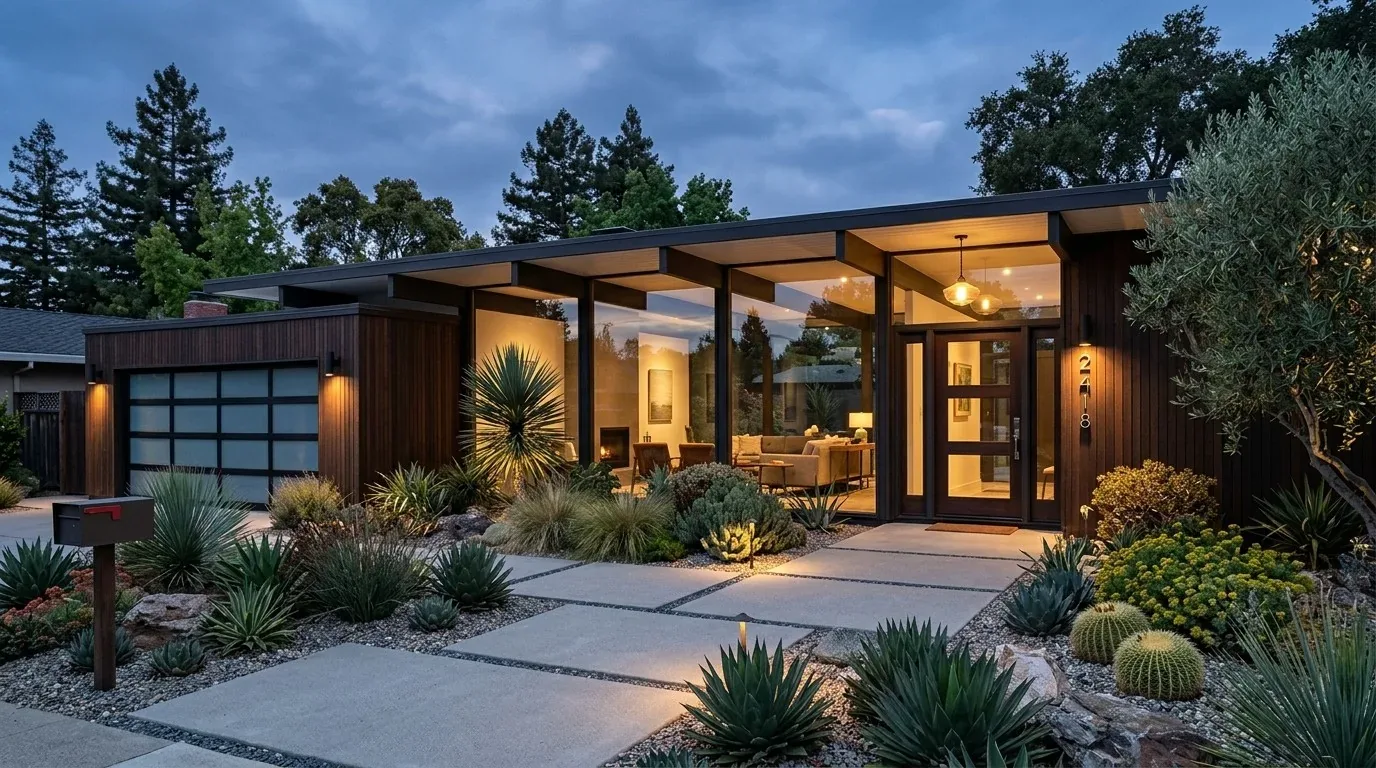
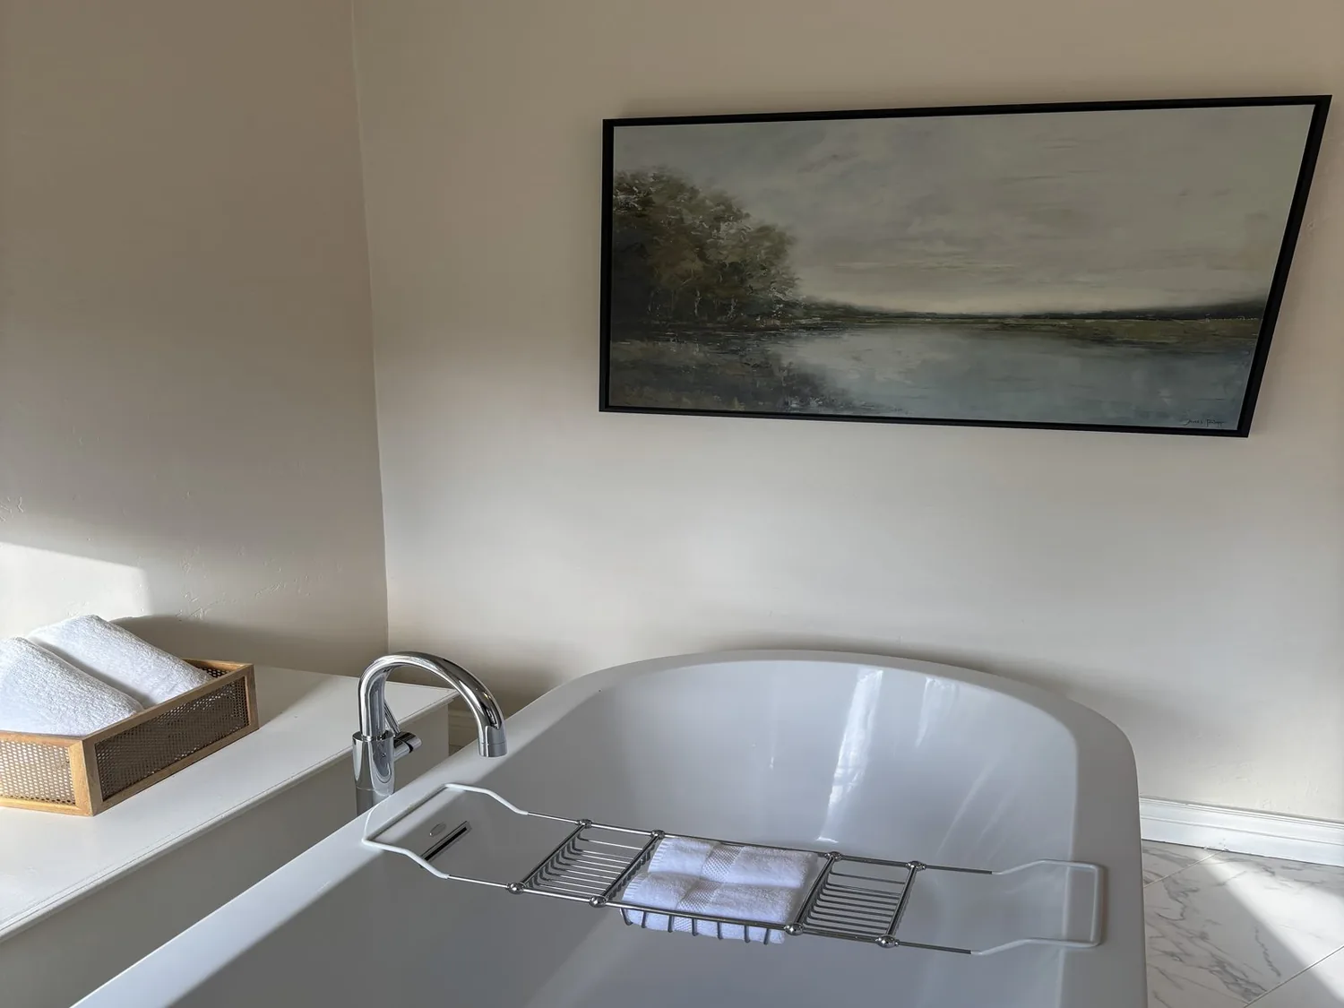
The photographs on this page are from the Designed & Curated portfolio and show finishes we have used on other projects. They are not photographs of this house.
My first question was: Which parts of the house already worked well enough to keep? Their answer shaped the budget. The kitchen had an island, breakfast bar, pantry, stone counters, and a gas range, so rebuilding it would have spent a large part of the project on features the owners already used. We chose to keep its footprint and put the work into the whole home instead. That choice also let us avoid moving kitchen plumbing or changing the room arrangement just to make the remodel feel complete.
The kitchen footprint and the shared rooms
On site, we found that the single-story layout gave us a continuous route between the shared rooms, without stair transitions breaking up the circulation. We measured the kitchen and adjoining areas together and confirmed that the island could remain without becoming an obstacle in the routes the owners used. The house included a dining area and family room, but we did not assume that a wall needed to come down. Instead, we kept the existing arrangement and made the rooms feel related through consistent finishes and lighting.
We retained the kitchen’s stone counters and existing features, then refreshed the surrounding finishes so the kitchen belonged to the rest of the house rather than reading as a separate project. We used a quieter wall color and coordinated hardware and lighting across the shared spaces. We selected paint and finish samples beside the stone and hardwood in the actual rooms, so the choices responded to the materials already there. We did not add a new island or relocate the sink; the existing kitchen did not need either change to support the owners’ goals.
The hardwood, heating, and water systems
Hardwood flooring was already part of the house. We inspected it before specifying new floor finishes and found it suitable to keep, so we refinished it rather than replacing it throughout. We matched transitions at adjoining surfaces carefully, which helped the single-level rooms read as a more continuous whole. The work moved room by room, with furniture cleared from the areas being refinished and dust managed around the rest of the home.
The house had forced-air heating and central air. We kept those systems and the existing room arrangement, rather than changing the heating and cooling scope to serve a newly opened space. The tankless water heater, public water, and public sewer also stayed in place. We kept kitchen and bathroom plumbing within its existing layout and updated the fixtures in place. San José Water Company supplied the public water, and its conservation programs informed our selection of water-conscious fixtures (San José Water Company).
The attached garage and laundry room remained useful parts of the home, so we kept their existing functions intact while coordinating finishes nearby. We also left the covered porch and covered deck as outdoor spaces rather than expanding the building footprint. With the flat lot and existing yard layout, the work stayed focused on the rooms and surfaces the owners had asked us to improve.
The finished rooms and the permit check
When the work was complete, the kitchen still had the island, breakfast bar, pantry, and stone counters the owners valued. The refinished hardwood, coordinated wall finishes, and updated lighting carried a calmer visual thread into the dining area and family room. The forced-air heating, central air, tankless water heater, and existing plumbing routes remained in service. The house felt more unified without a speculative structural opening or a second round of kitchen construction.
Before finalizing the scope, we checked the City of San José’s guidance on additions and remodels. The City noted that structural modifications could require plan review and could trigger planning or design review depending on the project scope, so we kept structural changes out of this work (City of San José PBCE, additions and remodels). We also checked the City’s permit-fee guidance, which based building permit fees on construction valuation, and kept the project scope and valuation tied to the work actually selected (City of San José PBCE, building permit fees).
Get in touch if you want help making your home work better.