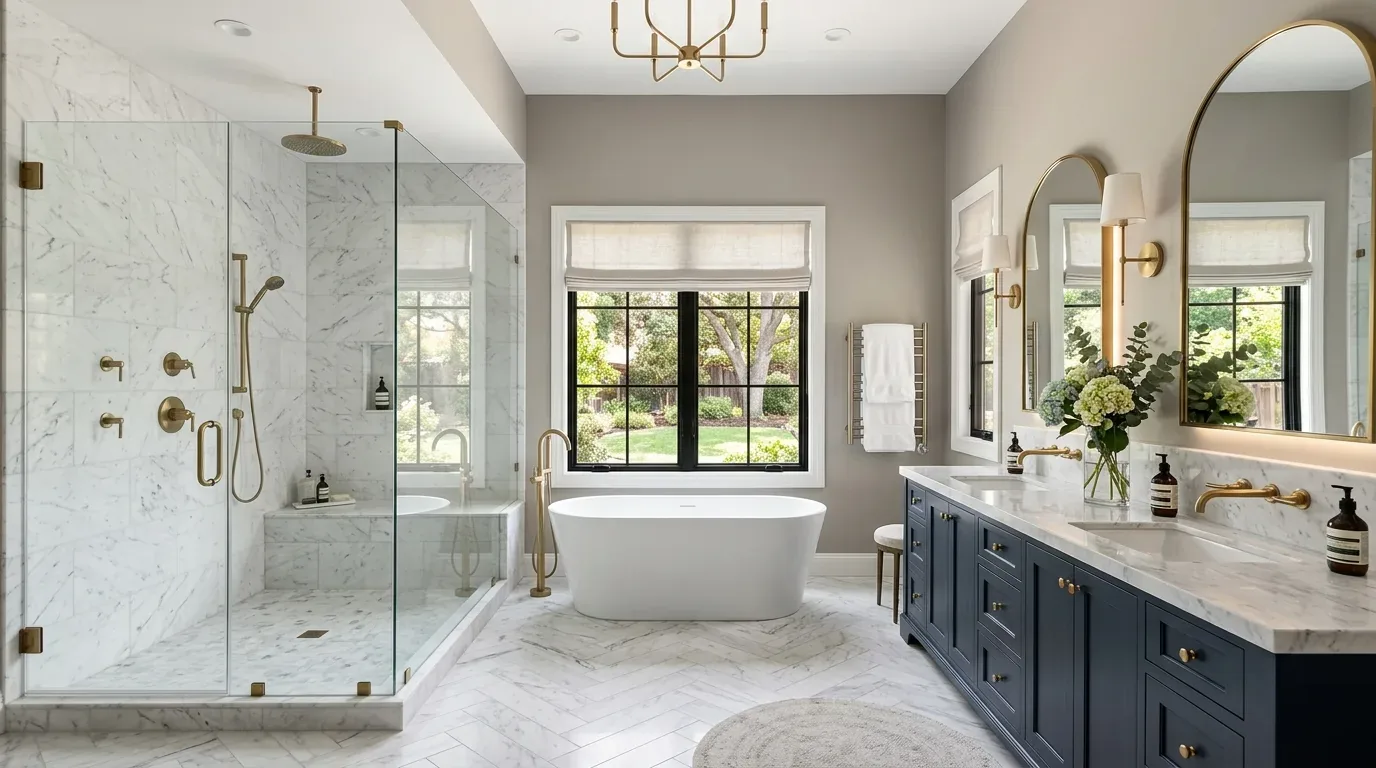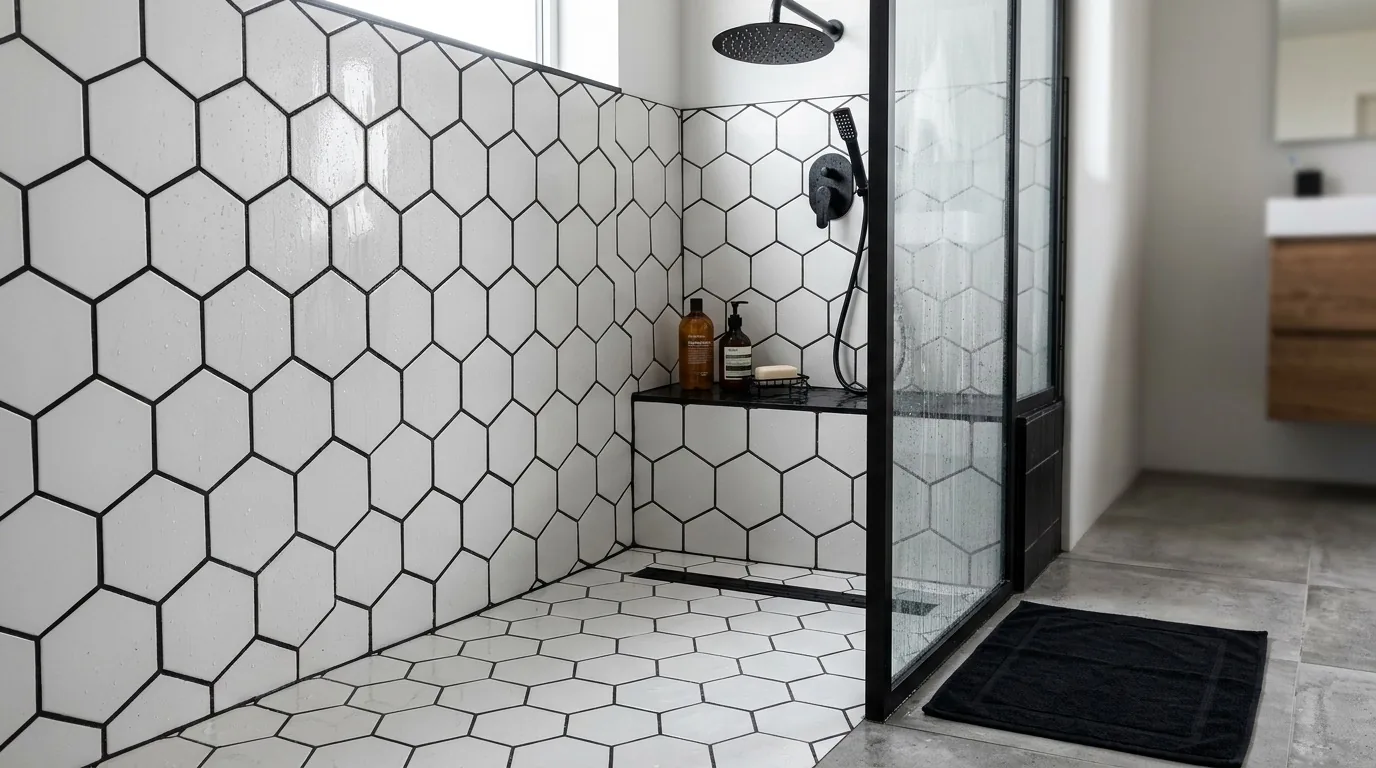
Completed client project. The owners came to us with a one-story ranch in Willow Glen, San Jose, built in 1956, with about 2,316 square feet, brick and stucco construction, four bedrooms and three bathrooms. The low-pitched hipped roof had shingles, and a covered patio and in-ground pool made the yard part of the household’s everyday life. They wanted one bathroom to feel clearer, easier to maintain and better suited to daily use, without turning a focused remodel into work across the whole house. The property details gave us the broad outline, while our visit showed us how the selected bathroom connected to the house and the yard.
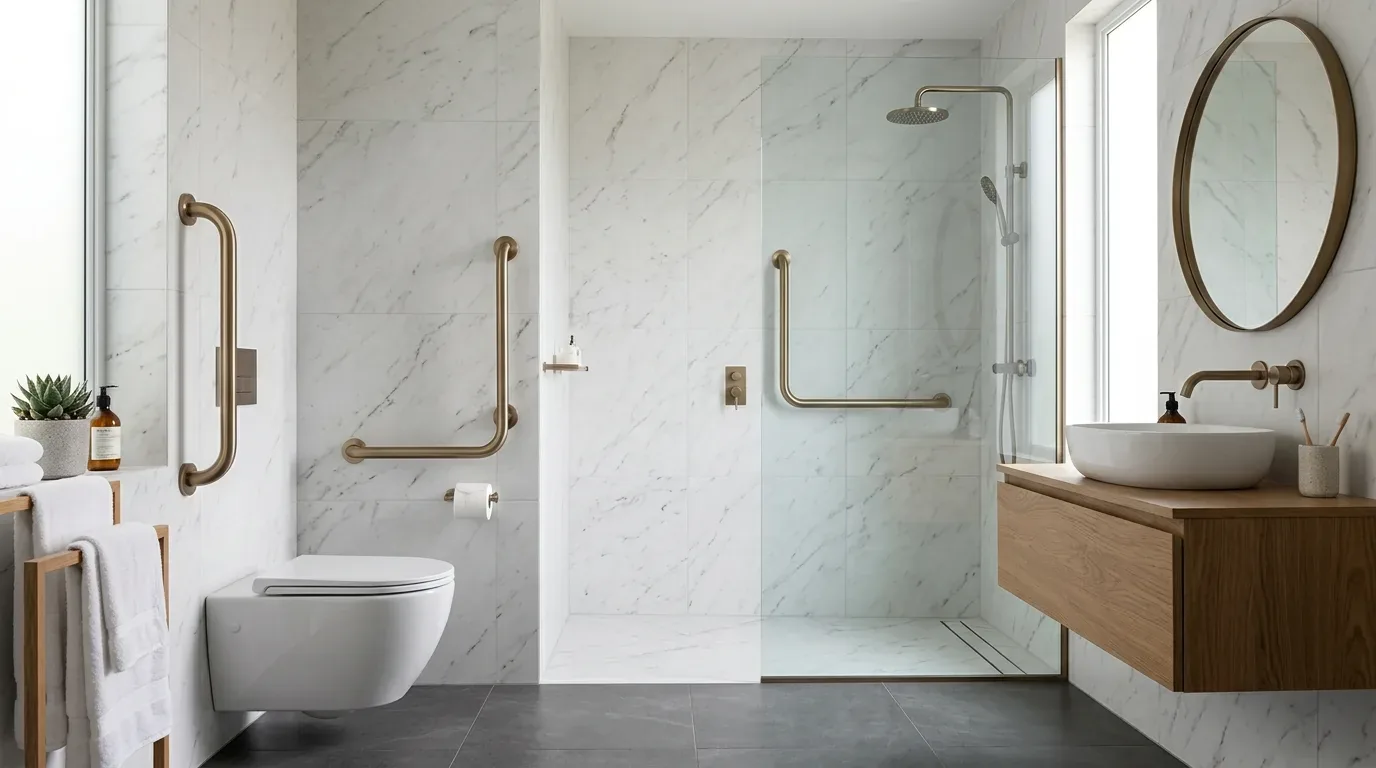
The photographs on this page are from the Designed & Curated portfolio and show finishes we have used on other projects. They are not photographs of this house.
My first question was which bathroom caused the most friction, and whether the owners wanted to keep its fixtures in their existing positions. They chose one room and asked us to improve the bathing area, storage, finishes and light while keeping the plumbing locations. That gave us a clear scope: renew the room itself, preserve the familiar route through the single-story house, and avoid disturbing the other two bathrooms.
The crawl space and the shower drain
On site, we measured the bathroom and opened the crawl-space access to trace the plumbing below the floor. The house’s crawl space gave us a way to inspect the drain route from underneath, and we found that the existing shower and sink locations could stay in the remodeled layout. That finding mattered in this 1956 ranch: we kept the drain and supply locations rather than extending new runs or opening more of the floor than the work required. We replaced the shower finishes and fixtures in place, renewed the vanity and its storage, and chose surfaces that were straightforward to clean.
The crawl space also helped us understand the room as part of a complete house system. The home had forced-air heating and central air, but those systems did not replace dedicated bathroom ventilation. We included a new exhaust fan and traced its duct route to an outdoor termination, rather than allowing moisture to discharge into the crawl space. We followed the California Energy Code airflow levels for bathroom exhaust, 50 CFM for intermittent operation or 20 CFM for continuous operation, and selected a smooth, rigid duct route to the exterior (California Energy Commission, residential ventilation requirements).
Light and finishes in a single-story ranch
The bathroom had to feel comfortable on its own and belong to a house with a simple, low roofline and a practical single-story plan. We arranged the new mirror lighting to serve the vanity directly, then paired it with general room lighting so the shower and the rest of the room did not depend on one bright fixture. We coordinated the finish choices with the home’s existing tile and engineered wood floors without trying to reproduce those surfaces in the bathroom. The result gave the room its own durable palette while keeping the transition into the hallway visually quiet.
We also considered the house’s service and water setup before choosing fixtures. The home had public water, individual electric and gas meters, and a gas water heater, so we kept the fixture positions and connected the replacements to the existing services. We chose water-conscious fittings in keeping with the local conservation information available through San José Water Company. The owners’ yard remained part of the project’s context: the covered patio and pool supported outdoor living, while the bathroom’s updated ventilation and finishes helped the indoor room handle the moisture generated by everyday bathing.
The shower inspection and permit
Because we rebuilt the shower, we scheduled the required rough plumbing and electrical inspections after the shower pan, waterproofing and wiring were installed, but before those areas were covered with tile or other finishes. We kept the fixture locations and quantities unchanged, which aligned with the City of San José’s guidance that replacing fixtures and appliances in place may qualify for an over-the-counter permit; we followed the applicable permit and inspection steps for the shower work (City of San José PBCE, Kitchen & Bathroom Minor Remodels, City of San José PBCE, when a building permit is required). The inspections gave the owners a documented check on the drain, pan, waterproofing and electrical work before the finished surfaces concealed them.
Afterward, the remodeled bathroom had a refreshed shower, more useful vanity storage, clear task and room lighting, and dedicated ventilation routed outdoors. The other bathrooms, the crawl-space plumbing routes and the house’s daily paths remained undisturbed. Get in touch to talk about your bathroom project.