Completed client project. The owners came to us for a whole-home remodel of their 1965, approximately 2,164-square-foot, single-story house in Bay-O-Vista, San Leandro. The stucco house sat on a concrete slab beneath a low-pitched shingle roof, with three bedrooms, two and a half baths, an attached two-car garage, and separate family and living rooms, each with a fireplace. They wanted the kitchen and shared rooms to feel connected, while updating the surfaces and making the house easier to use as a whole. They were drawn to an island and a fully open kitchen, but we started by understanding the existing room relationships. Our finish references came from the Designed & Curated portfolio, not photographs of this home.
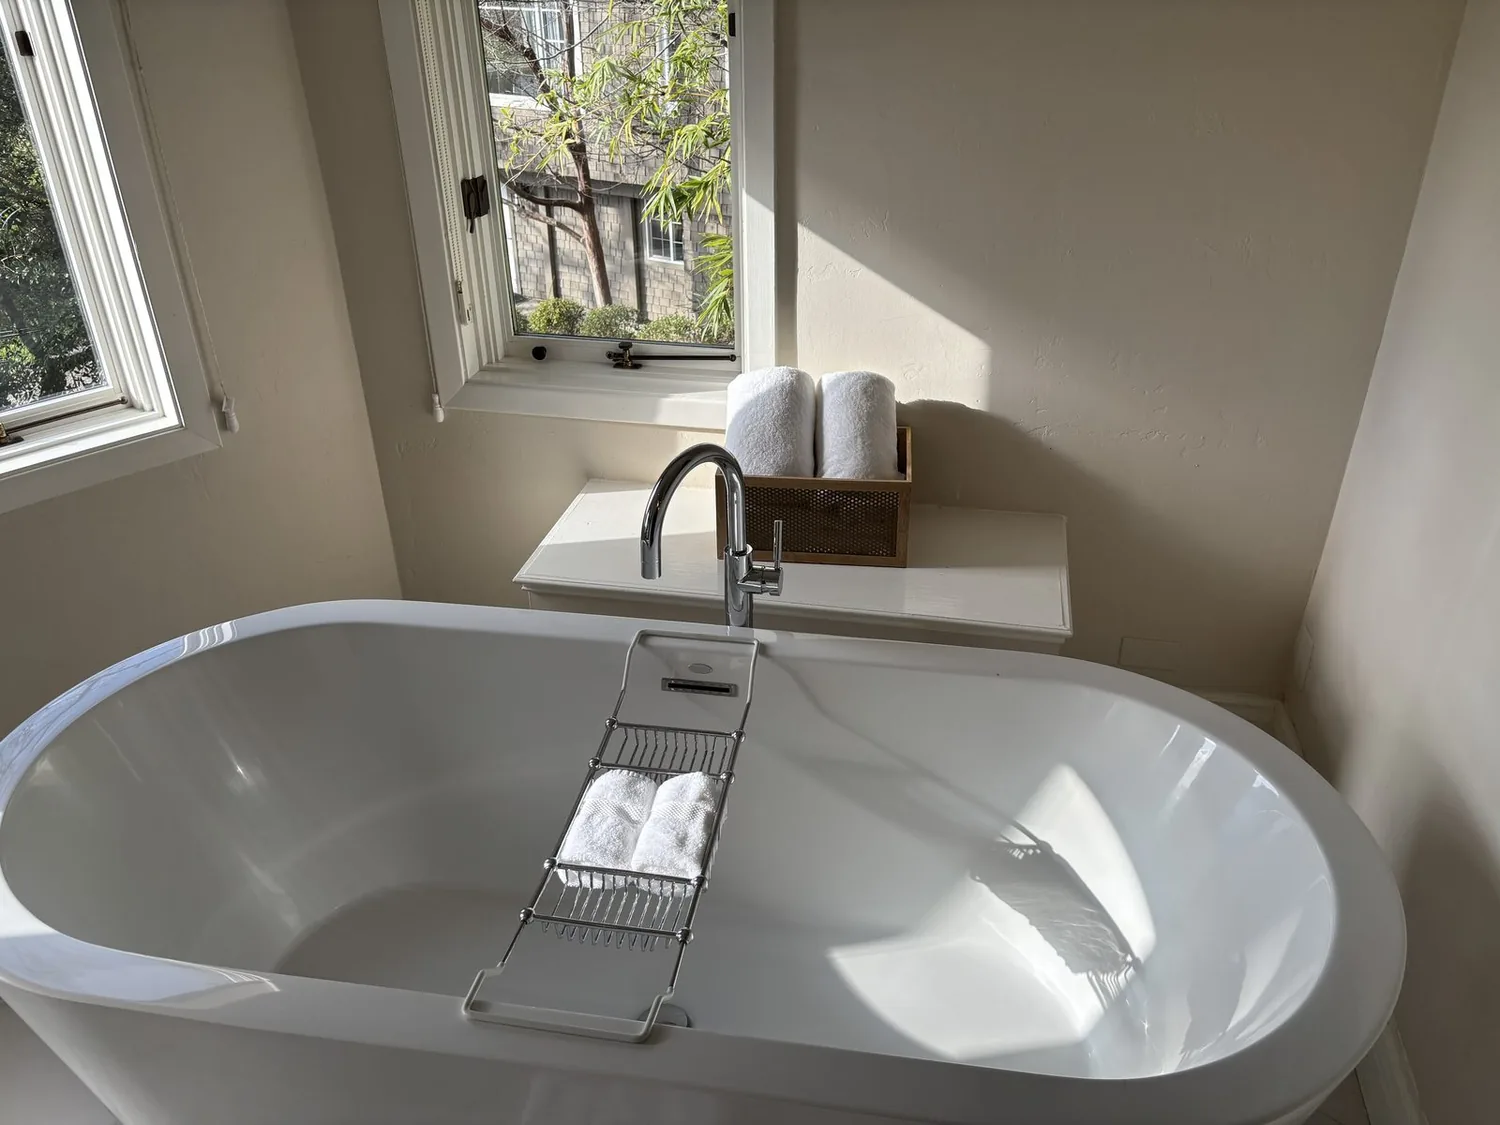
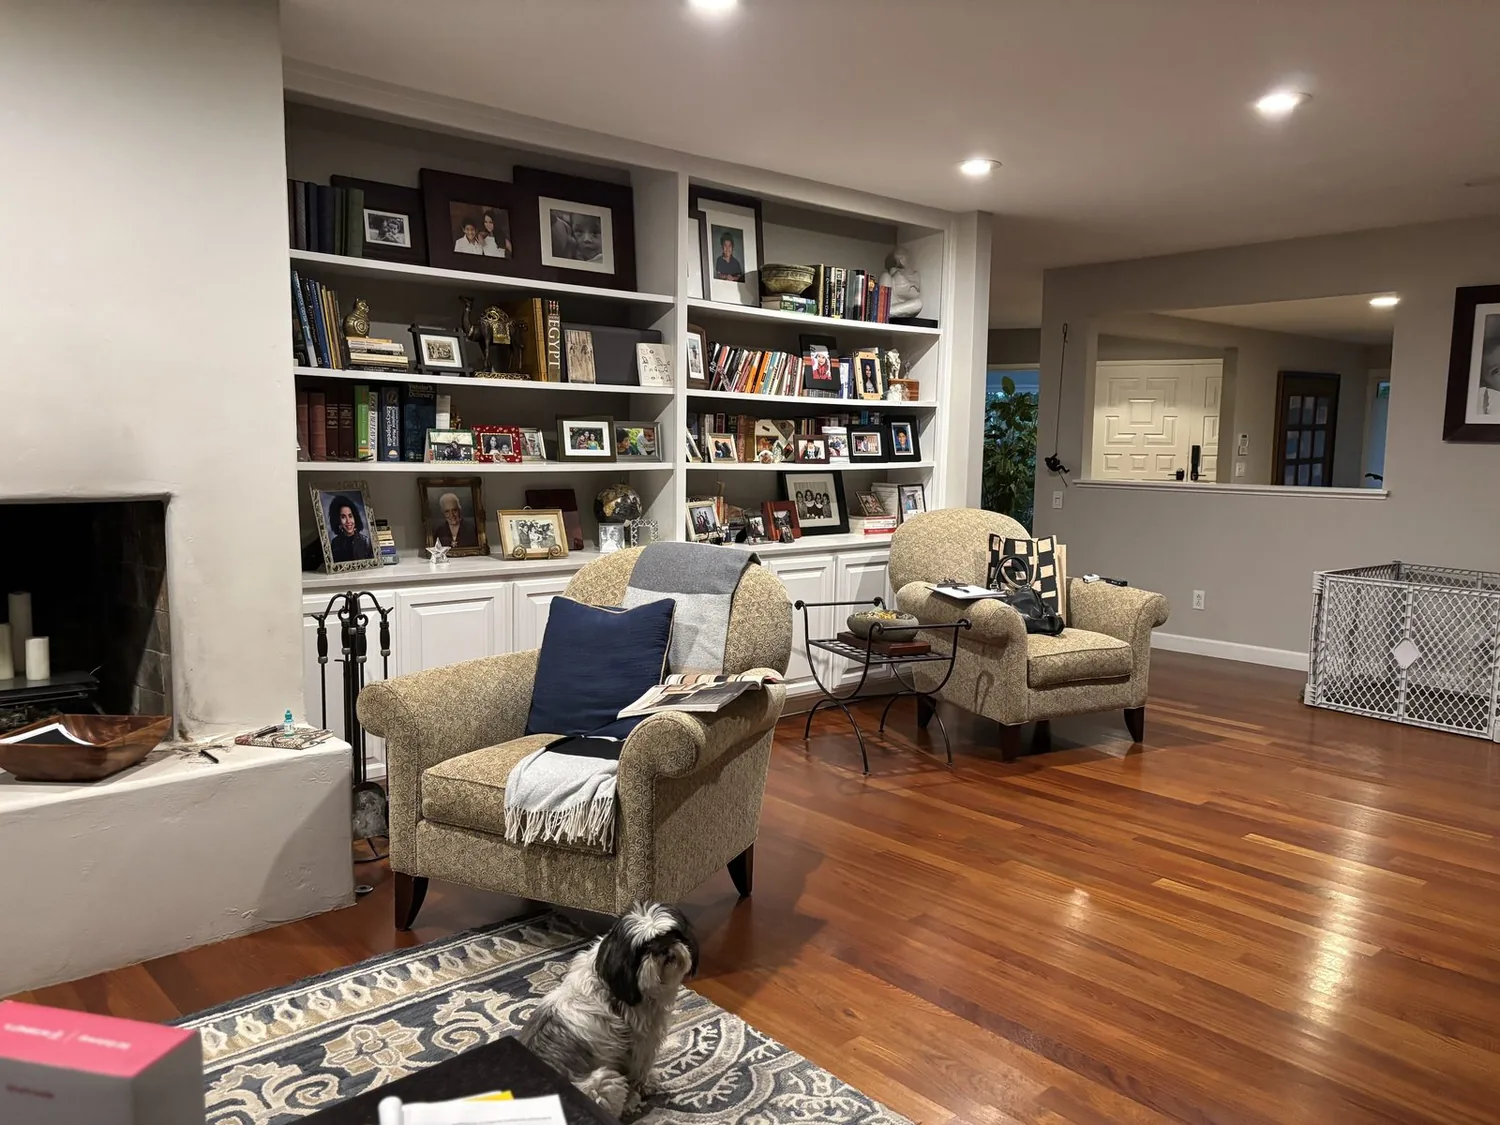
The photographs on this page are from the Designed & Curated portfolio and show finishes we have used on other projects. They are not photographs of this house.
My first question was which rooms they wanted connected in everyday use, and which fireplace they actually gathered around. On site, we found the kitchen already had stone counters, an eat-in area, an electric range and a double oven, so the challenge was not to replace a kitchen that had no useful features. The house’s L-shaped layout and two fireplaces gave the family room and living room distinct identities. We also found hardwood, tile and vinyl meeting across the house, all over the slab. That made the floor transitions, and the route from kitchen to the rooms beyond it, part of the main design decision.
The kitchen opening and the slab floor
The first tempting move was taking down the kitchen wall and putting an island in its place. We did not treat that as an automatic improvement. In this house, a large opening and an island would have brought the mixed floor surfaces into sharper view and could have left the kitchen feeling like a separate work zone inside a larger room. We kept the kitchen in its existing footprint, made the connection to the family room clearer, and retained the wall area that helped the kitchen function. The cooking and dining route became more direct without making the island the only place to gather.
Because the foundation was slab-on-grade, we kept the sink near its existing plumbing rather than sending a new drain across the room. We traced the kitchen and laundry connections before the cabinet work, and kept the laundry sink and its 220-volt outlet in that room. Public water and public sewer were listed for the house, and keeping the kitchen and laundry fixtures in their established locations limited unnecessary changes to those services. We replaced the patchwork of finishes through the connected shared rooms with a continuous floor treatment, then resolved the transitions at the bedroom and bath thresholds. That gave the open route a calmer surface without pretending the whole house had started with one floor.

The fireplaces and the rooms around them
The two fireplaces shaped how we arranged the shared rooms. We made the family-room fireplace the everyday seating focus and kept the living-room fireplace as a separate place to sit, rather than forcing both into a single furniture arrangement. The dining area stayed close to the kitchen, and the route between cooking, dining and seating remained open. We replaced the assumption that a bigger island would solve circulation with clearer room-to-room movement and useful counter space at the existing kitchen perimeter.
The house had forced-air heating, double-pane windows, and a composition-shingle roof. We kept the roof and window openings out of the remodel scope, and coordinated the lighting and finish work with the existing ceiling and heating layout. The two fireplaces remained visible features rather than being covered by tall storage or made to compete with a new focal point. In the bedrooms and baths, we carried the whole-home finish decisions through the rooms while keeping their existing locations and plumbing arrangements. The garage remained the attached two-car parking space, and the laundry room continued to handle washing, storage and the transition into the house.
The exterior and lot informed the work at the front of the house, too. The 8,080-square-foot lot rose slightly from the street and already had terraced planting, brick retaining walls, a small lawn and a rock garden. We kept the brick and rock as durable elements, reduced the emphasis on patchy lawn, and chose a simpler planting composition suited to the dry setting. We also gave the recessed entry more visual presence through its finish and lighting, while leaving the low roofline and stucco walls as the defining shape of the house.
Across 184 single-family homes that closed in San Leandro, the median home was built in 1942; 83 percent were built before 1960 and 95 percent before 1980. The median size was 1,510 square feet on a 5,400-square-foot lot, 5 percent had an HOA fee, and the most common decades were the 1940s, 1950s and 1930s (Redfin San Leandro sold data). Those comparisons made us more deliberate about measuring this house’s actual rooms and transitions instead of borrowing assumptions from older, smaller homes nearby.
San Leandro’s local reach codes required newly constructed residential and non-residential buildings to be all-electric and increased electric-vehicle charging requirements. We checked the remodel scope against the city’s requirements before finalizing the electrical and appliance decisions, and kept the existing electric cooking setup in the kitchen (San Leandro Building & Safety Division).
Get in touch to talk about your home.