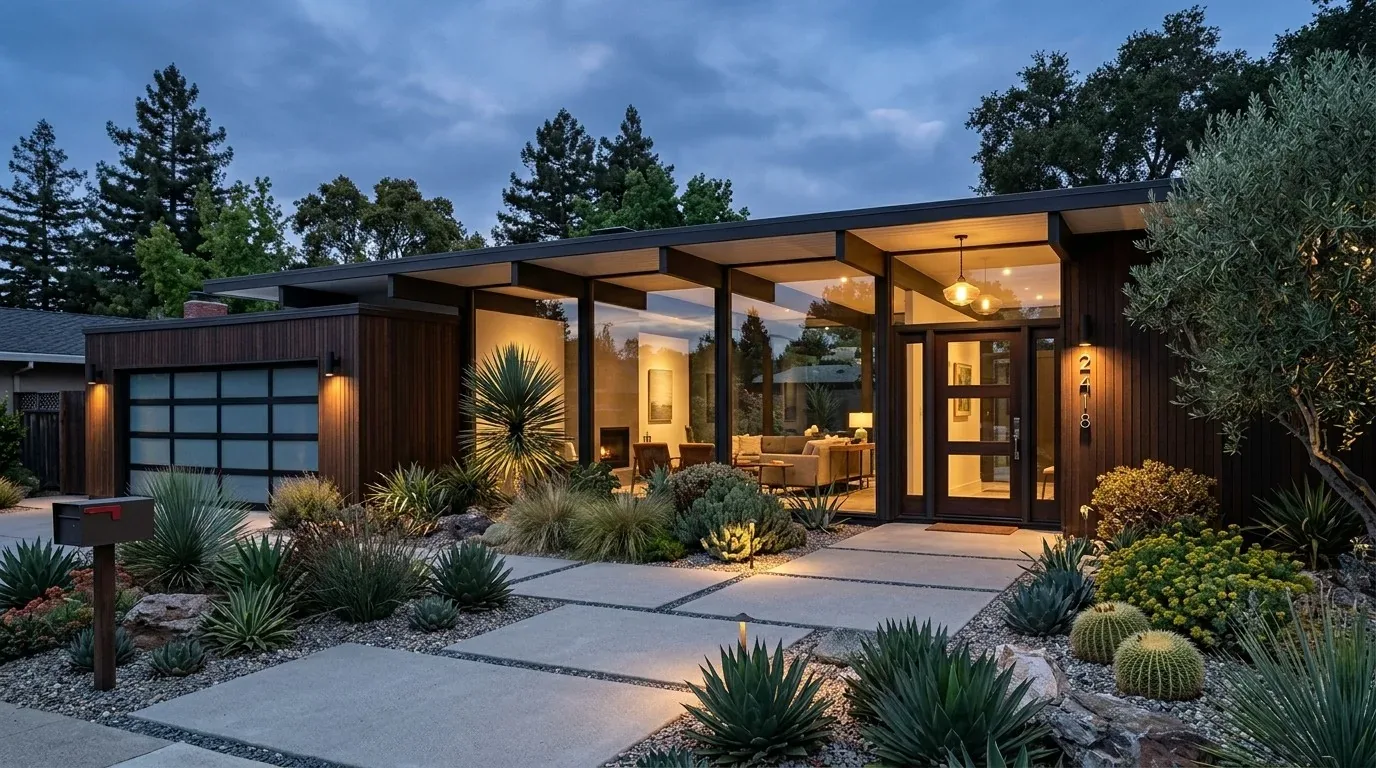
Completed client project. The owners came to us with a 1959, single-story ranch in Bay O Vista, San Leandro, about 2,302 square feet on a 9,711-square-foot lot. The stucco home had some horizontal siding, a low-pitched shingle roof, a brick chimney, and an attached two-car garage. Inside, the four-bedroom, two-bath house had a kitchen, dining area, living room, family room, laminate flooring, and stone kitchen counters. The owners wanted the rooms to feel connected and thoughtfully finished without losing the kitchen and fireplaces that already gave the house its character.
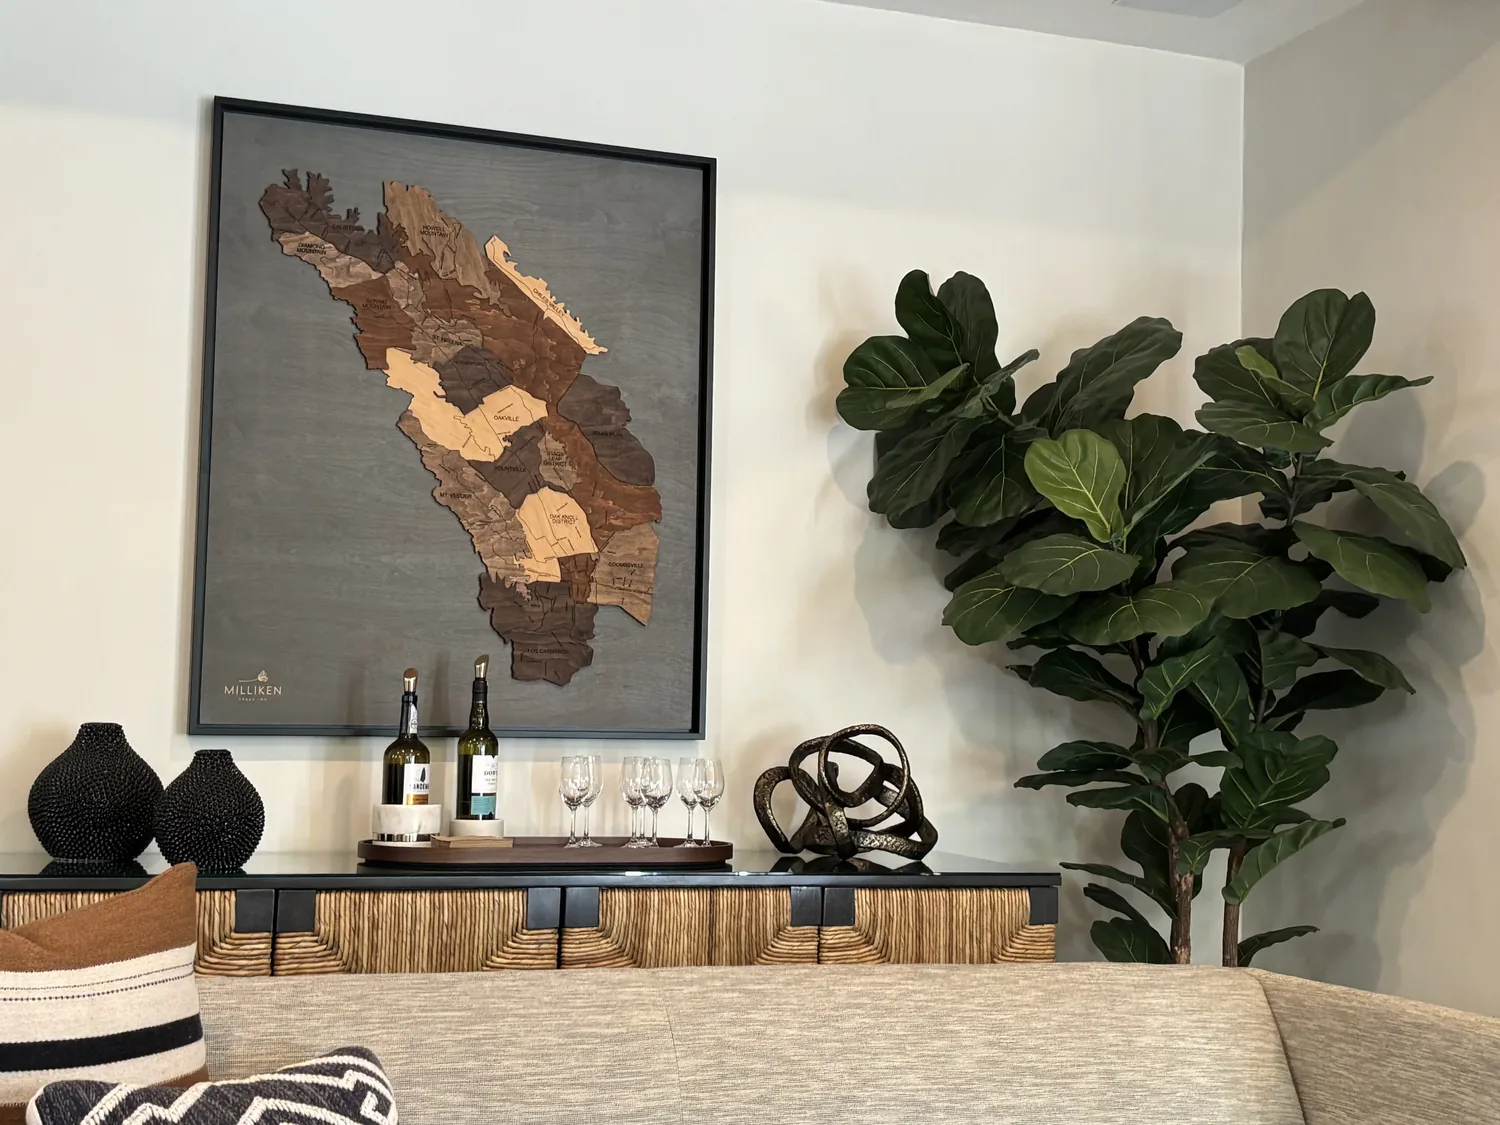
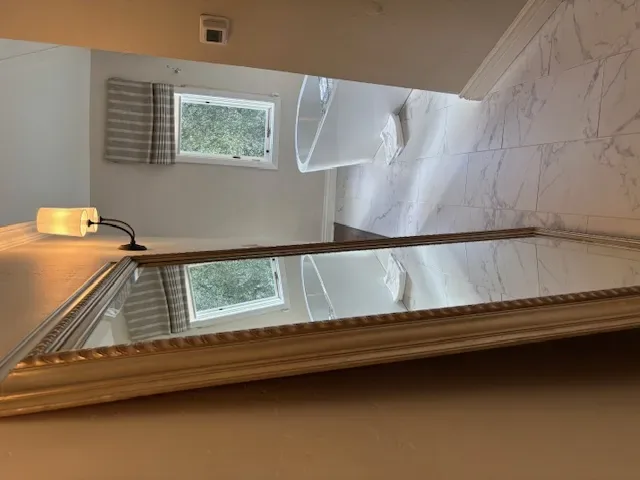
The photographs on this page are from the Designed & Curated portfolio and show finishes we have used on other projects. They are not photographs of this house.
My first question was which existing surfaces they most wanted to keep. Their answer centered the work: the stone counters, kitchen island, pantry, and fireplaces mattered, while the laminate floor made the rooms feel less related. At our site visit, we found that the single-level, rectangular ranch had distinct living and family rooms rather than one continuous open space. The low roofline and long horizontal windows reinforced that straightforward, one-story character, so we focused on connecting the rooms through finishes instead of changing the layout.
The laminate floor and the kitchen’s stone
We measured the existing floor transitions and confirmed the laminate ran through the principal shared rooms. We replaced it with a warm, natural-oak-toned floor that continued through the kitchen, dining area, living room, and family room. That longer visual line made the rooms feel related while leaving their separate uses intact. We kept the kitchen footprint, island, pantry, gas range, and stone counters, all of which were already part of the updated kitchen.
The stone gave us the palette’s starting point. We sampled cabinet color beside it in the room, then repainted the cabinet fronts a muted olive-gray and paired them with warm-white walls and a simple cream ceramic backsplash. The contrast brought definition to the kitchen without replacing a counter that the owners valued. We kept the existing appliances and working arrangement, so the update came from the relationship between the stone, cabinets, wall color, and floor rather than a new layout.
Two fireplaces and a whole-house color story
The family room and living room each had a fireplace. We kept both as fixed features and used the same warm-white wall color around them, rather than giving each room a separate accent scheme. The house record identified two fireplaces but did not describe their surrounds, so we left those materials in place and let the fireplaces remain the strongest focal points. The shared floor and wall palette linked the rooms without making them feel identical.
We carried that quieter color story into the four bedrooms, using consistent wall color and leaving more changeable color to textiles and furnishings. In both bathrooms, we installed restrained porcelain floor tile with warm-white wall tile and grout selected to sit comfortably with the oak tone in the adjoining rooms. The bathrooms read as distinct wet spaces, but their finishes belonged to the same home.
We kept the exterior outside this interior project. The wide front elevation, white stucco and horizontal siding, black window frames, front porch, and white-painted brick chimney already expressed the ranch’s simple horizontal character. Because the City’s historic-preservation ordinance required approval for exterior changes to designated historic resources and did not specify protected interior features, we did not extend the finish work to the façade (San Leandro Historic Preservation Ordinance). The owners’ separate gas and electric meters and gas range also stayed as they were. San Leandro’s reach-code summary described all-electric requirements for newly constructed buildings and increased electric-vehicle charging requirements, so we treated that new-construction rule as context, not as a reason to convert this remodeling scope (San Leandro reach-code summary).
The rooms as they worked together
The public water and sewer, central heating, attached garage, and fenced, landscaped lot remained unchanged. The front porch and broad windows continued to give the single-story house a clear entry and generous daylight, while the new flooring and coordinated paint carried the same visual language from the kitchen through the shared rooms and into the bedroom and bath finishes. The work respected the ranch’s separate rooms and existing services; the owners gained a whole-home finish that felt connected without turning the house into a different layout.
Before work began, we checked the scope against San Leandro’s permit guidance. The City required permits and plan review for structural wall changes and plumbing or electrical modifications, while some cosmetic work did not require a permit. The guidance called for a work description and existing and proposed floor plans for permitted projects, with structural calculations when required and energy-compliance documentation (City of San Leandro permit guidance). Because we kept the walls, plumbing, and electrical systems in place, the completed scope stayed focused on finishes.
Get in touch to talk about your home.