The most tempting first move in this 1965 Bay O Vista ranch is to take down the kitchen wall and install an island in its place. For this house, that approach risks leaving the family with a disrupted ceiling line, a visible seam in the hardwood, tile, or vinyl flooring, and a kitchen that still feels disconnected from the main living spaces. The L-shaped, single-story layout, with its concrete slab-on-grade foundation and two fireplaces, means that the wall in question likely carries more than just cabinets, it shapes the flow and structure of the home. The kitchen is already described as updated and eat-in, and the presence of two fireplaces in both the family and living rooms gives the main living zone a strong architectural identity. For the family living here on Lakeview Drive, the project is about making the kitchen, dining, and living areas work together, without erasing the elements that give this house its warmth and structure.
The kitchen wall and the house’s structure
In this house, the first decision is not which wall to remove, but which room should anchor the new shared space. The family room and living room each have their own fireplace, so the design must decide which fireplace will serve as the heart of daily life. I look for the fireplace that best supports everyday seating and conversation, and I test whether opening the kitchen toward that room actually improves the path between cooking and dining. If the second fireplace does not fit the new furniture plan, it can remain as a secondary feature, rather than forcing two focal points into one view.
The house was built in 1965, with a single story and a low-pitched shingle roof. The structure includes stucco exterior walls, a masonry brick chimney, and a concrete slab foundation. The listing does not specify which interior walls are bearing, but the slab and roof design suggest that any major opening must be planned with care. Before any wall is removed, I have the structure assessed, locate framing and services, and determine whether a beam or flush header will be needed. In this house, a dropped beam would alter the ceiling’s clean lines, while a flush solution could require more work above the ceiling. That choice directly affects where new lighting can go, so it belongs in the layout phase, not as an afterthought.

Flooring, plumbing, and electrical, specific to this slab
The house’s flooring includes hardwood, tile, and vinyl, all set over the original slab-on-grade foundation. If the kitchen, dining, and living rooms are to be connected, the transition between these surfaces will be on full display. I select a continuous floor finish for the connected rooms, making sure to resolve any height change where new flooring meets the old before setting new cabinets. If the island is to include a sink, the plumbing route becomes critical: moving a drain across this slab means cutting concrete, rerouting pipes, and patching the floor. Unless the island plan truly justifies the extra work, I keep the sink close to its current plumbing. The exact drain route must be established before the final floor plan is set.
The kitchen already features an electric range, double oven, and refrigerator, while the laundry room is equipped with a 220-volt outlet, cabinets, and a sink. However, the listing does not specify the total electrical service capacity or the number of kitchen circuits. Before adding an induction range or an additional oven, I have the service panel checked to ensure it can support the new appliances. San Leandro’s reach codes, adopted in January 2023, require all-electric systems for newly constructed homes (Building & Safety Division). While this remodel may not trigger those requirements, I confirm the scope with the city before finalizing appliance selections.
Once a wall is replaced by an island, the range hood must vent directly to the exterior, not into an old wall cavity. The low-pitched composite shingle roof means the duct route, roof penetration, and makeup air must be coordinated with the selected appliance. The house’s forced-air heating system, original to this 1965 build, may need adjustment: when kitchen, dining, and living zones merge, the existing supply and return vents may not distribute heat evenly. I map the new furniture plan to the current system, making changes only where the open space requires.
Creating zones within the open plan
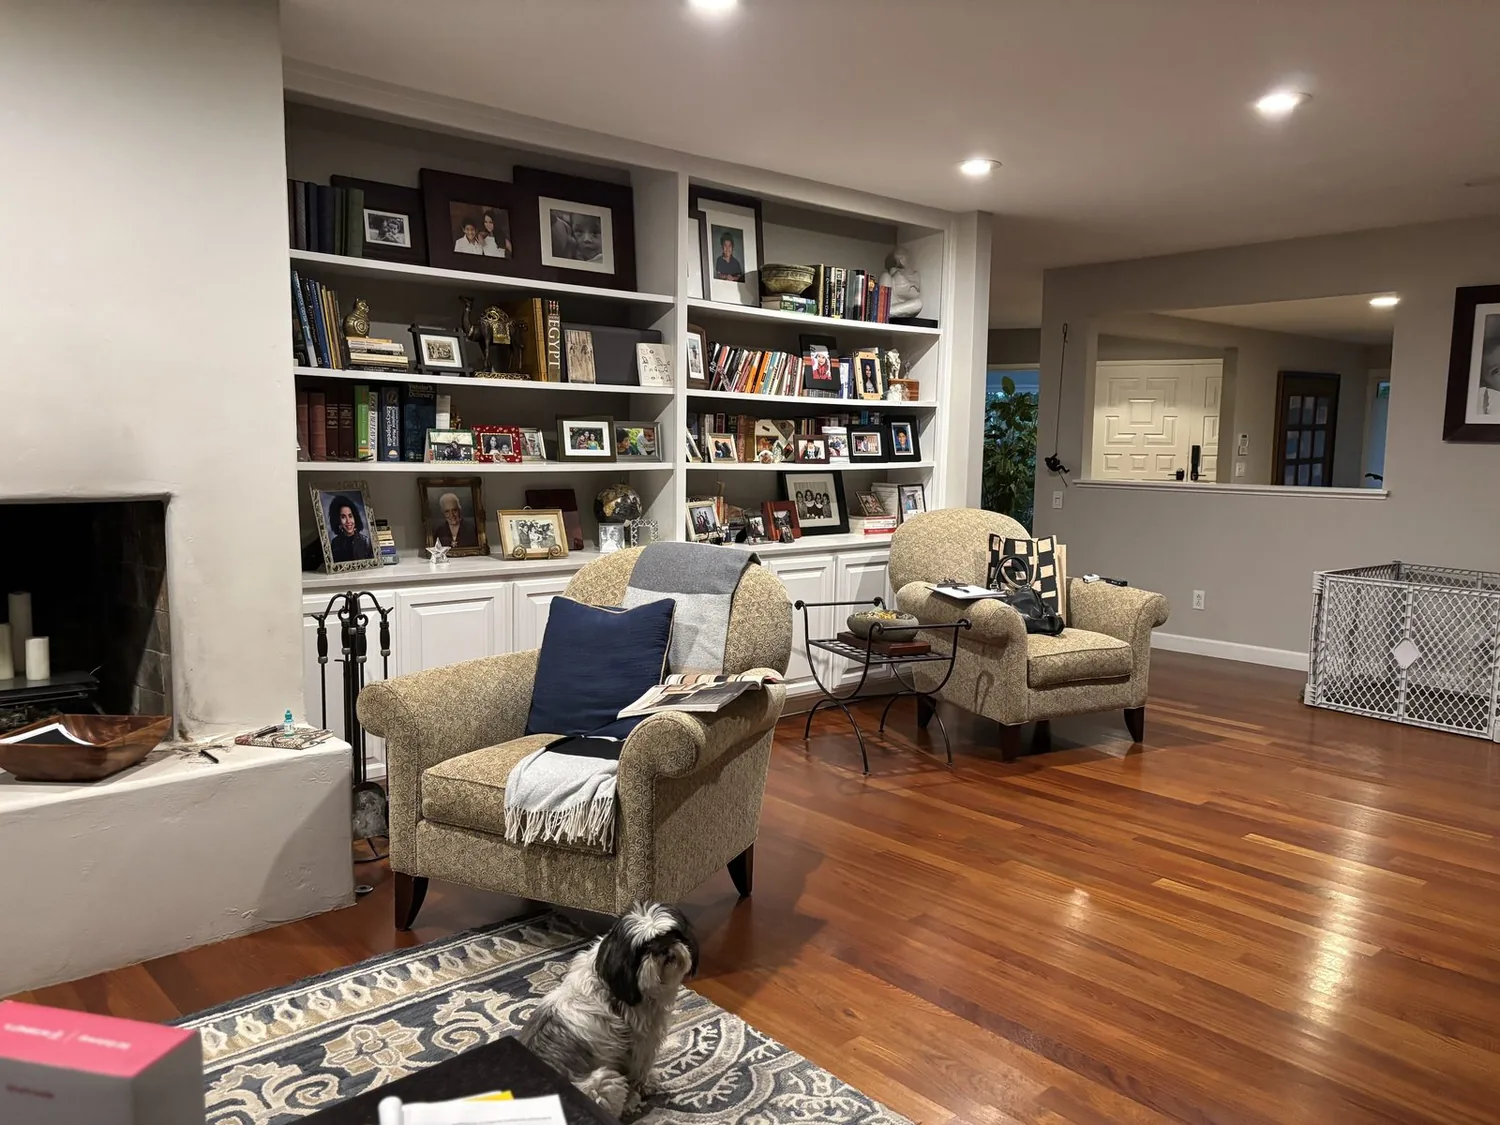
The two fireplaces in this house give the open plan natural zones. I place the main seating area around the fireplace that best serves the family’s daily routine, position the television so it does not compete with the fire, and keep the dining table close enough to the kitchen for easy serving. A homework spot can be set at the island, with task lighting and a clear work surface. Dimmable ambient lights in the living area and softer lighting over the dining table allow the family to shift from cooking to evening relaxation without relying on a single bright fixture. If the household includes a dog, a bed can be tucked outside the main walk path, away from the range.
This house’s finishes, light-colored stucco, brick chimney, and warm-toned wood floors, inform the palette for the remodel. I keep cabinetry in a soft, light neutral to let the brick remain a feature without making the space feel heavy. The view from the kitchen sink should be toward the family room, not blocked by tall cabinets.
San Leandro’s recent home sales skew older and smaller than this house: the median build year was 1942, and the typical lot is 5400 square feet (Redfin sold data). This 1965, 2164-square-foot home on an 8080-square-foot lot stands apart in both size and construction era. That difference is a reason to base every opening, floor transition, and electrical upgrade on this house’s actual structure and measurements, not on assumptions from older homes nearby.
If your Bay O Vista home has a closed-in kitchen and you want a connected plan that respects its structure, get in touch with me. I would love to help your family make the most of every room in your house.