The existing laminate flooring, two fireplaces, and stone kitchen counters set the tone for a finish plan tailored to this 2,302-square-foot, single-story ranch on Marineview Drive in Bay-O-Vista, San Leandro. This project is for the family living here, with the goal of making every room feel intentional and connected, while respecting the structure and materials already present in this 1959 home.
Flooring and Wall Palette for a Single-Level Ranch
This house’s laminate flooring runs through the living room, family room, dining area, hall, and bedrooms on one continuous level. If the current laminate is in good condition and its color harmonizes with the new scheme, I would keep it to maintain visual flow. If not, I would specify a warm, understated oak in a matte finish for all these rooms, to complement the natural light that enters through the symmetrical, horizontally-aligned windows. In the bathrooms, I would introduce a small-format porcelain tile floor, offering a water-resistant surface distinct from the main living areas but still in keeping with the home’s mid-century simplicity.
For the walls, this house’s long, rectangular layout benefits from a consistent, soft warm white throughout the shared spaces and bedrooms. In one room, perhaps the family room or a built-in in the dining area, I would layer in a muted olive or blue-gray, providing depth without disrupting the easy transitions between rooms. This approach lets the family move from bedrooms to shared areas without abrupt color changes, and it suits the horizontal lines and minimal details that define this ranch’s style.
Kitchen: Stone Counters and Functional Updates
The kitchen in this house already features stone counters, an island, a pantry, and a gas range. I would keep these core elements, as they provide both durability and a visual anchor for the space. The cabinet color and hardware should be coordinated with the palette in the adjoining living and dining areas, so the kitchen feels integrated into the home’s overall finish language. The existing appliances, dishwasher, gas range, microwave, and refrigerator, can remain, and the updated kitchen layout does not require moving plumbing or electrical systems, which avoids triggering permit requirements under San Leandro’s building rules. If any cabinet replacement or lighting updates are planned, those can be designed to work with the existing stone counters and kitchen island.
Fireplaces in Living and Family Rooms
This house has two fireplaces, one in the living room and one in the family room. Both are original features and should remain focal points without competing for attention. I would retain their current locations and specify a matte, mineral-toned surround for each, possibly in a light concrete or stone finish. Where the proportions allow, a simple wood mantel could be added. The two rooms can share this material language, but art, lighting, and furniture should reflect their distinct uses. The fireplaces are supported by the home’s central heating system, so the finish plan does not require changes to HVAC or the home’s single-level structure.
Laundry Closet and Bathrooms
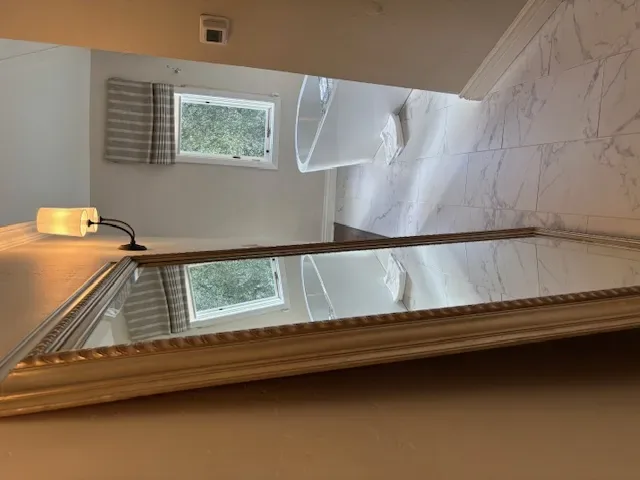
The laundry area in this house is a closet with hookups only. I would keep the hookups accessible, add a washable wall finish, and include a shelf or shallow storage above the machines. Lighting should be bright and functional, sized to the actual machines and clearances. Both bathrooms would receive the same calm wall palette as the rest of the home, with tile only in the wet areas and straightforward, easy-to-clean surfaces elsewhere. Since the bathrooms’ plumbing locations are not changing, these updates remain cosmetic and do not require permits under San Leandro’s current rules.
Exterior and Site Context
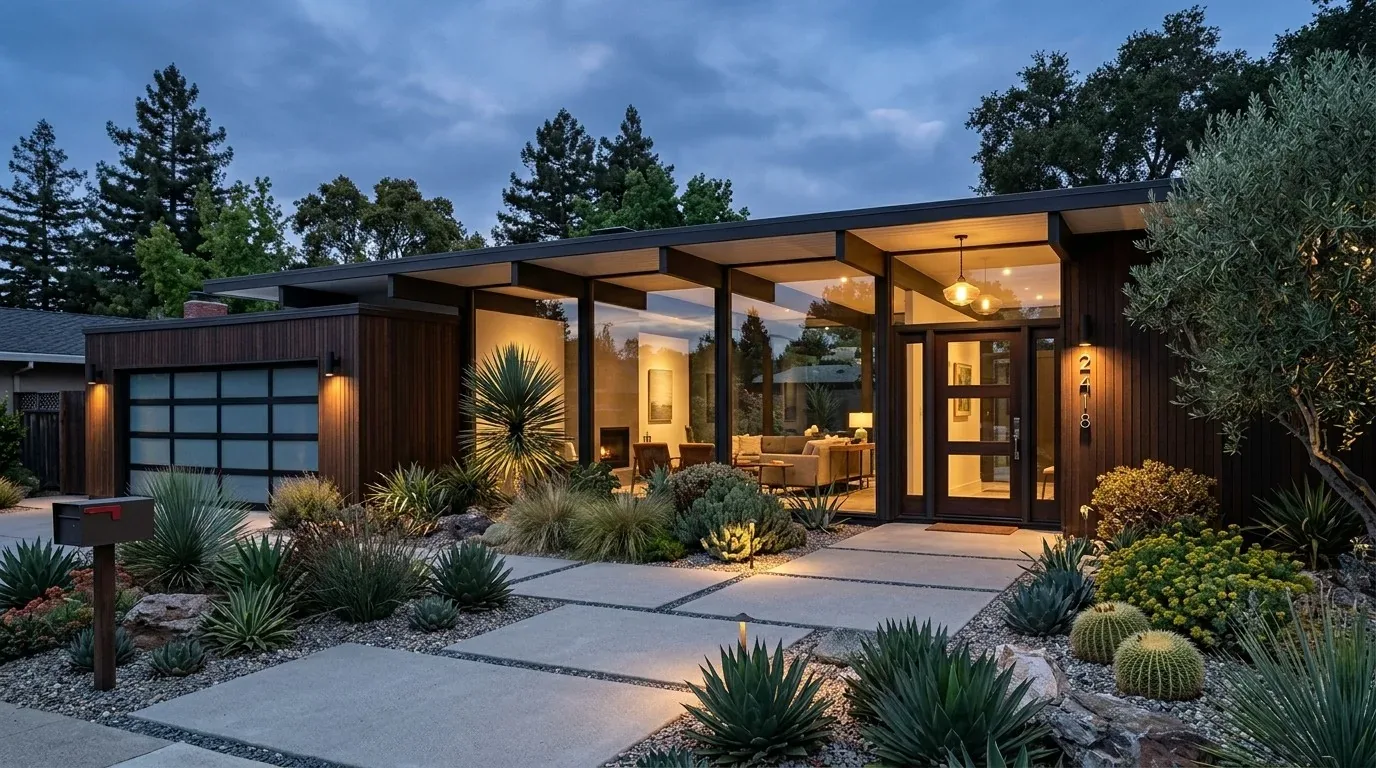
The exterior of this house features white stucco and horizontal siding, black window frames, a modern wood front door with glass inserts, and a painted brick chimney. The front porch and deck are already in place, and the landscaping is drought-tolerant, suited to Bay-O-Vista’s dry California climate. Since the Historic Preservation Ordinance in San Leandro applies only to exterior changes on designated properties and does not regulate interiors, this interior finish plan does not require historic review. San Leandro Historic Preservation Ordinance
The lot is flat, with premium front and back yard spaces, and the home sits on soil mapped as Xerorthents-Altamont complex, with up to 47.5% clay content and moderate shrink-swell potential. The property is in FEMA flood zone X, with minimal flood risk, and CAL FIRE maps show moderate fire hazard severity. These site and ground conditions support the choice of low-maintenance, durable finishes throughout the interior.
Permitting and Local Rules
In San Leandro, permits are required for structural changes or modifications to plumbing or electrical systems. For this project, as long as the plan does not involve moving walls or major systems, the work remains within the scope of cosmetic updates. If the family decides to change wall locations or update major systems in the future, the City of San Leandro Building & Safety Division will require a detailed scope of work and floor plans for review. City of San Leandro permit guidance
If you have a Bay-O-Vista ranch like this one on Marineview Drive and want to develop a finish plan that honors your home’s structure and materials, reach out to me to discuss what should stay and what can change.