Keep the wall-removal impulse in check
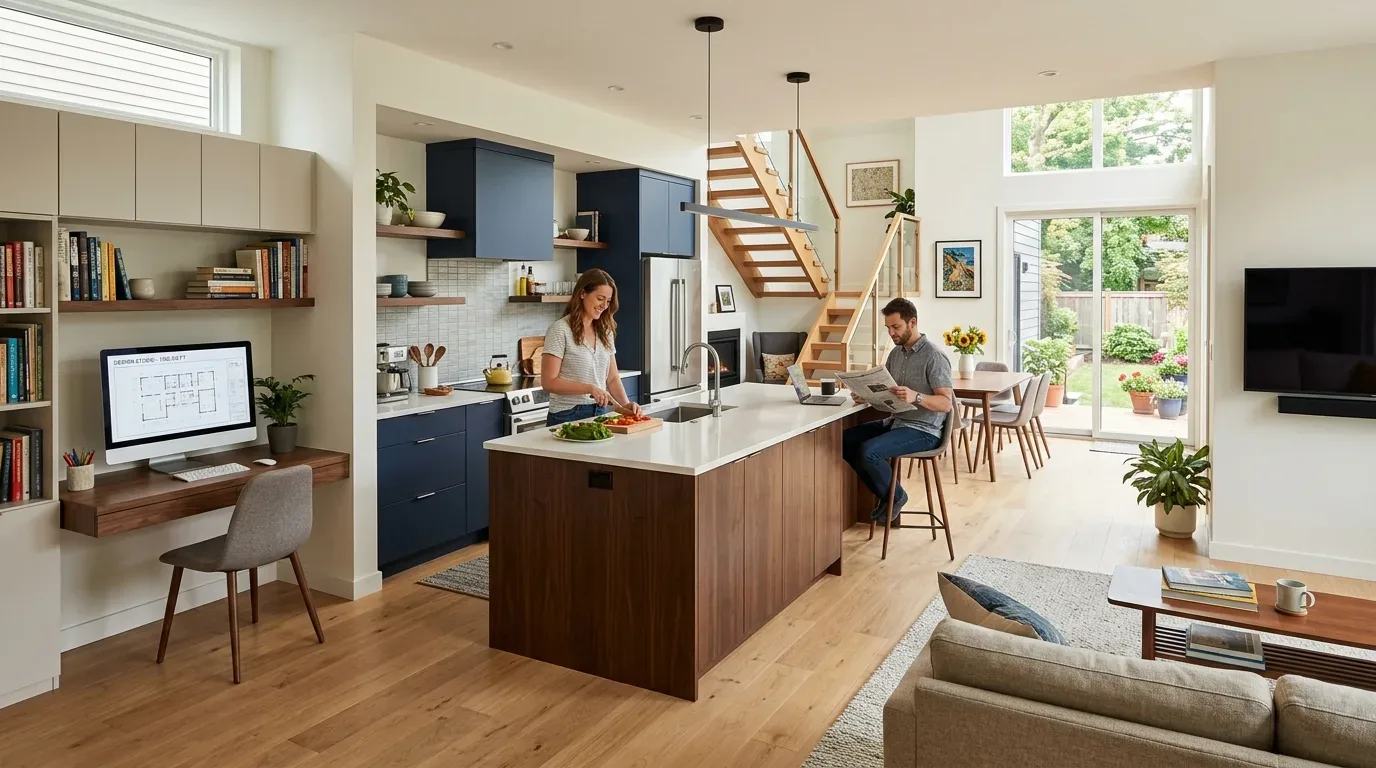
The tempting first move in a whole-home remodel is to take out a wall and make the rooms feel connected. I would not start there in this 1955 single-story frame house: its recorded details do not establish that a dividing wall exists or that removing one would solve the family’s problem. Alameda County permit information says structural wall removal requires a permit, so the first design decision is to map the rooms and identify what any proposed opening would actually change, not to assume that more open space is better (Alameda County permit information). This is Amy’s project for the family on Via Amigos, and the plan begins with the house as it is: a one-story home with living and family rooms, a dining area, a bonus room, and an updated kitchen.
That distinction matters here. The kitchen already has stone counters, an island, a gas range, and a dishwasher. I would keep those useful parts rather than spend the family’s budget replacing a kitchen that the house record describes as updated. The work is to make the sequence between kitchen, dining area, living room, and family room feel considered, with furniture placement and lighting defining each use before any wall is removed. If a measured plan shows a wall is the actual obstacle, the opening can be designed around that finding; if not, the rooms can work better without structural demolition.

Let the existing systems set the scope
This house has forced-air heating and central air conditioning. If the family chooses to connect rooms, the design needs to account for how air reaches the enlarged space, rather than simply extending one visual sightline and leaving the room unevenly comfortable. The plan is to keep the existing system and its distribution in view while deciding whether an opening is worthwhile. The house also has public water and public sewer, so I would keep kitchen and bathroom fixtures near their current service locations unless the measured layout shows a clear reason to move them. Relocating plumbing or changing electrical circuits adds permitted work under the county information above, and changes should be included in the scope from the outset rather than treated as small finish decisions.
The one-story frame construction, shingle roof, and attached two-car garage also argue for working within the existing footprint. The family gets a whole-home remodel without an assumed addition: refine how the rooms connect, retain the kitchen’s working equipment, and make the bonus room and laundry room deliberate parts of the plan. The current vinyl flooring is a fact, not a condition report, so we would check it before deciding whether it stays. If it is sound, keeping it in place where practical would avoid unnecessary replacement; where new flooring is needed, transitions should respect the home’s single-level circulation rather than create abrupt changes between rooms.
Give the front entry a clear, warmer welcome
The house’s white stucco and vertical siding, black-trimmed windows, concrete drive, stepping-stone approach, and central tree make the entry a visible part of the whole-home work. I would keep the clean black-and-white exterior contrast, but replace the scattered-feeling path with a more continuous walking surface and use a darker or wood-tone front door for warmth. A stronger entry light would make the front door easier to find after dark. Those are exterior changes, not just interior decorating: San Lorenzo Village Homes Association approval applies to exterior alterations, while interior work that does not affect the exterior appearance does not require its approval (SLVHA exterior alteration procedure). The entry design should therefore be settled with that distinction in mind before ordering a new door or changing exterior fixtures.
Keep the family’s home usable during the work
The disruption would depend on whether the family chooses only room-by-room finishes or also approves structural, plumbing, or electrical changes. Retaining the updated kitchen and keeping service locations would reduce the scope of work inside the most equipment-heavy room; work on the entry can be planned separately from interior rooms. There is no reliable price or construction duration in the house information, and neither should be guessed before the layout and finish conditions are checked. Before any structural opening or service relocation is drawn into the project, confirm the permit scope and required submittals with Alameda County Building Division using the county information linked above.
With the rooms planned around the family’s actual furniture and circulation, the finished home could feel connected without becoming one undifferentiated space: cooking and dining would remain close, the living and family rooms could keep distinct purposes, and the existing kitchen would still feel like part of the whole. If you own a house like this and want a whole-home plan that makes the rooms work before deciding what to remove, please get in touch.