Completed client project. The owners came to us wanting a whole-home remodel that made their rooms feel more connected without losing the separate uses that suited their family. Their house on Via Amigos was built in 1955, measured about 2,060 square feet, and was a single-story frame home with four bedrooms and three bathrooms. It had a pitched shingle roof, white stucco and vertical wood siding, and an attached two-car garage. Inside, the rooms included a living room, family room, dining area, bonus room and laundry room, along with an updated kitchen with stone counters, an island and a gas range. The public records and map layers gave us context, but our room measurements and the owners’ priorities guided the design.
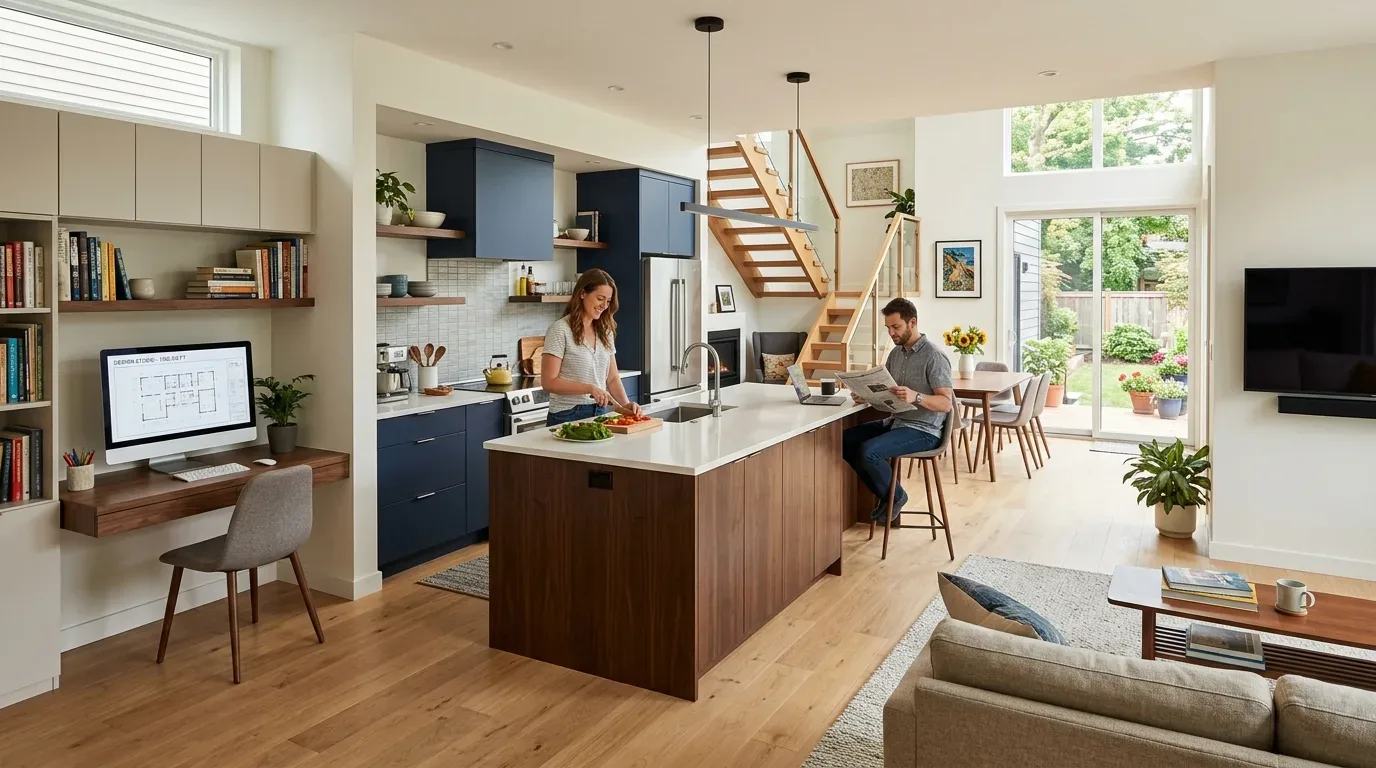
The photographs on this page are from the Designed & Curated portfolio and show finishes we have used on other projects. They are not photographs of this house.
My first question was how the family wanted the living room, family room and dining area to work together during an ordinary day. They wanted a stronger sense of connection, but not one large room without distinction. On site, we found that the separate rooms sat within the same single-story frame and beneath the pitched shingle roof. That construction meant we treated any proposed opening as a structural choice, not as an easy way to create flow. After measuring the routes between the rooms, we decided to keep the walls and make the connections clearer through layout, lighting and finishes instead.
The living room and family room remained distinct
We arranged the furniture so the living room had a clear conversation area, while the family room remained connected to the kitchen and its electric fireplace. The dining area kept its place between the shared rooms, with a direct route to and from the kitchen. We used lighting to give each space its own focus, then kept the finishes consistent enough that moving between rooms felt natural. The bonus room became a flexible retreat rather than an overflow passage, and we kept the laundry room’s practical role intact.
The kitchen already had stone counters, a dishwasher, a gas range and an island, so we kept those working features rather than replacing an updated kitchen for the sake of a remodel. We kept the sink and other service locations in place, which avoided turning a layout decision into plumbing work. We also retained the house’s single-level circulation and planned floor transitions around the existing vinyl flooring, rather than treating the whole home as a blank surface. The result gave the kitchen, dining area and family room a connected sequence while preserving the living room as a quieter place to sit.
That restrained approach fit the broader housing context without treating other homes as a template. Redfin’s San Lorenzo closing data covered 108 single-family homes, with a median build year of 1951; 97 percent were built before 1960 and 99 percent before 1980. The most common decades were the 1940s, 1950s and 1960s. The median home measured 1,280 square feet on a 5,265-square-foot lot, and 89 percent had an HOA fee. That context helped us keep the existing rooms and footprint central to our decisions for this larger, 1950s house, rather than impose an open-plan scheme (Redfin San Lorenzo sold data).

The front path and entry light
At the front, the black-trimmed windows, white stucco, vertical siding, concrete driveway and central tree already gave the house a clear contrast. The stepping stones, however, made the route to the front door feel separate from the rest of the yard. We replaced that fragmented approach with a more continuous path, added landscape variety around the lawn and rock mulch, and used a warmer, darker tone at the front door. We also improved the entry lighting so the door and walking route read clearly after dark. Alameda County’s Residential Design Standards and Guidelines informed how we considered the street-facing changes alongside the home’s existing mid-century lines.
The family’s house in San Lorenzo worked better after the changes because its rooms had clearer purposes and easier transitions, not because we removed the walls that defined them. The kept kitchen remained the center of the shared spaces, while the living room, family room and bonus room each supported a different kind of use. The continuous entry path also made the front approach feel more deliberate and welcoming.
The exterior approval and county permit checks
The path, front door and exterior lighting changed the home’s outside appearance, so we treated them as exterior alterations, not as interior finish work. The San Lorenzo Village Homes Association procedure required approval for exterior changes and front-yard hardscape or landscape work; it did not require approval for interior alterations that left the exterior appearance unchanged (SLVHA exterior alteration procedure). Alameda County permit information required permits for structural wall removal, relocated kitchen or bathroom plumbing, and altered electrical circuits. We kept the walls and plumbing locations and did not add or relocate circuits, so those scopes were not part of the completed work (Alameda County permit information).
Get in touch to talk about your home.