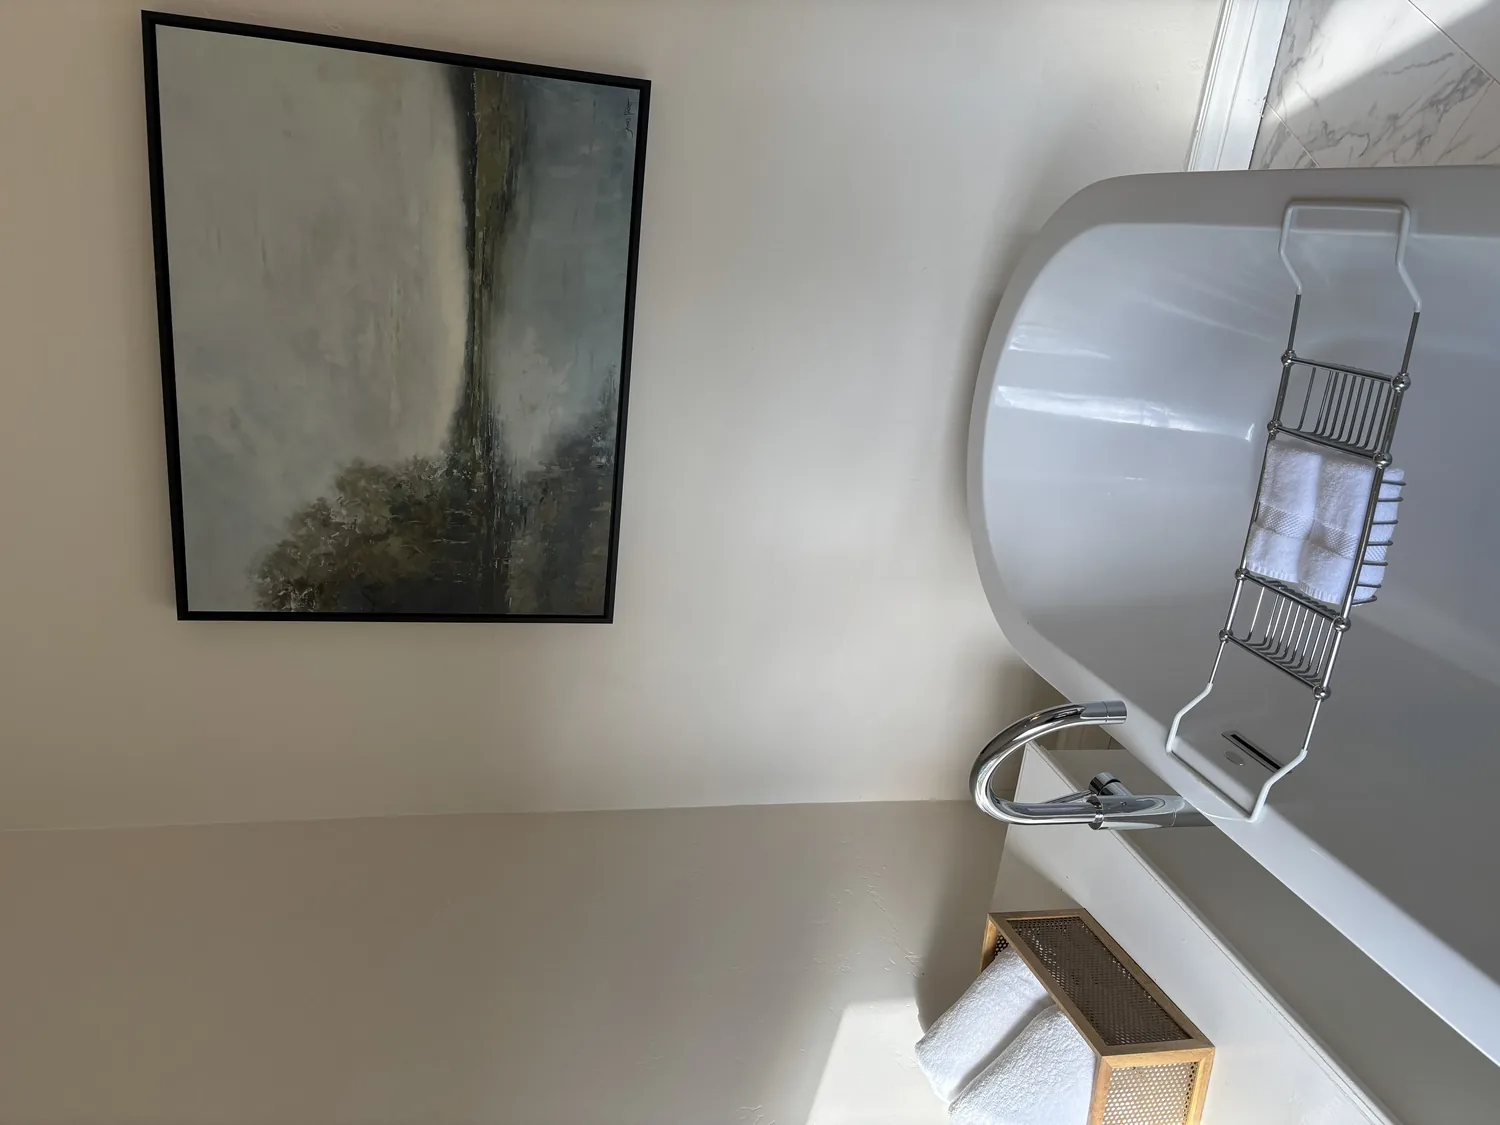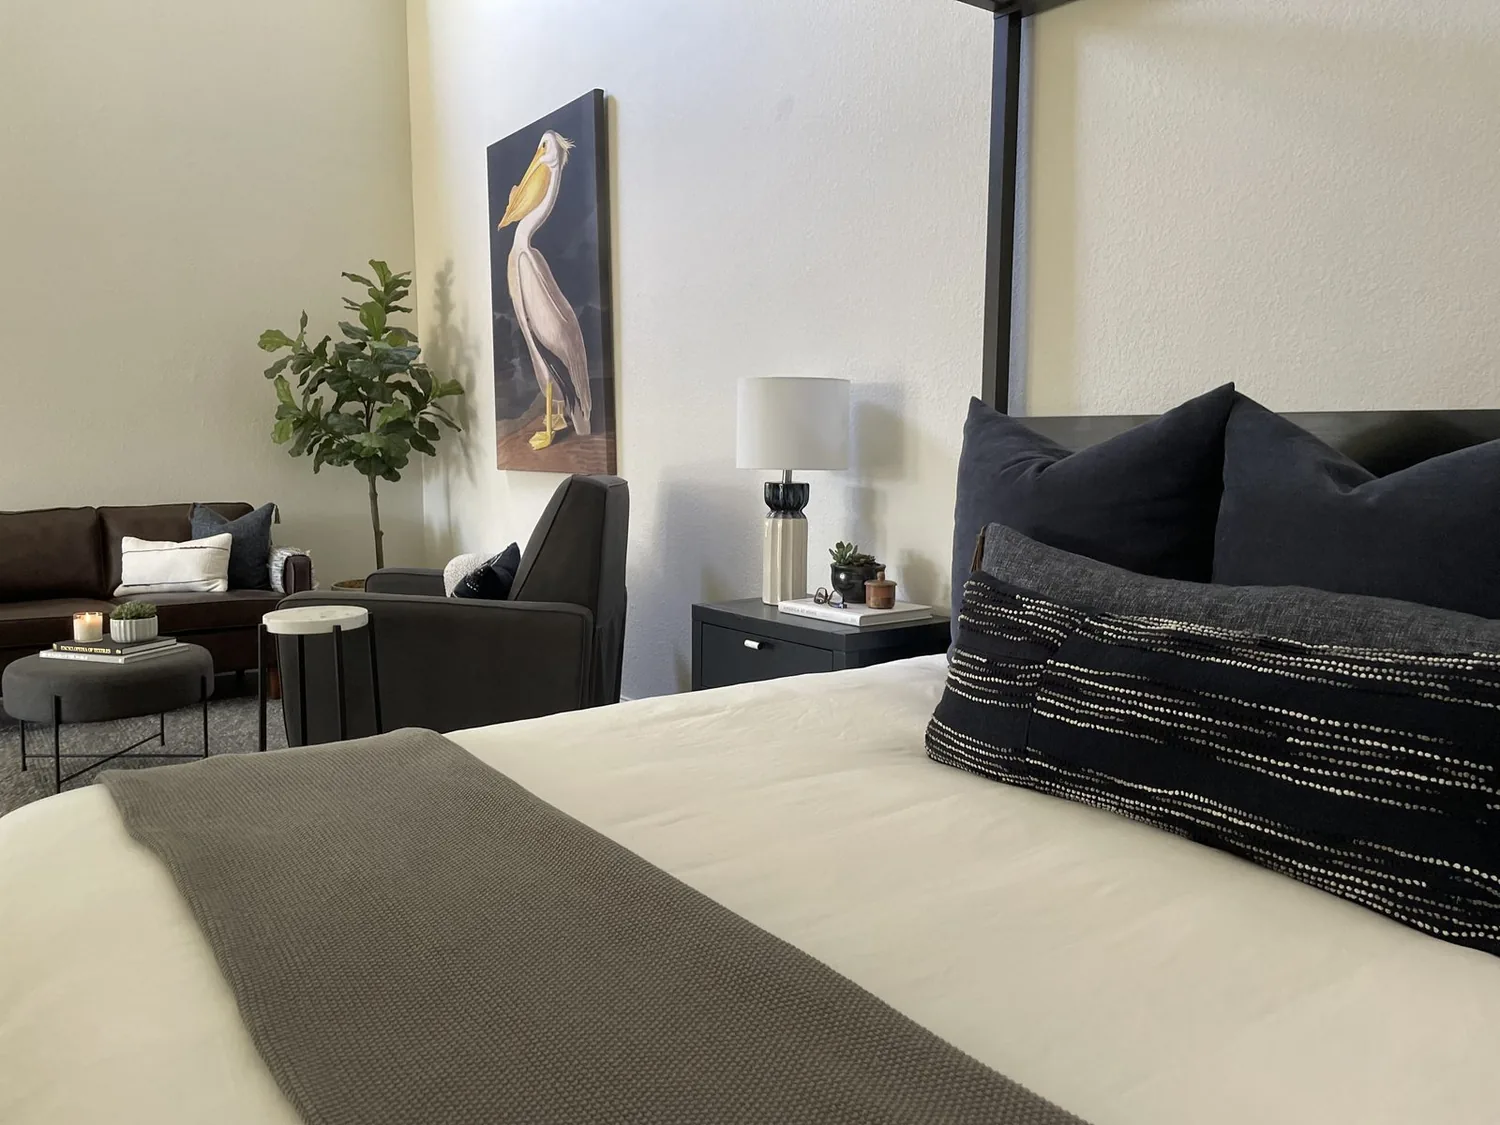
Completed client project. The owners came to us wanting their whole home to feel more connected to its corner lot and to work better from the front approach through the rooms inside. Their single-story, traditional ranch house in San Lorenzo was built in 1951, with about 1,952 square feet, four bedrooms and two and a half baths on a 5,655-square-foot lot. Its pitched asphalt-shingle roof carried solar panels, and the gray exterior combined painted siding, white trim and partial brick veneer. San Lorenzo’s recorded single-family closings showed a median build year of 1951, so we treated the house’s ranch structure as a starting point rather than something to erase (Redfin’s San Lorenzo sales data). The project followed the family’s route from the driveway and porch into the house, then addressed the finishes and systems room by room.
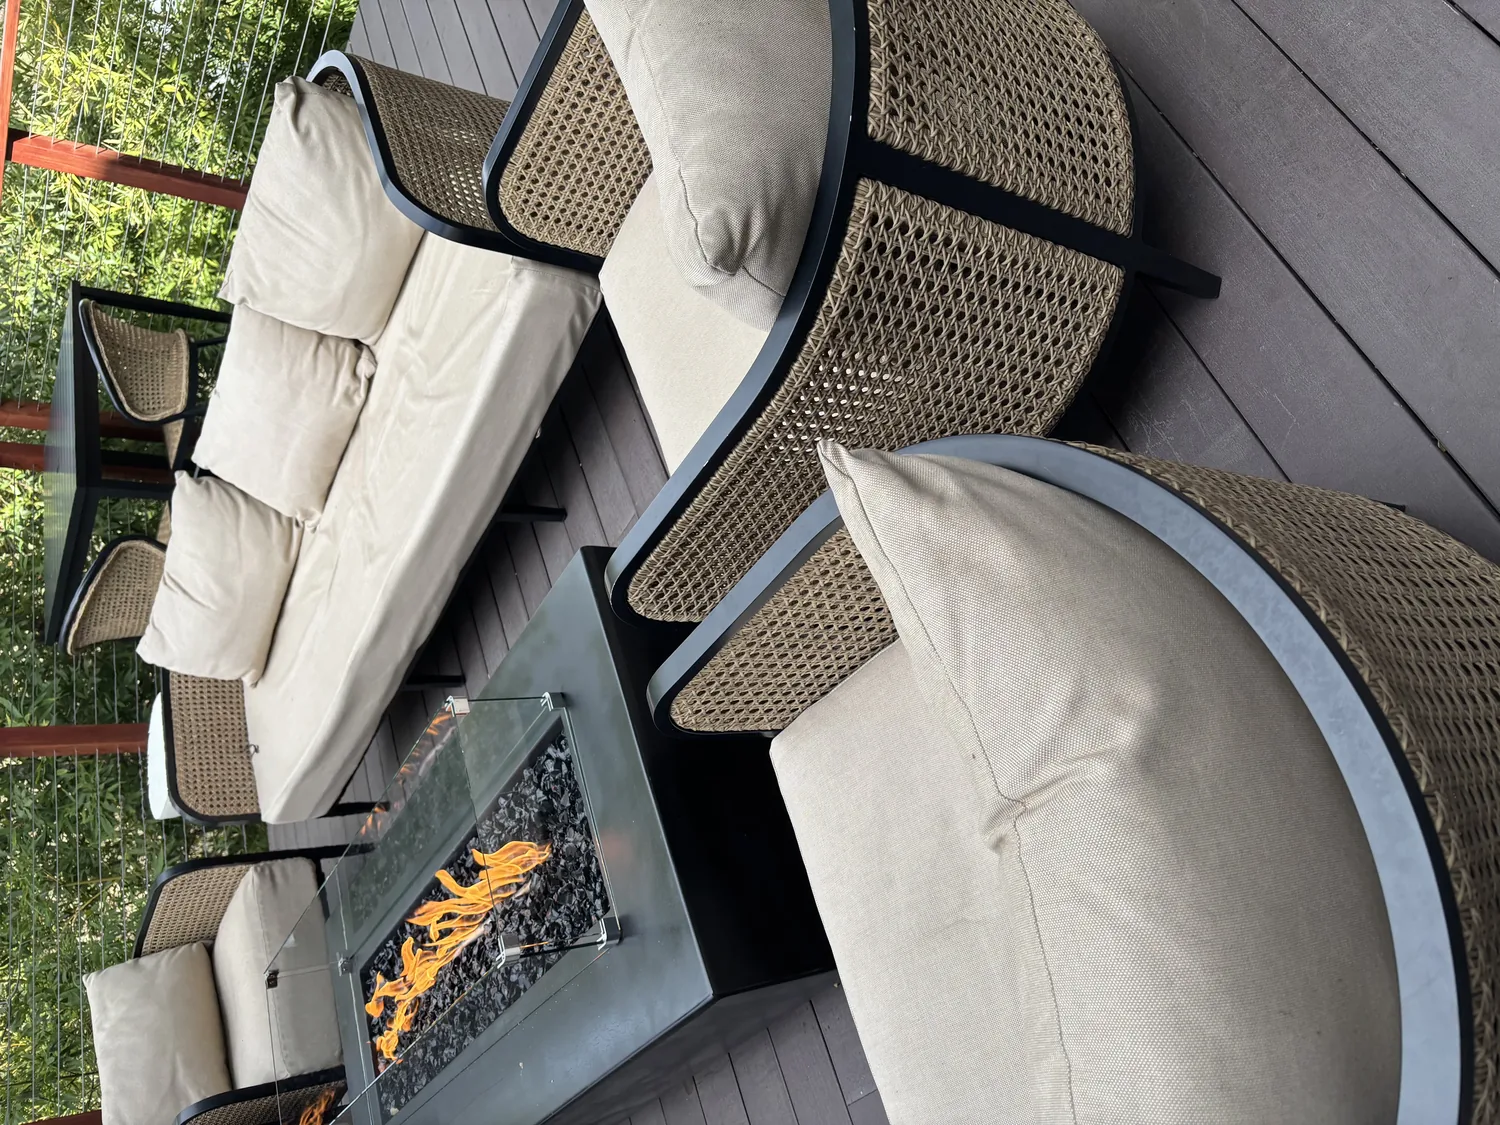
The photographs on this page are from the Designed & Curated portfolio and show finishes we have used on other projects. They are not photographs of this house.
My first question was how the owners actually arrived and moved through the house from the lot. On site, we found that the attached two-car garage and its laundry area formed the everyday entrance, while the enclosed porch sat slightly recessed beneath the main roof. The corner lot, flat lawn and mature shade tree shaped the approach from outside. We kept the garage and porch locations, and improved the way each entrance worked instead of trying to make the house meet the lot differently.
The corner lot, porch and garage entry
We measured the garage-to-house route and arranged a contained place for shoes, bags and coats near the laundry area. The washer and dryer stayed in the garage, so the new drop zone did not take over their working space. That gave the family a clear place to pause between the driveway and the interior, while keeping the route through the house open.
At the front, we refreshed the enclosed porch with updated lighting and a more defined entry. We kept the partial brick as a visual anchor and coordinated the porch details with the gray siding and white trim. Outside, we clarified the planting beds along the foundation and used the existing lawn and shade tree to retain the open feel of the corner. The roof already carried solar panels, so we kept the existing shingle roof and coordinated the exterior work around the panels rather than changing the roof covering.
The kitchen, floors and connected rooms
The kitchen already had stone counters, a breakfast bar, a pantry, a dishwasher and a gas range. We kept those useful features and kept the sink and range in their existing service area. The house had public water and public sewer, along with individual electric and gas meters; retaining the kitchen’s existing arrangement let us focus the work on finishes and function rather than relocating plumbing or appliances. We refreshed the kitchen surfaces and lighting so the breakfast bar related more naturally to the living area.
On site, we found tile and carpet meeting across the house, with the different surfaces making the transitions between rooms feel abrupt. We mapped the thresholds and floor heights before choosing the finish. We then brought a consistent, durable surface through the shared living areas and retained carpet in the bedrooms. The kitchen, dining area and living room read more clearly together, while the bedroom floors continued to distinguish the quieter part of the house.
The living room and the house’s systems
The living room had a fireplace, and the house had two fireplaces in total. We kept them as room anchors and arranged the updated lighting and furniture around their existing positions. Double-pane windows brought daylight from the street and corner-yard sides, while the ceiling fans helped the rooms stay comfortable. The house’s forced-air heating remained in place; we coordinated the lighting work with the existing ceiling fixtures and fan locations rather than changing the heating system.
We also kept the single-story ceiling line and the existing room divisions. That respected the ranch layout and allowed the whole-home work to concentrate on finishes, lighting, storage and the connection between the rooms. The completed changes gave the family a more legible route from the garage and porch, clearer transitions between floors and rooms, and shared spaces that felt coordinated without losing the living room’s separate character.
San Lorenzo’s Title 24 building climate zone 3 designation was the local energy requirement we checked while selecting the new lighting. We kept the lighting choices within that requirement and left the existing solar panels in place; the San Lorenzo sales data also informed our decision to work with the house’s postwar ranch character rather than impose a different style.
Get in touch to talk about your home.