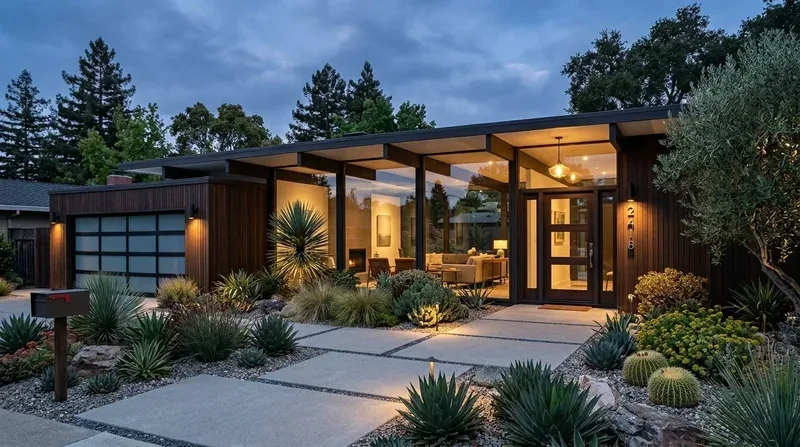
Completed client project. The owners came to us wanting a whole-home remodel that made the primary suite easier to use while keeping the Craftsman character of their home. Built in 1951, the house had about 3,270 square feet on an 8,605-square-foot lot, shingled siding, stone cladding, and several additions, including a second story and a detached bonus studio. It had five bedrooms and three and a half baths. The upstairs primary suite included a balcony, two walk-in closets, and a spa-inspired bath; the kitchen had granite counters, a large island, and an operable skylight, while the living room had Brazilian cherry floors and a stone fireplace. My first question was what part of getting ready in the primary suite felt most difficult. Their answer brought us back to the bath’s circulation and the storage shared between the bedroom and its two closets.
The photographs on this page are from the Designed & Curated portfolio and show finishes we have used on other projects. They are not photographs of this house.
The upstairs primary bath and its drain
The records described a two-level home with an upstairs suite, though the MLS story field also listed one story. On site, we found the primary suite and family room on the upper level, consistent with the house’s second-story addition. We also found a combination of raised construction, crawlspace, concrete perimeter, and slab foundation details. At the accessible crawlspace, we traced the existing bath drain route before settling the fixture arrangement. That finding shaped the most important decision: we kept the bath fixtures close to their existing plumbing wall rather than moving them across the room.
We measured the route between the bedroom, bath, and closets and reorganized the bath around clear passage, a more orderly vanity area, and storage that did not crowd the entry. The record noted grab bars and wheelchair access, so we kept those useful access features in the design instead of treating them as details to hide. We adjusted storage and finish selections around the usable route through the room. The natural stone and tile already gave the bath a strong material presence, so we chose a calmer finish palette that let those surfaces remain part of the room without making every surface compete.
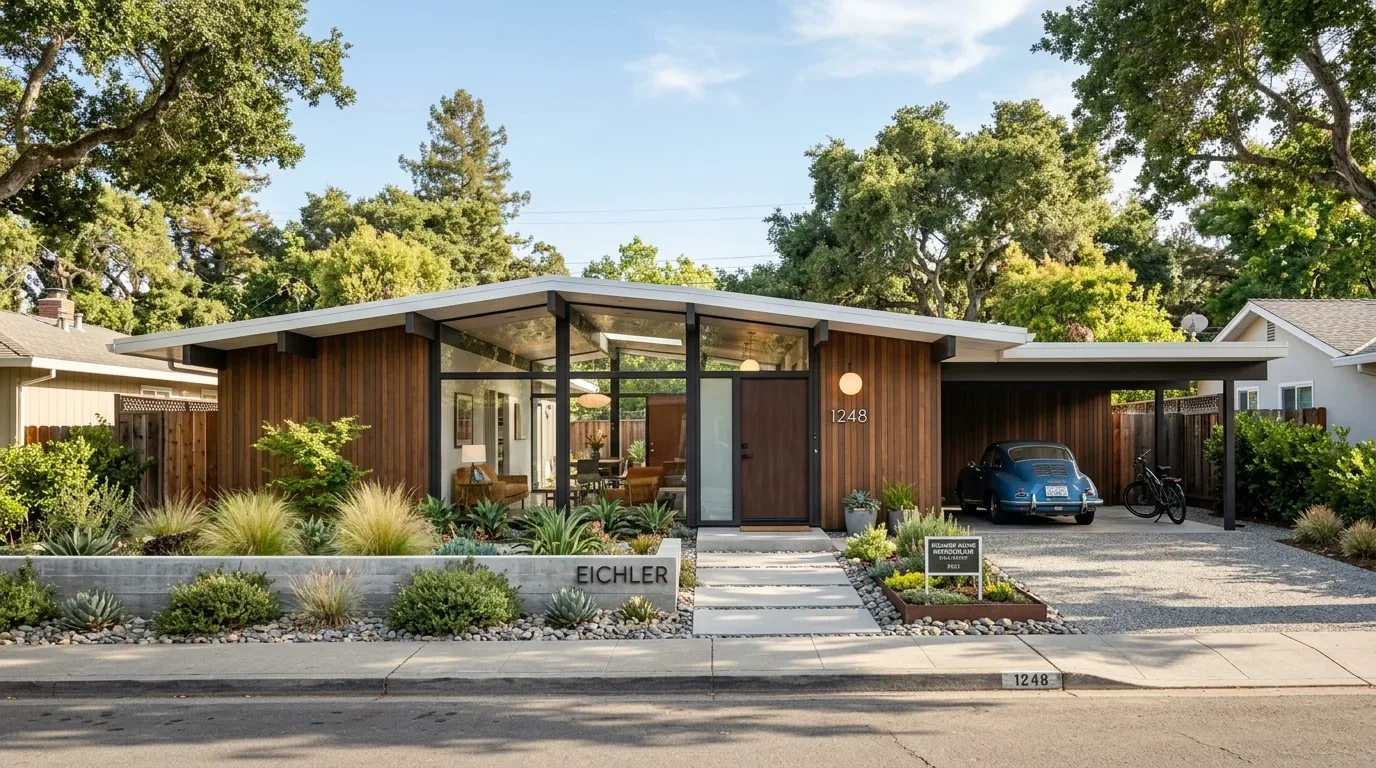
The house’s public sewer and mixed foundation made keeping the drain route especially important. We found no reason to make a plumbing relocation the centerpiece of the remodel, and keeping the fixtures near their existing positions limited disruption to the upper-level bath and the structure below it. Published San Mateo remodels, including a documented Eichler transformation, offered local context for updating an older home while respecting its character. We used that context as a prompt to respond to this house’s own Craftsman details, not to copy another home’s finishes.

The bedroom, closets, and radiant floor
The two walk-in closets gave the suite useful capacity, but the owners wanted the bedroom and bath to feel connected rather than crowded by stored items. We clarified where daily-use clothing and linens belonged, then kept the route from the bedroom through the bath clear. We selected finishes that related to the Brazilian cherry floors in the living room and the woodwork at the entry without repeating dark wood across every surface.
The heating and cooling records listed central forced-air gas heat in two or more zones, radiant floors, and central forced-air cooling. On site, we identified the systems serving the suite before we made finish decisions at the bath floor. We kept the radiant floor assembly in place and coordinated the new finish with it, rather than assuming the existing floor could take an arbitrary build-up. We also kept the bedroom and bath within the existing mechanical arrangement, so the updated suite remained comfortable as one connected area.
Stone steps, balcony, and the wider house
The elevated lot had terraced stone retaining walls and stone steps leading to the entry, with mature trees providing privacy and shade. We added exterior lighting at the front steps so the route to the entry felt clearer after dark. We kept the planting changes restrained around the established trees. San Mateo’s Building Division issued permits for removal or pruning of protected trees; the city defined a protected tree by a trunk circumference of 56 inches or more measured 4.5 feet above the ground, so we kept the work away from that kind of tree intervention (City of San Mateo Building Division).
We carried the same considered approach through the rest of the house. We updated the kitchen light fixtures while leaving the taupe cabinetry, granite, island, and skylight as the room’s established foundation. We selected window treatments for the main rooms that supported privacy without covering the expansive front windows. At the balcony, we added a shade element that made the upstairs connection to the outdoors more usable. We also improved the outdoor area around the discreetly placed spa and kept the built-in barbecue patio connected to the dining area. The city enforced the Model Water Efficient Landscape Ordinance for new and retrofitted landscapes, so we kept the landscape changes within that framework; San Mateo’s water supply came from the San Francisco Public Utilities Commission (SFPUC).
The house’s front elevation faced southwest, and the stone and wood materials already carried much of its visual weight. San Mateo’s recorded single-family closings showed that 82% of homes had been built before 1960, with a median build year of 1949 (Redfin’s San Mateo sold data). That context reinforced our decision to make specific, restrained updates rather than impose a generic new look. We left the living room’s stone fireplace and Brazilian cherry floors in place, and retained the Craftsman character at the entry while improving light and usability around it.
Electrical work and the local rule
We coordinated the new lighting and outlet locations with the house’s existing electrical service and included outlets for future electrification in the remodel scope. We checked San Mateo’s Reach Codes, which required electric-readiness for panel upgrades and outlets for future electrification in residential remodels, while enforcement of gas infrastructure prohibitions had been suspended following federal court decisions (City of San Mateo Reach Codes).
Get in touch to talk about your home.