The formal dining room at the front of this 1924 Tudor on Crescent Avenue is separated from the family-room kitchen by a wall that feels too isolating for the way the current household lives. In this house, the original hardwood floors, rich wood crown molding, and leaded glass windows define the formal rooms, while the remodeled kitchen and family room already support open, modern living at the back. The goal for this project is to open the wall between the dining room and the family-room kitchen, bringing more daylight and activity forward, while preserving the detailed millwork and period character that make this two-story home unique among San Mateo Park houses.
This particular house stands out with its approximately 3,680 square feet across two stories, set on a 14,585 square foot lot with mature trees and terraced landscaping. The original stucco walls and steep shingle roof, along with the carriage-style covered driveway and detached garage, reflect the English Tudor style that is less common than the 1949 median build year seen in San Mateo’s recent single-family sales. Redfin's San Mateo sold data The wall in question sits between the dining room, finished with hardwood, crown molding, and leaded glass, and the family-room kitchen, where an island with a sink already anchors daily life. In a house of this era and construction, that wall likely carries loads from the upper floor or roof, so its removal will require a structural solution that respects both the ceiling height and the need to keep the rooms visually connected.
Opening the Dining Room Wall
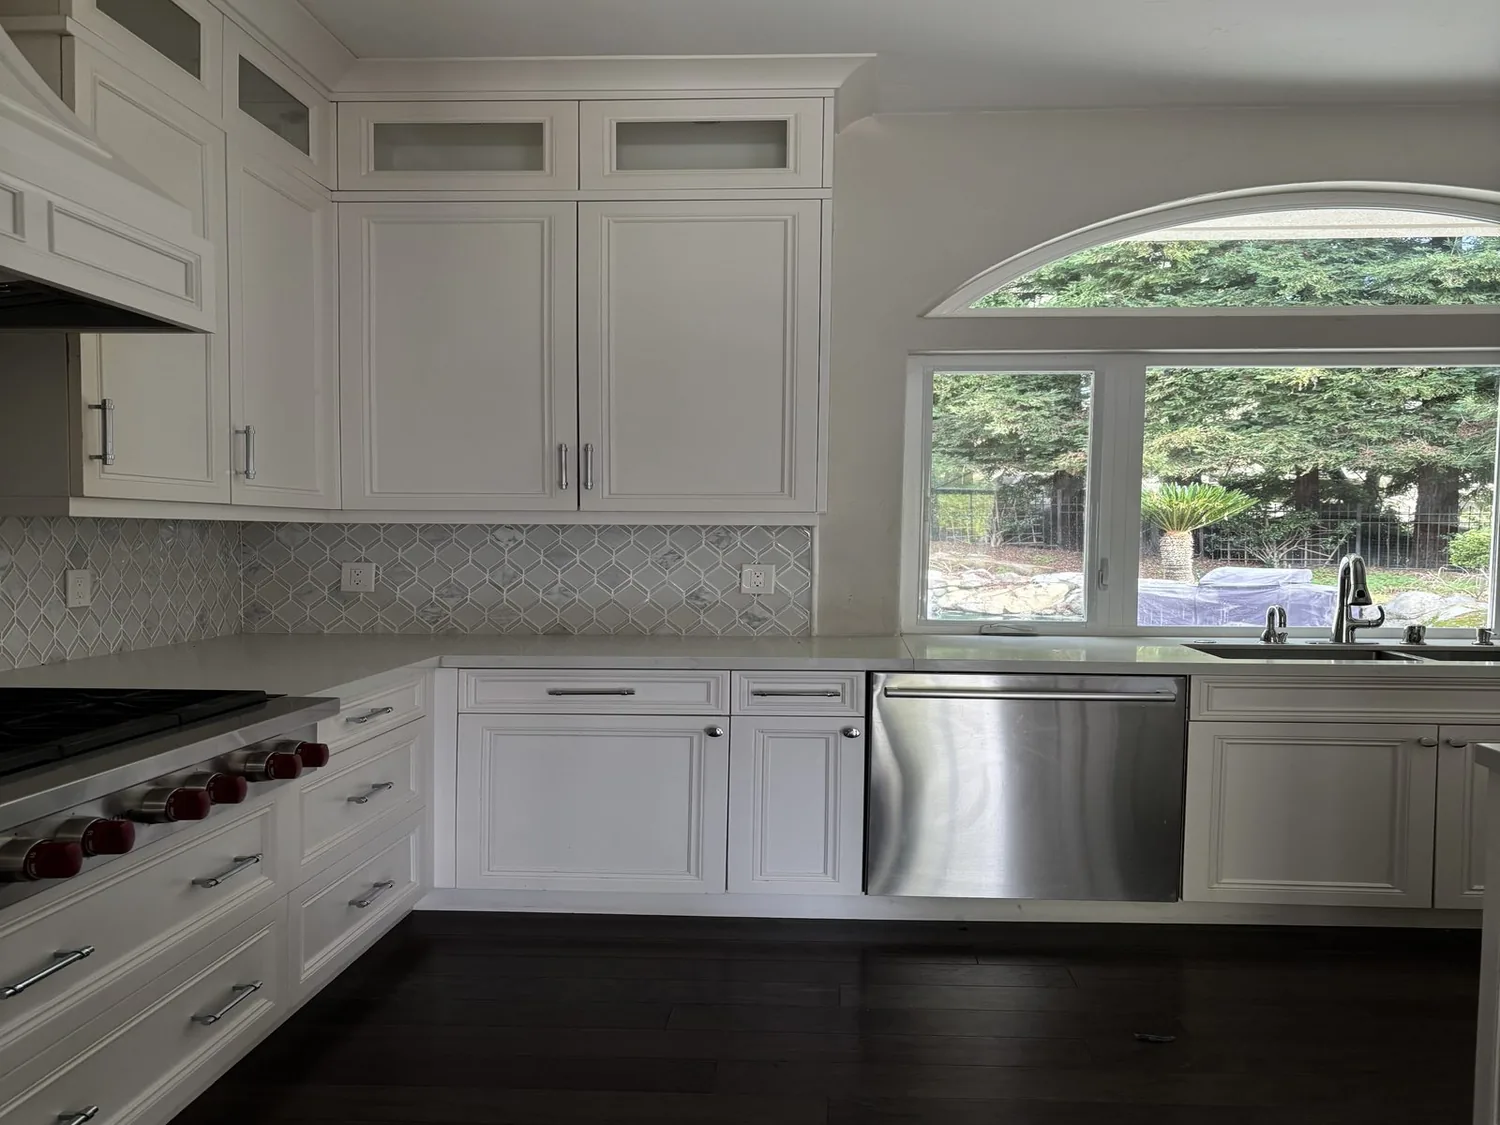
On the dining room side, the hardwood floors and detailed wood trim are original to the house. On the family-room kitchen side, the remodeled space features white cabinetry, a tile backsplash, and an island with a sink and exhaust fan. Removing a section of the wall here, wide enough to visually and physically connect the rooms, will allow the front of the house to share in the natural light and everyday activity that now centers at the back. The ceiling above this wall, in a two-story structure with high and vaulted ceilings, will need a flush or slightly dropped beam to maintain a sense of continuity. In this house, the ceiling’s decorative details and the existing millwork should be extended across the new opening, rather than erased.
The hardwood flooring should run seamlessly across the new connection. Where the existing boards end, I would refinish them and extend compatible boards to the kitchen threshold. If the kitchen subfloor is at a different elevation, possible in a house renovated in 1977, adjusting the subfloor will create a level transition. The exact floor build-up is not documented, so this will be established on site before finalizing material choices.
Kitchen Services and Reach Code Requirements
The kitchen island already contains a sink, so its plumbing remains undisturbed by the wall removal. The exhaust fan above the cooktop must vent outdoors, and the route through the roof, composed of both shingle and rolled or hot-mop materials, will require careful coordination to maintain weatherproofing. The current electrical service should be evaluated for 240-volt capacity before specifying an induction range or adding a second oven. San Mateo’s Reach Codes, effective January 1, 2023, require electric-readiness for panel upgrades and outlets for future electrification in residential remodels, so any electrical work in this house must comply with those standards. City of San Mateo Reach Codes
The house is heated by central forced-air gas, with at least two zones. Once the dining room and kitchen are connected, the supply and return air paths should be checked and balanced for the new, larger space. In this Tudor, the original gas log fireplace in the living room remains a focal point, but the family-room TV is best placed on a solid wall, away from the leaded glass and woodwork.
Light, Landscape, and Local Rules
The leaded-glass windows and wood millwork in the dining and living rooms are defining features of this Crescent Avenue house. I would keep these elements, refinish the hardwood floors, and replace the basic overhead fixtures with a layered lighting plan: discreet ceiling lights for general use, pendants over the kitchen island, and a warm fixture over the dining table. The neutral wall colors can shift to a softer white to highlight the woodwork without darkening the space. From the kitchen sink, the new view would extend across the island, through the dining room, and out to the front windows.
The lot’s mature trees and terraced landscaping are assets, and the stone patio and raised garden beds in the courtyard provide outdoor living space well-suited to San Mateo’s mild, well-drained climate (soil survey: Orthents, cut and fill-Urban land complex, 0 to 5 percent slopes). If a protected tree (trunk circumference of 56 inches or more) needs pruning or removal, the City’s Building Division issues permits for that work. City of San Mateo Building Division The water for this house comes from the San Francisco Public Utilities Commission, and any landscape updates must follow the city’s Model Water Efficient Landscape Ordinance.
During construction, the kitchen and dining area will be disrupted as the wall, floor, lighting, and ventilation work are completed, so the household will need a temporary meal prep space. When finished, this house will offer a front-to-back connection: dinner at the table, homework at the island, and the original woodwork framing it all. If your San Mateo Park home needs this kind of transformation, I invite you to reach out and talk through the plan.