The rear rooms of this 1914 bungalow on Hurlingham Avenue in San Mateo Park / El Cerrito Park need more daylight, but opening additional walls is not the solution for this specific plan. This single-level Craftsman, expanded and renovated in 2016, already combines the kitchen and great room, while the formal living room and dining room remain distinct. My project for this house is to extend daylight and garden access further into the daily life of the family, while preserving the clear division between the shared family spaces and the quieter formal rooms. The provenance of this house, a 1914 structure with a 2016 expansion, shapes every decision about where light should enter and how circulation should flow.
Preserving the Formal Rooms, Enhancing the Rear Light
The formal living room features a gas-burning fireplace, and the separate dining room offers a setting for meals away from the activity of the kitchen island. In this house, these rooms are not redundant: they provide distinct zones for the household. The open kitchen and great room already serve as the hub for daily gathering. Removing more wall between these spaces would risk erasing the architectural clarity that the original Craftsman layout provides, without truly solving the rear rooms’ lack of natural light. Instead, I would introduce new or enlarged window and door openings at the back of the house, located to take advantage of the lot’s mature perimeter trees, which offer both privacy and shade. Any new Marvin windows or doors should be placed with the specific shade patterns and privacy of this lot in mind, not just for the sake of more glass.
This home’s gable roof and wood framing mean that no wall can be assumed nonbearing without investigation. The original framing, combined with the 2016 expansion, may carry roof loads in ways not visible from the finished interior. I would avoid removing the existing separation between formal and informal spaces, both to preserve the ceiling line and to avoid costly structural interventions. If the family later decides to enlarge an opening, the structural condition, especially at the ceiling and roof, should be established in the context of this house’s concrete perimeter and slab foundation, not guessed.
Kitchen and Service Zones: Respecting the Existing Structure
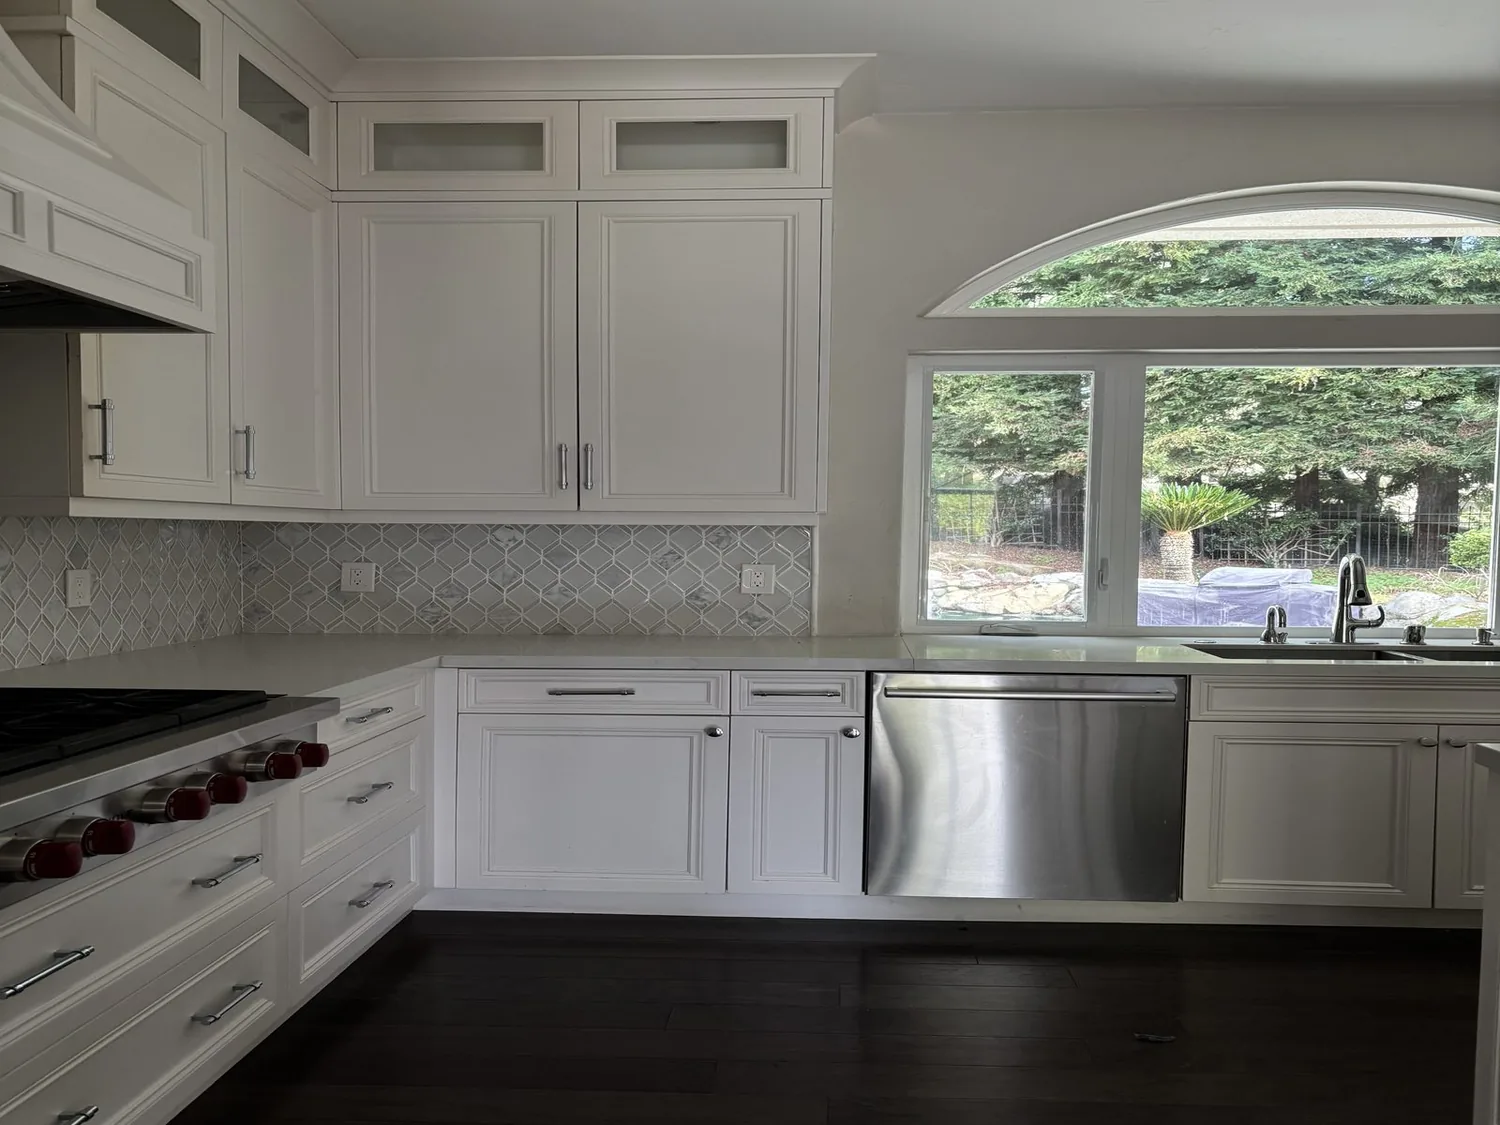
The kitchen in this house is already well-equipped, with a Thermador professional series appliance suite, a fitted pantry, and a functional island. I would consider enlarging the kitchen island just enough to provide more useful casual seating, but I would keep the sink and cooking area within the current kitchen service zone. Because this house sits on a concrete perimeter and slab foundation, moving a sink or range would require cutting into concrete to reroute drainage, which is more invasive than shifting plumbing under a raised floor. The house is connected to public sewer and water, but that does not reduce the construction effort required for such changes. Preserving the current plumbing runs protects the integrity of the slab and keeps the kitchen island available for family use, whether for homework or a quick meal.
Central forced-air heating, powered by gas, serves the single-level plan. Since the kitchen and great room are already combined, expanding the open area further could challenge the capacity of the existing HVAC supply and return. Any change to the kitchen appliances, such as switching to induction or adding a second oven, would require a review of the electrical service. The detached two-car garage already has an EV charger, but that does not guarantee spare panel capacity in the main house. San Mateo’s Reach Codes require electric-readiness for panel upgrades and outlets for future electrification in residential remodels (City of San Mateo Reach Codes), so any electrical work in this kitchen must meet those standards.
If the combined addition or alteration in this house exceeds 50% of its existing gross floor area, San Mateo’s fire code requires an automatic fire sprinkler system throughout the building (San Mateo fire-code text). The family should confirm the scope of work and any sprinkler requirements with the City of San Mateo Building Division before finalizing the project.
Working with Existing Materials and the Site
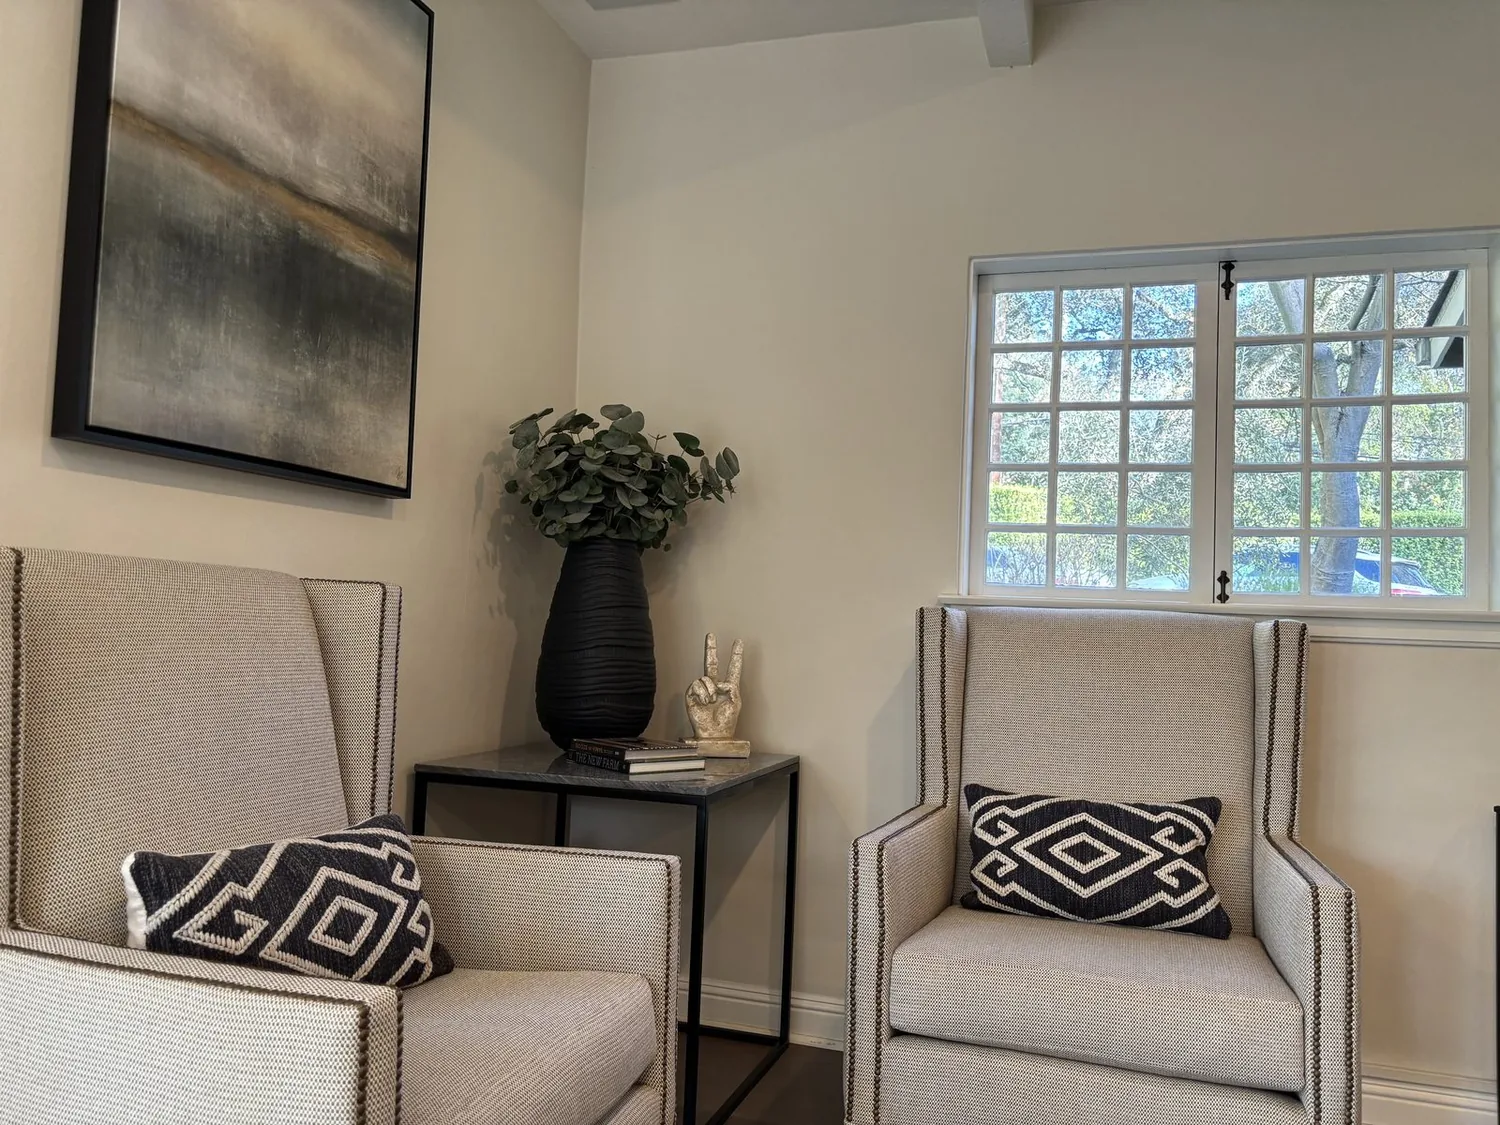
Rift-cut hardwood flooring runs throughout this house, connecting the kitchen, great room, and formal rooms. I would maintain this visual thread, repairing or matching the wood where construction disturbs it, rather than introducing new materials at transitions. The stone finishes in the bathrooms are already in place and should be preserved. To soften the acoustics and feel of the hardwood, I would add soft rugs and upholstered seating in the living and great rooms. Custom built-ins could supplement the generous storage already present, especially in the living spaces, without crowding the rooms.
At the kitchen sink, the view should be oriented toward the bluestone patio and the garden, taking advantage of the mature trees that define the lot’s edge. Window treatments here would be chosen to control light and privacy in response to the specific orientation and tree cover of this property. The outdoor kitchen, dining pergola, and fire feature are well-suited to the mild California climate and the flat, well-drained lot, which sits in FEMA flood zone X and is not in a mapped seismic hazard area. The landscaping, with its large lawn and irrigation, already responds to San Mateo’s climate zone 3 and the requirement for water efficiency.
If your own home, like this one on Hurlingham Avenue, combines a historic plan with a modern expansion and you find the rear rooms still feel dim, I invite you to get in touch. Together, we can find the right balance between preserving what works in your house and bringing in the light where your family will feel it most.