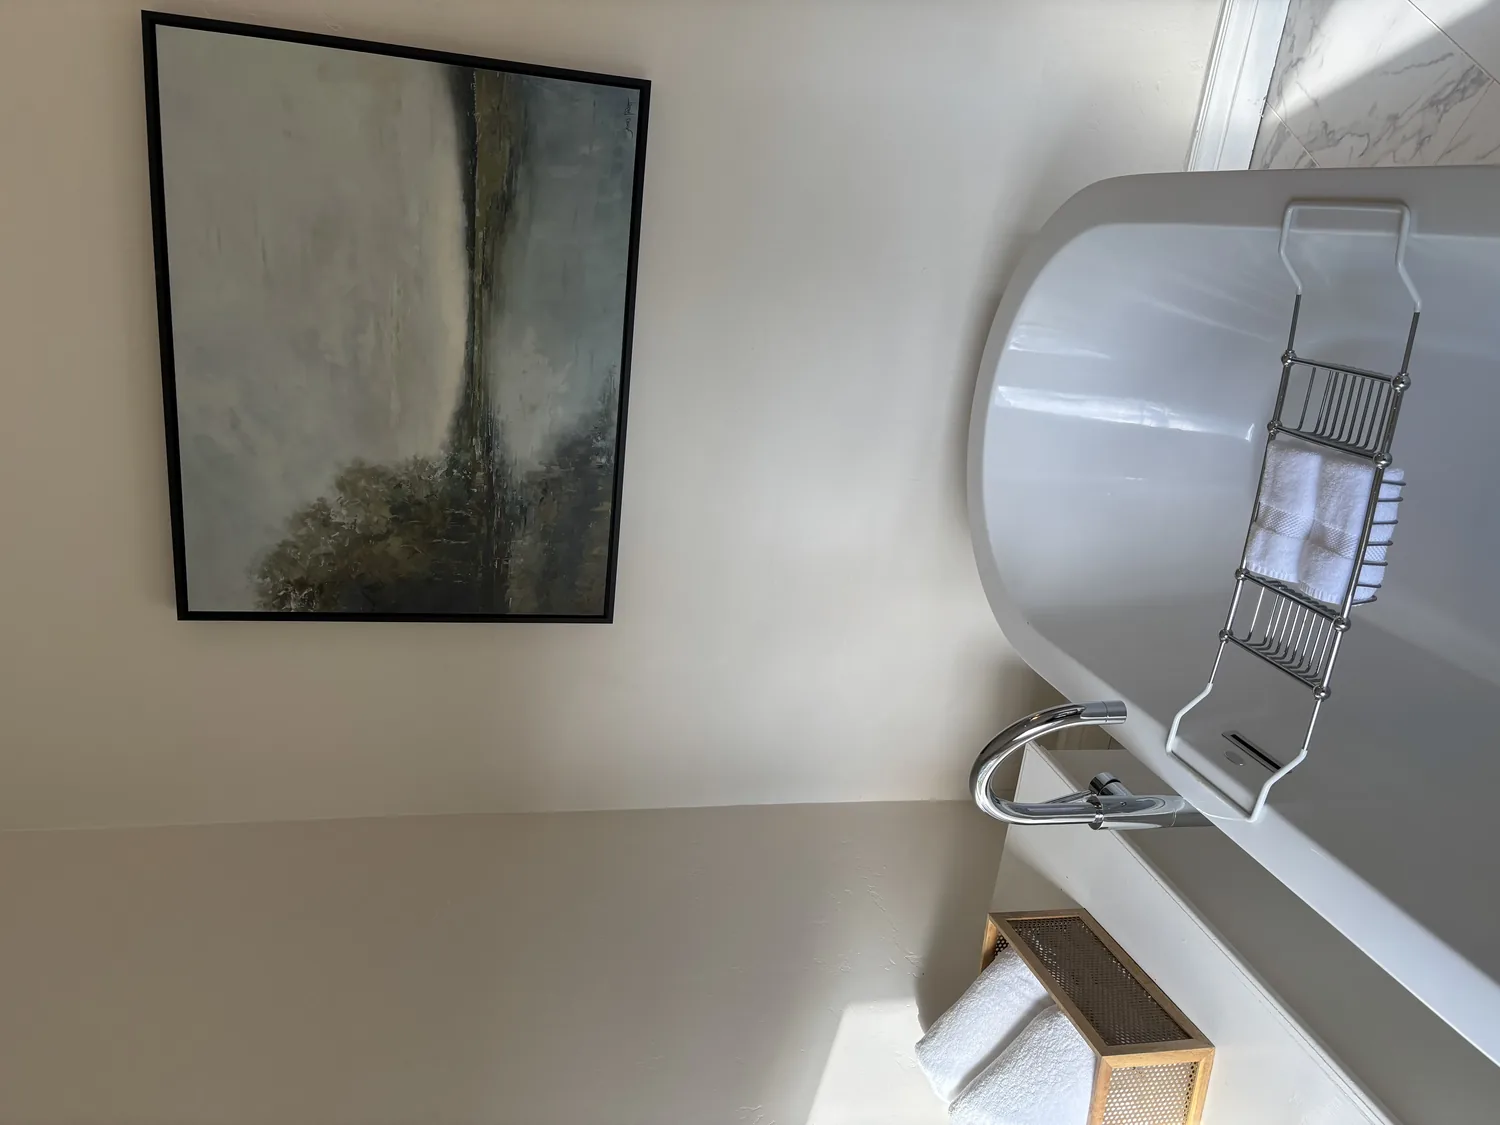
The kitchen banquette in this 1907 Colonial on West Poplar Avenue should keep its west-facing window open to the evening light. The kitchen, with its built-in banquette, sits adjacent to the formal dining room, and the two spaces together form the heart of the ground floor. In this house, I recommend expanding the kitchen window or adding a skylight if the gable roof structure allows, so the family can enjoy the sunset light that the lot’s west-facing openness provides. The property’s flat, well-drained site, mapped as Orthents, cut and fill-Urban land complex (0 to 5 percent slopes), supports mature perimeter trees that shade the yard and filter the afternoon sun into the kitchen and dining area. The lush landscaping and large gated front yard create privacy, so the banquette can serve as a bright, comfortable spot for breakfast and evening meals.
This plan is and the published description of this San Mateo Park / El Cerrito Park home. The two-story Colonial layout, with its main living spaces on the ground floor and four bedrooms upstairs, preserves the separation between public and private rooms. The kitchen and dining room are connected but distinct, while the living room, with its custom built-ins and wet bar, remains a defined space for evening gatherings. The ground-floor study, located for flexibility, gives the household a quiet place for calls or homework, separate from the kitchen’s activity.
Connecting the Kitchen and Dining Room
The wall between the kitchen and formal dining room in this house is likely structural, given the two-story framing and the age of the home. Before opening this wall, I would consult a structural engineer to confirm the load path, since the floor above and the composition shingle roof may rely on this wall for support. If a flush beam can be installed within the ceiling framing, the kitchen and dining room could read as a continuous space. If not, a dropped header would become a visible line, and I would align new lighting and cabinetry to that line, making it an intentional part of the design.
A modest island along the former wall line would provide prep space and seating, while the banquette remains by the window. The living room’s custom built-ins and wet bar, original to this house, should be preserved to maintain the vintage charm and give the TV and conversation a defined place, away from the kitchen’s work sounds. The ground-floor study can stay enclosed, supporting focused work or homework. This approach respects the traditional room sequence of this Colonial, rather than following the open-plan strategies used in published San Mateo Eichler remodels (Sunset’s San Mateo project).
Mechanical Systems and Electrical Upgrades
The property record for this house lists central forced-air heating and cooling, but does not specify duct locations. Once the kitchen and dining room are opened, I would have the HVAC system assessed for supply and return placement to ensure comfort across the new, larger room. The concrete perimeter foundation is noted, but before relocating the kitchen sink to an island, I would confirm whether the interior is slab or crawl space, since this affects drain and vent routing. The range, if moved to the island, would require a ducted hood with a clear path through the ceiling and out the gable roof, coordinating with the composition shingles.
The electrical service size is not listed in the house, so before specifying an induction range or additional ovens, I would verify the panel’s capacity. San Mateo’s Reach Codes, effective January 1, 2023, require electric-readiness for panel upgrades and outlets for future electrification in residential remodels (City of San Mateo Reach Codes). Coordinating appliance and panel decisions early ensures compliance and avoids costly changes after construction begins.
Floors, Light, and Landscape
Wood flooring runs throughout this house, including the kitchen and dining room. When opening the wall between these rooms, I would patch the floor where the wall stood, matching the existing boards to maintain continuity. The freshly painted interiors, timeless kitchen cabinetry, and updated designer tile and fixtures in the bathrooms already set a strong foundation for the remodel. Warm white cabinetry and a honed stone counter would lighten the kitchen workspace without clashing with the Colonial details or the living room built-ins.
Lighting should respond to the house’s orientation and the household’s needs. Recessed ceiling lights would provide general illumination, pendants would define the island, and under-cabinet lights would make the counters usable after dark. The banquette would benefit from a softer, local light, while the dining table could keep its own fixture as a gathering point. The large, mature trees around the lot provide shade and privacy, and I would retain them in the landscape plan. If any removal or pruning is needed, permits should be confirmed with the City’s Building Division (City of San Mateo Building Division).
The flat lot, well-drained soils, and minimal climate risks, FEMA flood zone X and CAL FIRE NonWildland, make this property ideal for expanded outdoor living. The brick front porch and patio, brick steps and pathways, and gated yard are assets for both curb appeal and daily use. If your household lives in a home with a similar kitchen and formal room arrangement, I invite you to reach out so we can map the wall, floor, and service routes for your remodel, starting from the way the light lands in your favorite room.