Completed client project. The owners came to us with a 1924 Tudor in San Mateo Park / El Cerrito Park, San Mateo, about 3,680 square feet on a 14,585 square foot lot. Its stucco walls, pitched shingle roof, detailed wood trim and two stories gave the house a strong period character. They wanted the formal dining room at the front to feel connected to the family room and remodeled kitchen at the back, without losing the millwork, leaded glass or the distinction between the formal and casual rooms. The house had four bedrooms upstairs, hardwood in the main living areas, and a primary suite with carpet and a vaulted ceiling.
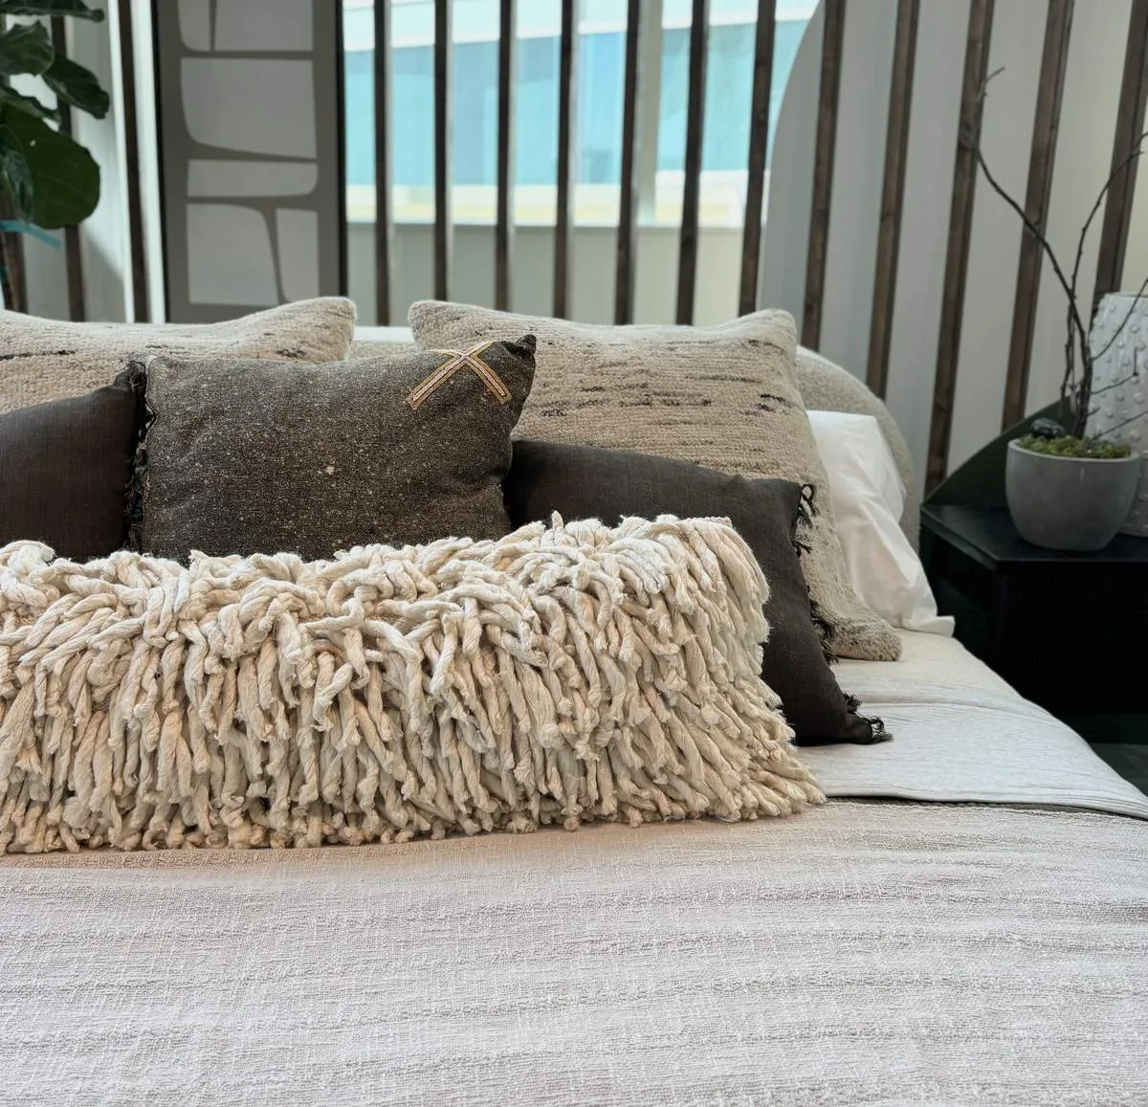
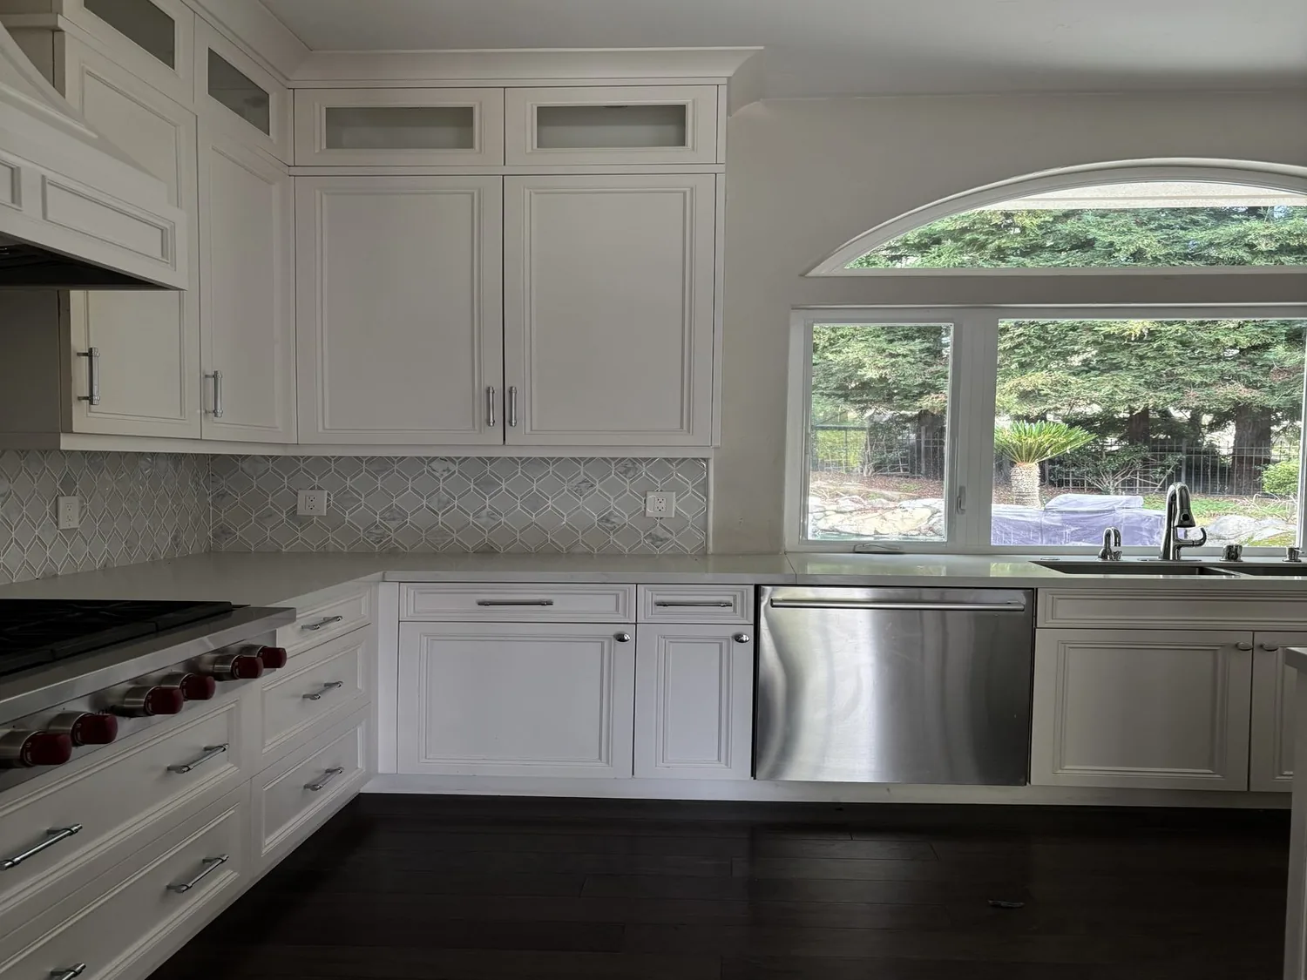
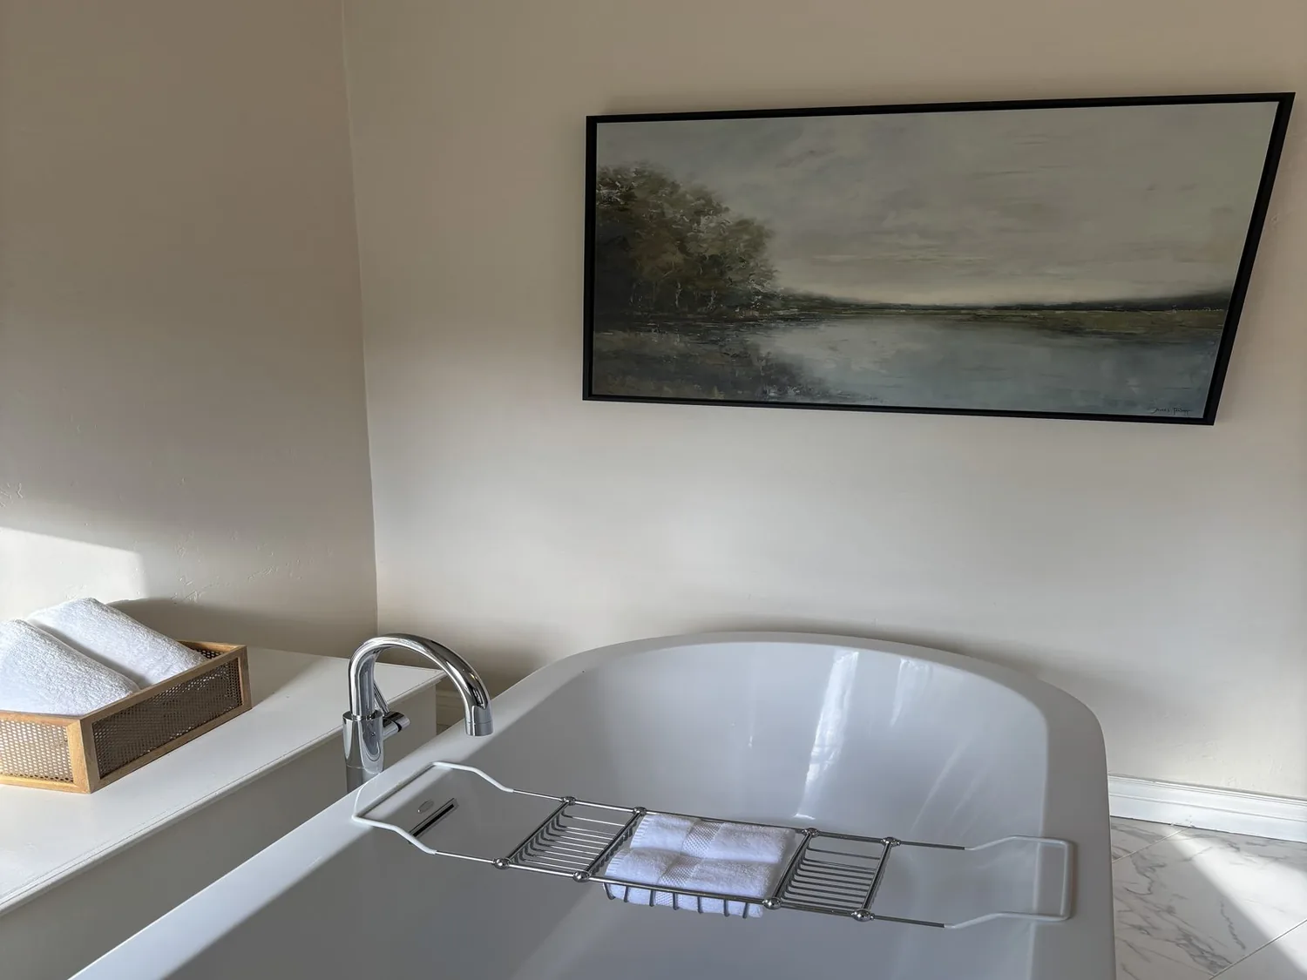
The photographs on this page are from the Designed & Curated portfolio and show finishes we have used on other projects. They are not photographs of this house.
My first question was what they most wanted to preserve when the dining room and family room connected. They pointed to the woodwork and the leaded glass, and we used those as the measure for every decision around the opening. We found that the dining-room wall carried the second-floor framing, which made sense in this two-story house. We opened the wall and installed a structural beam within the ceiling line, keeping the ceiling details continuous across the connection. We treated the work as a careful change to this Tudor, not an attempt to make it look like a newer house. Our context came from recorded single-family home closings in San Mateo, rather than from assumptions about what this particular home should become (Redfin's San Mateo sold data).
The wall between the dining room and family room
The formal dining room had hardwood floors, rich crown molding and leaded glass; on the other side, the kitchen already opened fully into the family room. White cabinetry, a tile backsplash and an island with a sink gave the kitchen a contemporary character, while the dining room kept its more intimate proportions. We removed the section of wall that separated those spaces and made the opening broad enough for light and movement to pass between them. The beam carried the load above while leaving the rooms visually connected, and we kept the original wood trim visible rather than covering it with a new, unrelated finish.
We kept the kitchen island and its sink in place, so the opening did not require a plumbing relocation. The central forced-air gas heating had two or more zones, and the change between the dining room and family room altered how those connected spaces shared air. We adjusted the supply and return paths as part of the work so the larger shared room felt comfortable across both sides. The living-room gas-log fireplace stayed in its original room, and its woodwork and leaded glass remained part of the view from the more open plan.
The hardwood connection and upstairs rooms
We refinished the main-area hardwood and extended compatible boards through the new connection, so the dining room and family room read as a continuous route instead of two rooms divided by a hard flooring break. We kept the kitchen cabinetry and backsplash, whose clean lines balanced the Tudor trim without competing with it. The updated lighting gave the dining table and kitchen work surfaces distinct light while making the connection feel like one shared interior.
Upstairs, we replaced the primary suite carpet with engineered wood flooring, which related more closely to the hardwood below and suited the bright room's vaulted ceiling and multiple windows. We updated the upper-floor window treatments to give the bedrooms better control over light, while keeping the house's decorative woodwork and neutral palette in view. We also added integrated storage in the family room, using the available wall area so everyday items no longer had to sit out in the open space.
The courtyard, garden paths and city requirements
Outside, the mature trees and terraced garden gave the house shade and privacy, but the routes between the courtyard, raised beds and garden needed to feel more direct. We refreshed the stone patio and adjusted the landscaping along the existing terraces and pathways, keeping the sloped driveway and access to the detached two-car garage clear. San Mateo's water was supplied by the San Francisco Public Utilities Commission, and we kept the landscape choices aligned with the city's Model Water Efficient Landscape Ordinance (San Francisco Public Utilities Commission).
Before the electrical work, we checked San Mateo's Reach Codes. They required electric-readiness for panel upgrades and outlets for future electrification in residential remodels, so we included the required future-electrification outlets in the completed electrical scope (City of San Mateo Reach Codes). We also checked the City's tree requirements for the garden work: protected trees were defined by a trunk circumference of 56 inches or more, measured above ground, and removal or pruning permits were issued by the Building Division (City of San Mateo Building Division).
Get in touch to talk about your home.