Completed client project. The owners came to us for a whole-home remodel that made the rooms feel connected and improved how the house met its gardens, while keeping the attached two-car garage useful. Built in 1964, the home had about 2,915 square feet on a 7,885-square-foot lot, with four bedrooms and four baths. Its stucco exterior read as two stories beneath a gable roof, and the house included a remodeled kitchen with white cabinetry, sueded granite, a large island and skylight; a primary suite overlooking the deck; and a lower level with two family rooms, an office, gym or flex space, laundry and storage. The owners wanted a comfortable, coherent house, not a new layout for its own sake. My first question was: how did they need the garage to work once the remodel was finished?
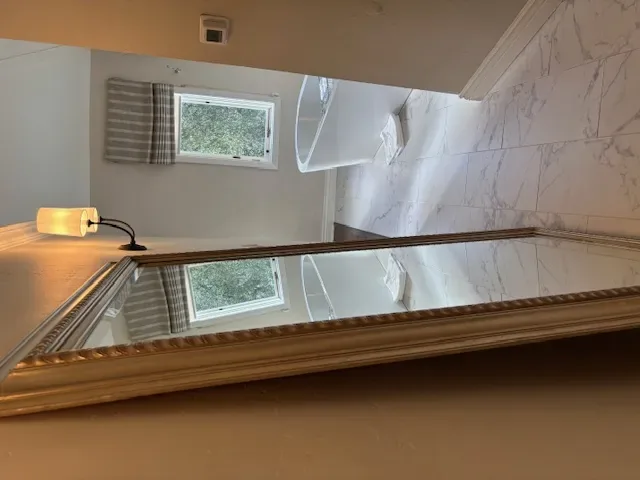
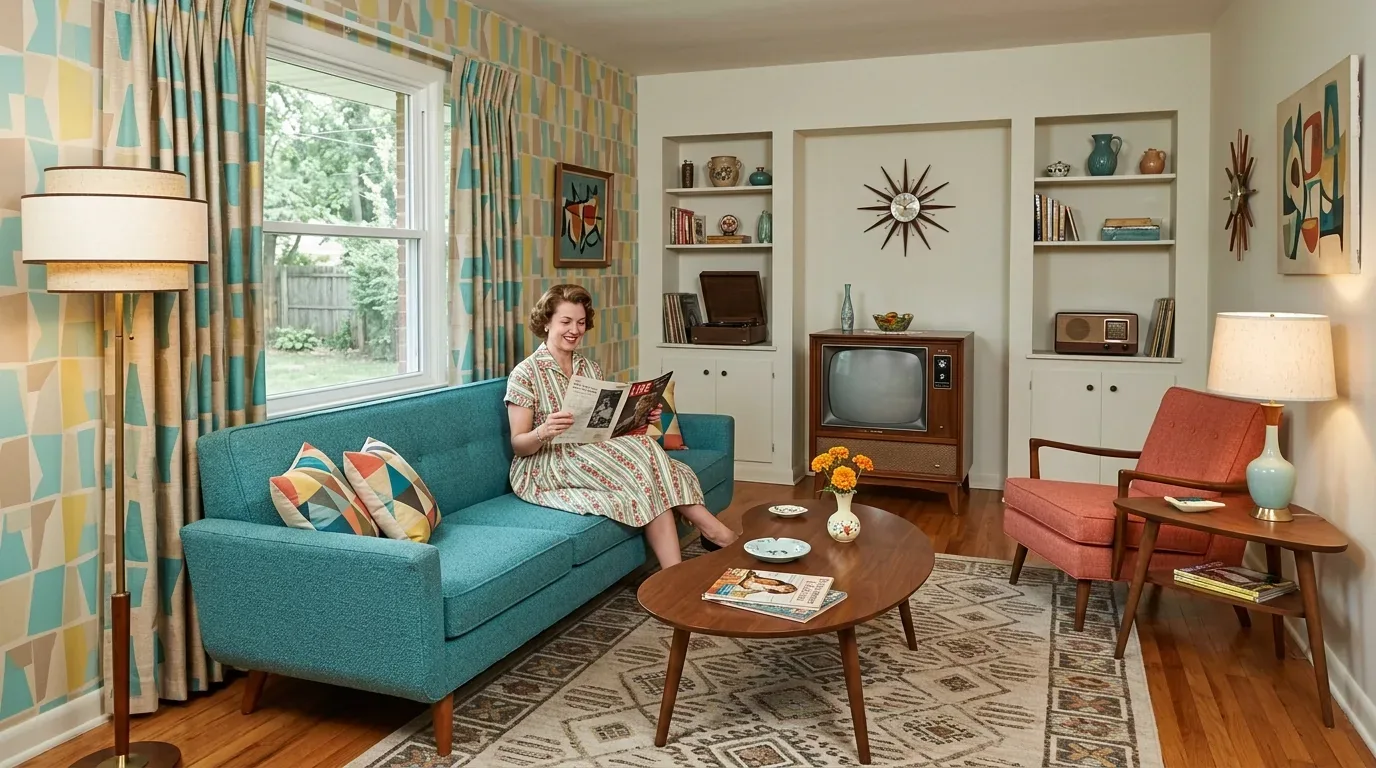
The photographs on this page are from the Designed & Curated portfolio and show finishes we have used on other projects. They are not photographs of this house.
The garage stayed a garage
The garage opened directly to the lower level, and that connection shaped our decision for the whole home. We kept it as a two-car garage rather than turning it into a workshop, office or ADU candidate. That kept parking and storage in place and preserved the direct route to the laundry room, family rooms and storage. We treated the laundry entry as the transition between garage and home, with a clear path through the room and storage organized to keep that path usable. The lower level already offered separate places for family time, work and exercise, so the garage did not need to absorb another interior function.
On site, we found that the lower level and the rooms above were not sitting on one uniform foundation condition. The house records described concrete perimeter, raised and slab foundation sections, and we saw those conditions reflected in the floor transitions. That mattered more than a generic whole-house finish scheme: we kept the garage-to-laundry route durable and selected flooring room by room where the foundation changed, rather than forcing one material across every threshold. The record also listed one story, although the stucco exterior and lower-level rooms read as a two-level house on site. We planned around the rooms and access we actually found.

The kitchen and connected living rooms
The kitchen already opened to the living and dining areas, and French doors connected those shared rooms to the patio and terraced gardens. We kept that relationship intact. The white cabinetry, light-toned sueded granite, island and skylight had already established a light palette, so we carried restrained, related finishes into the connected rooms and lower-level family spaces instead of replacing sound surfaces simply to make every room match. The island remained a work surface within the kitchen, not a reason to reroute plumbing. We kept the sink on its existing wall run and avoided moving water and drainage across the mixed foundation.
The primary suite had a different role from the lower level. Its deck outlook and hill views, two closets and ensuite with a double white oak vanity, soaking tub and walk-in shower made it a quieter retreat. We kept its position and the view toward the deck, and used the existing white oak vanity as a finish reference rather than adding competing wood tones elsewhere. The living room fireplace stayed a focal point, while the French doors and garden views remained open parts of the shared-room experience.
The garage approach and garden edge
The lot sloped gently from the street and had mature privacy hedging, tall trees, terraced gardens, rock walls and a pergola. We kept the established garden structure and concentrated the exterior work on making the patio more usable and the planting less uniform. We added covered seating alongside the existing pergola, so the outdoor area offered more shelter without closing off the French-door connection. We introduced more varied planting around the terraces and retained the mature screening that made the garden private. San Mateo's water came through the San Francisco Public Utilities Commission, and the city applied its Model Water Efficient Landscape Ordinance to retrofitted landscapes, so we shaped the planting work around those requirements (San Francisco Public Utilities Commission). Before pruning protected trees, we checked the City's process, since the Building Division issued permits for protected-tree pruning (City of San Mateo Building Division).
The electrical scope followed the City's Reach Codes: we checked the requirements for electric-readiness with a panel upgrade and outlets for future electrification, then included the required future-ready outlets in the permitted residential electrical work (City of San Mateo Reach Codes).
If you wanted to make your home work better for your household, get in touch.