Completed client project. The owners came to us with a 1914, single-level Craftsman bungalow in San Mateo Park / El Cerrito Park, about 2,413 square feet on a generous lot. Shingle siding, partial brick wainscoting, tapered porch columns and exposed rafter tails gave the house its Craftsman character; a later renovation and expansion had brought the interior up to date. The four-bedroom, three-bathroom house had a formal living room with a fireplace, a separate dining room, and an open kitchen and great room. The owners wanted more natural light in the rear rooms, a closer connection to the garden, and additional storage and softness, without losing the distinction between the formal rooms and the family spaces. That history shaped our decisions: we treated the older details and the expanded living area as parts of one house, not as competing styles.
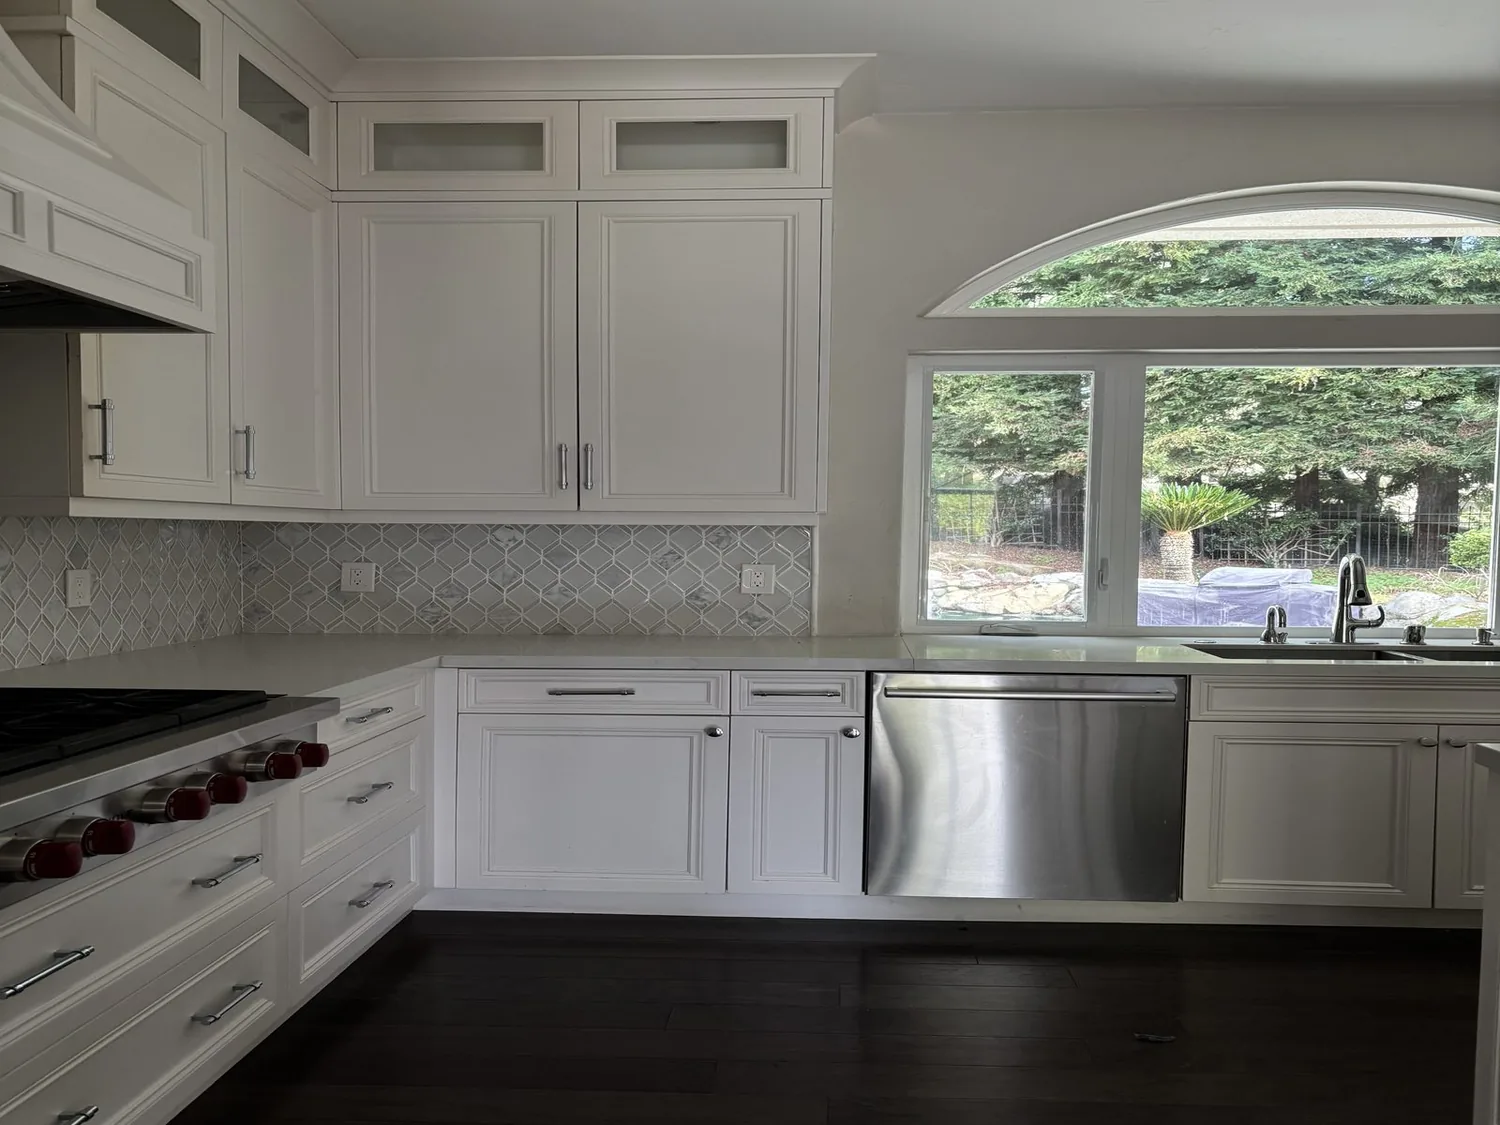
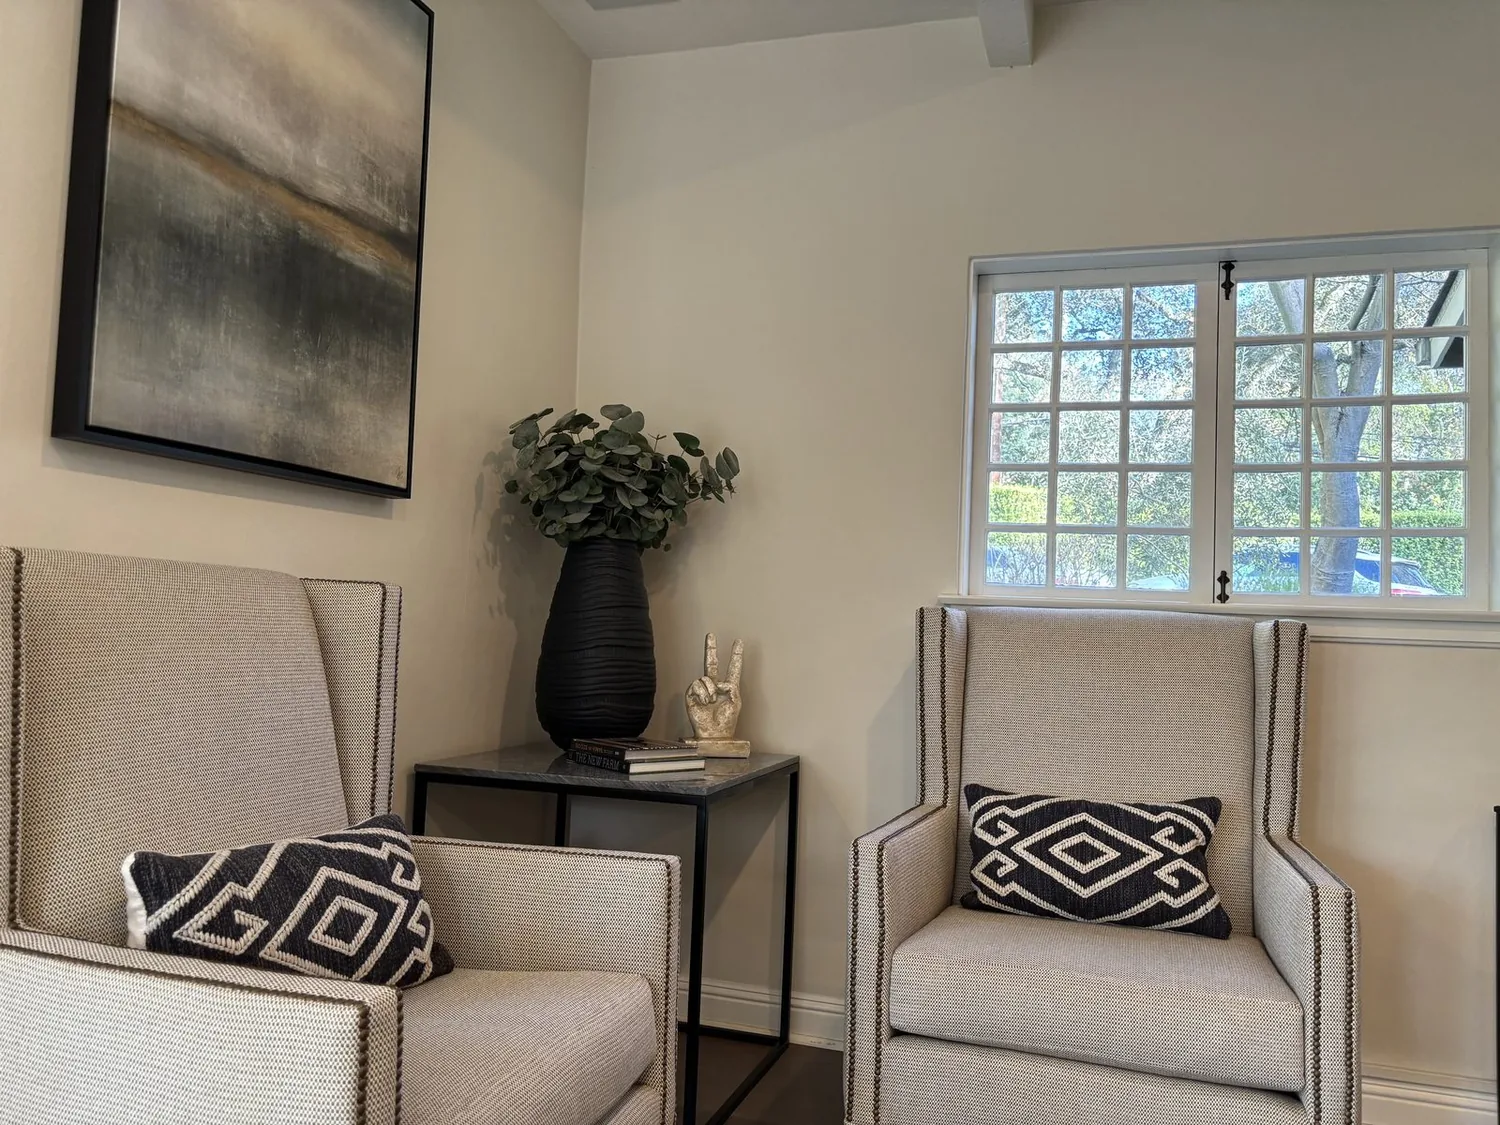
The photographs on this page are from the Designed & Curated portfolio and show finishes we have used on other projects. They are not photographs of this house.
Rear windows and the shaded patio edge
My first question was where the family felt the change in light most during an ordinary day. They pointed us toward the rear rooms and the route from the kitchen and great room to the patio. On site, we found that the mature perimeter trees gave the flat lot welcome shade and privacy, but also shaded the back of the house. More glass by itself would not solve that balance. We measured the existing openings and the approach to the bluestone patios, then chose selective rear glazing and a clearer indoor-outdoor route rather than opening up the formal rooms. We kept the Craftsman-facing details intact and coordinated the new openings with the existing windows and doors.
We also addressed the dining pergola, where the open view to the garden needed more privacy. We kept the mature perimeter planting as the screen and adjusted the planting around the outdoor dining area instead of removing established trees. San Mateo’s rules identified protected trees by trunk circumference and required permits for removal or pruning, so we reviewed that work against the City’s Building Division guidance. The result kept the established privacy while making the patio connection feel more deliberate. We also refined the entry approach with wider, gentler steps, making arrival easier without changing the house’s single-level character.
The kitchen island and the concrete slab
The kitchen already had a fitted pantry, professional appliances, a wine fridge and an island, so we did not treat it as an empty room. The house’s foundation record showed both a concrete perimeter and slab construction. On site, we found that the kitchen service area did not offer a simple raised-floor route for new plumbing. We kept the sink and cooking area in their existing locations, which avoided cutting through the slab, and enlarged the island toward the open side of the room to give the family more casual seating. The formal dining room remained available for meals, while the kitchen and great room continued to serve as the everyday shared space.
The one-story house had a composition-shingle gable roof, central forced-air gas heating, public water and public sewer. We kept those systems and the roofline in place. That limited the work to the rooms and connections the owners wanted to improve, rather than turning a daylight project into a plumbing or mechanical overhaul. We also kept the rift-cut hardwood running through the living spaces, repaired the finish where the work touched it, and added rugs and upholstered pieces to soften the feel and sound of the floors. In the formal living room, we added custom built-in storage without crowding the fireplace. The stone bathroom finishes stayed in place.
Garden planting and evening light
At the rear, we balanced the new glazing with window treatments that gave the owners control over privacy and incoming light. We added layered interior lighting so the kitchen, great room and rear rooms remained comfortable after daylight faded. The house’s existing designer lighting and hardwood provided a strong base; softer fabrics, rugs and built-ins made the shared rooms feel less hard-edged without obscuring the Craftsman details.
The flat lot, well-drained ground and FEMA Zone X designation informed our landscape choices. We retained the lawn, patio, outdoor kitchen and fire feature, then brought seasonal color into the planting while keeping water use in view. San Mateo’s water service and landscape efficiency requirements guided that work: we coordinated the planting with the city’s water-efficient landscape rules and the San Francisco Public Utilities Commission water information. We also checked the official California Geological Survey seismic hazard map as part of setting the scope around the existing foundation. The City’s site-investigation requirement applied to parcels in designated seismic hazard zones, so we treated that map designation as a permit-review matter rather than assuming the foundation could be altered without review.

The permit scope and the finished house
We kept the work focused on openings, interior finishes, storage, lighting and the patio connection. For electrical work, San Mateo’s Reach Codes required electric-readiness with panel upgrades and outlets for future electrification in residential remodels; we incorporated that requirement into the electrical scope. The City’s fire-code rule also required an automatic sprinkler system throughout the building if the combined addition, alteration or repair exceeded 50 percent of the existing gross floor area. We checked that threshold against the scope before the permit work proceeded (San Mateo fire-code text).
The finished house kept its separate formal rooms and its open kitchen and great room, but the rear rooms gained a better relationship to the patio and garden. The existing hardwood, stone bathrooms, roof and heating system remained part of the house, while the expanded island, built-ins, softer materials and more controlled light made the daily spaces work better for the owners.
Get in touch to talk about your home.