Completed client project. The owners of the two-story Colonial on West Poplar Avenue came to us for a whole-home remodel that made the stair and the rooms around it work together, while keeping the house’s traditional character. Built in 1907, the wood-sided home had about 3,195 square feet, four bedrooms and three baths, with the public rooms on the ground floor and the bedrooms upstairs. The owners wanted more light through the kitchen and dining area, a clearer connection between floors, and updated finishes that still suited the house. I began with the published description of the home, then we walked its rooms and measured the existing circulation before settling the scope.
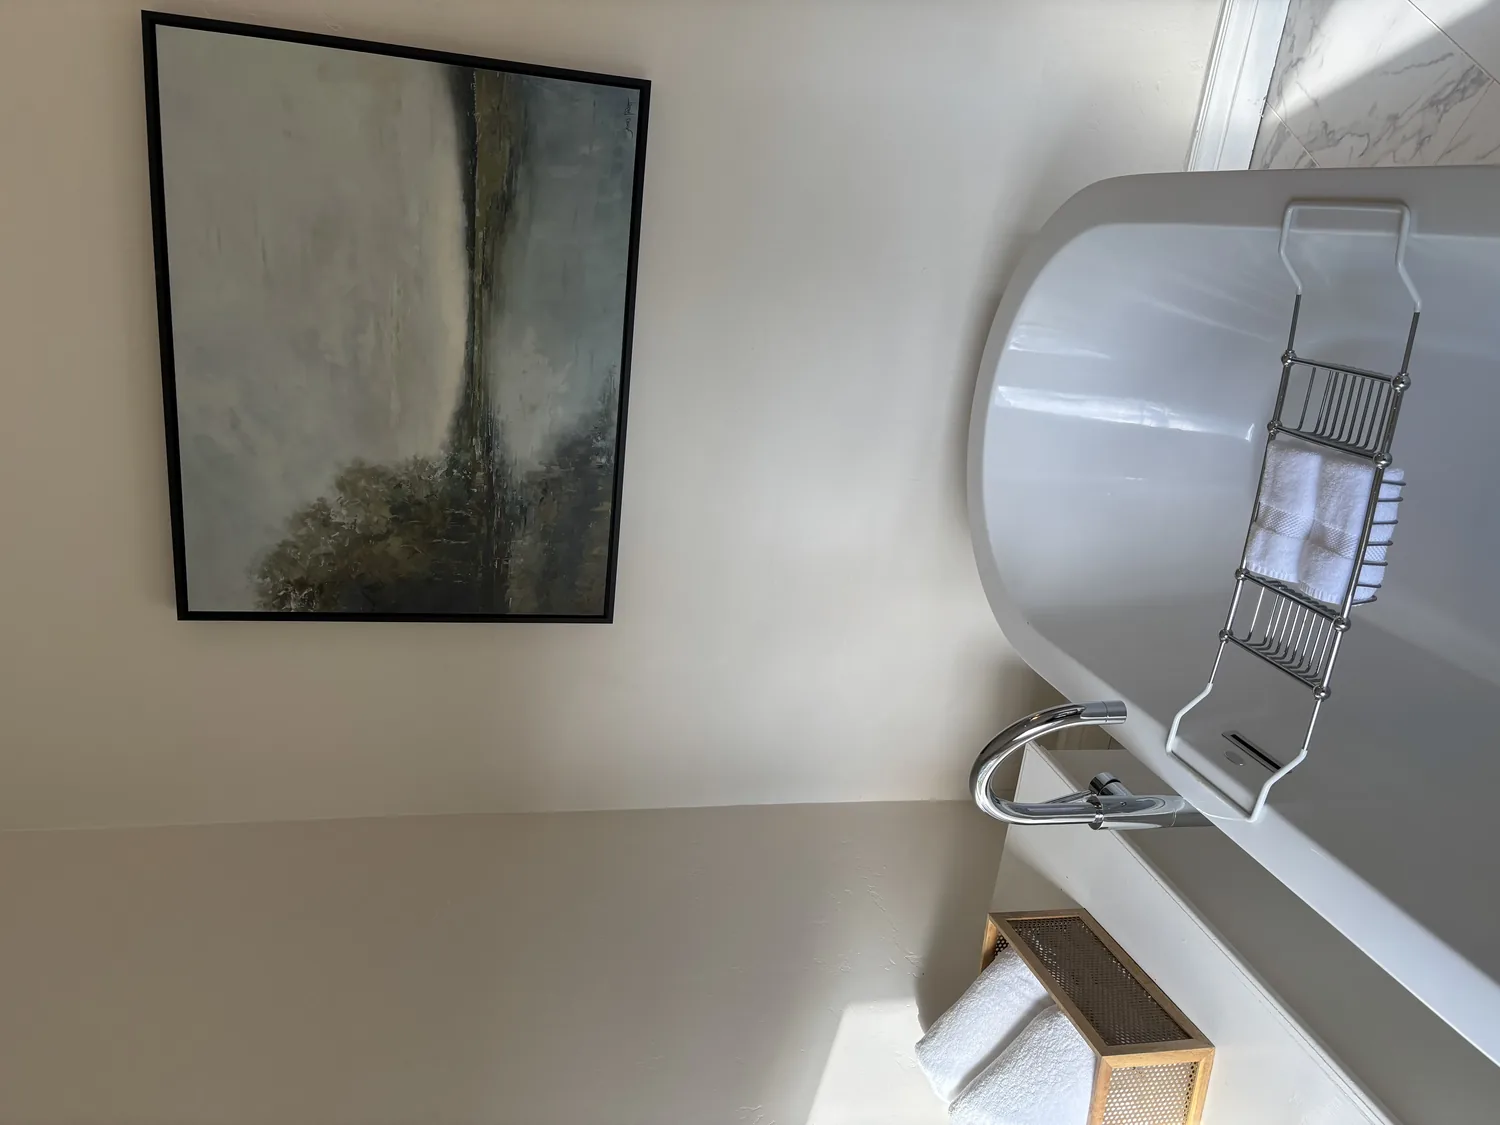
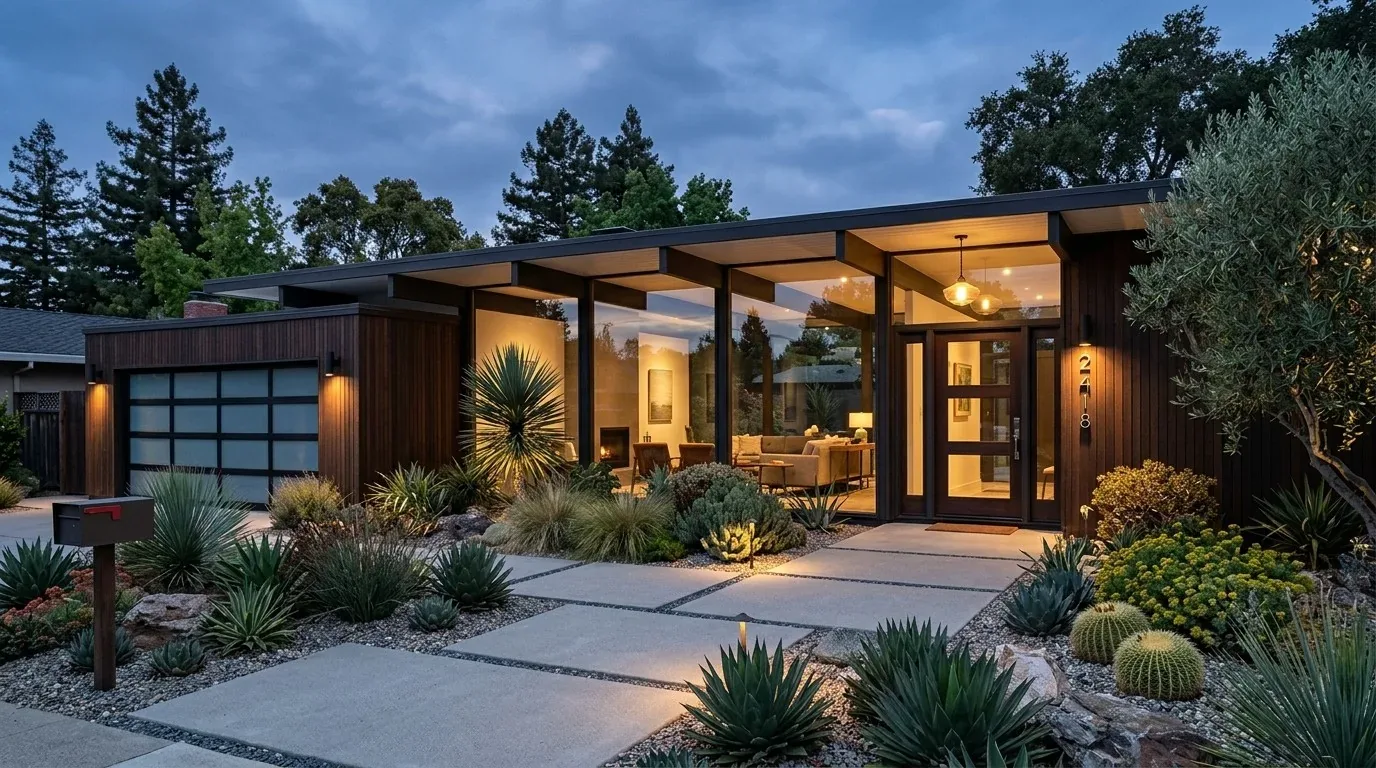
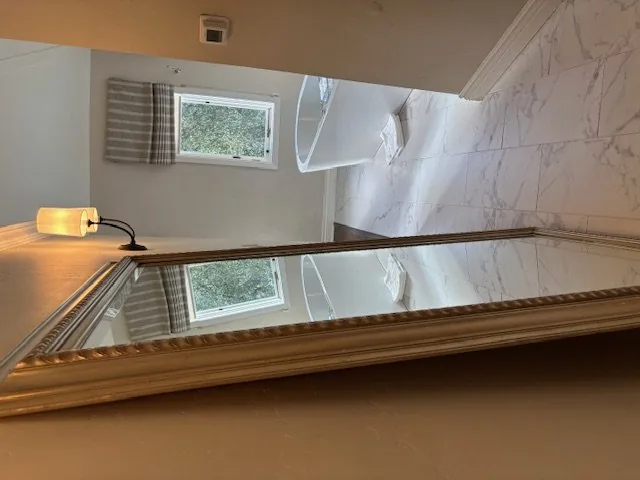
The photographs on this page are from the Designed & Curated portfolio and show finishes we have used on other projects. They are not photographs of this house.
My first question was: where did the stair bring people into each floor, and what did they pass on the way? On site, we found that the upstairs laundry sat with the bedrooms, making the stair a daily route for both family movement and household tasks. The two-story layout made that connection more important than simply opening the kitchen to the formal dining room. We measured the stair and the approaches at both ends, then kept its footprint and organized the work around it.
The stair between the public rooms and bedrooms
The stair had to connect the busy ground floor to the more private upper floor without turning either landing into a dead end. We cleared and improved the approach to it, adjusted the lighting along the route, and coordinated the finish transitions so the wood flooring read continuously through the shared areas. Upstairs, we kept the laundry beside the bedrooms, rather than moving a service room downstairs and adding another daily crossing of the public rooms. The result kept the original separation between the ground-floor living spaces and the upstairs bedrooms, while making the route between them feel deliberate.
The living room’s custom built-ins and wet bar already gave that room its own character, so we retained them and kept the stair connection from taking over the room. The ground-floor study remained a separate, flexible space. We also kept the formal dining room distinct from the kitchen, rather than treating the Colonial layout as a problem to erase. Published work in San Mateo included an Eichler remodel with a different architectural language, but that was not the model for this house; we used it as local context and preserved this home’s traditional sequence (Sunset’s San Mateo Eichler project).
The kitchen, banquette, and dining-room threshold
The kitchen’s built-in banquette sat beside the formal dining room, and the owners wanted the area to feel brighter without losing its comfortable eating place. We kept the banquette and sink in their existing positions, refreshed the cabinetry and counters, and added layered lighting for the work surfaces and dining area. The gable roof and composition-shingle roof made us cautious about adding a skylight simply to gain light; instead, we worked with the existing openings and interior lighting. The west-facing openness of the lot still brought evening light into the yard, while the mature perimeter trees provided shade and privacy.
The house had a concrete-perimeter foundation, public water and public sewer. On site, we traced the kitchen’s existing plumbing route and kept the sink close to it, rather than extending drainage across the room. That decision kept the kitchen work connected to the existing service locations. We also accounted for the central forced-air heating and cooling when we coordinated the revised lighting and finishes, keeping the room arrangement compatible with the existing system. The flat site and the soil survey’s Orthents, cut and fill-Urban land complex mapping, with well-drained soils, informed our approach to the brick patio and pathways: we retained those durable surfaces and focused the landscape work on the established yard.
The bedrooms, baths, and outdoor rooms
Upstairs, we kept the four-bedroom arrangement and the primary suite’s separation from the shared circulation. The primary bath retained its soaking tub, double vanity, oversized shower and private water closet. We coordinated its designer tile and fixtures with the remodeled hall bath and the updated main-level bath, rather than repeating one finish in every room. The living room built-ins, freshly painted interiors and wood floors gave the rest of the house a consistent base, so we chose finishes that sat comfortably beside the original Colonial details.
Outside, we kept the brick front porch, brick steps and pathways, and patio as part of the home’s everyday route from the gated front yard. The mature trees mattered to that privacy and shade, so we checked the local tree rules before any landscape work that might affect them. San Mateo’s Building Division issued permits for removal or pruning of protected trees, and its guidance defined protected trees by trunk circumference measured above ground (City of San Mateo Building Division). The landscape choices also took account of the city’s water-efficiency requirements for new and retrofitted landscapes, with water service information available through the San Francisco Public Utilities Commission.
We checked the electrical scope against San Mateo’s Reach Codes, which required electric-readiness for panel upgrades and outlets for future electrification in residential remodels; that local rule shaped how we coordinated the electrical work (City of San Mateo Reach Codes).
If you are considering a whole-home remodel, get in touch.