Completed client project. The owners came to us with a 1954, approximately 1,866-square-foot, three-bedroom, two-bathroom house on Highland Avenue in San Rafael. Its exposed wood-frame construction, concrete foundation, dramatic flat roof and staggered levels followed a steep, terraced hillside. They wanted the wall between the kitchen and living room removed so the rooms could share light, views and company, while the original woodwork and character stayed intact. The San Rafael housing context reinforced our decision to preserve rather than replace: Redfin’s record of 255 single-family closings showed a median build year of 1956, with 56% built before 1960 and 86% before 1980 (Redfin San Rafael sold data).
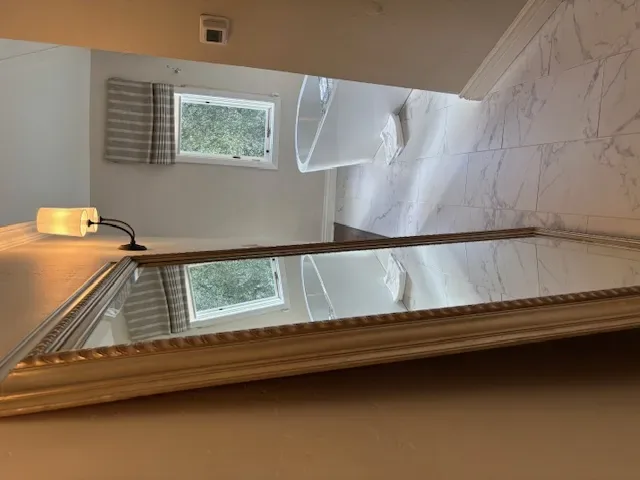
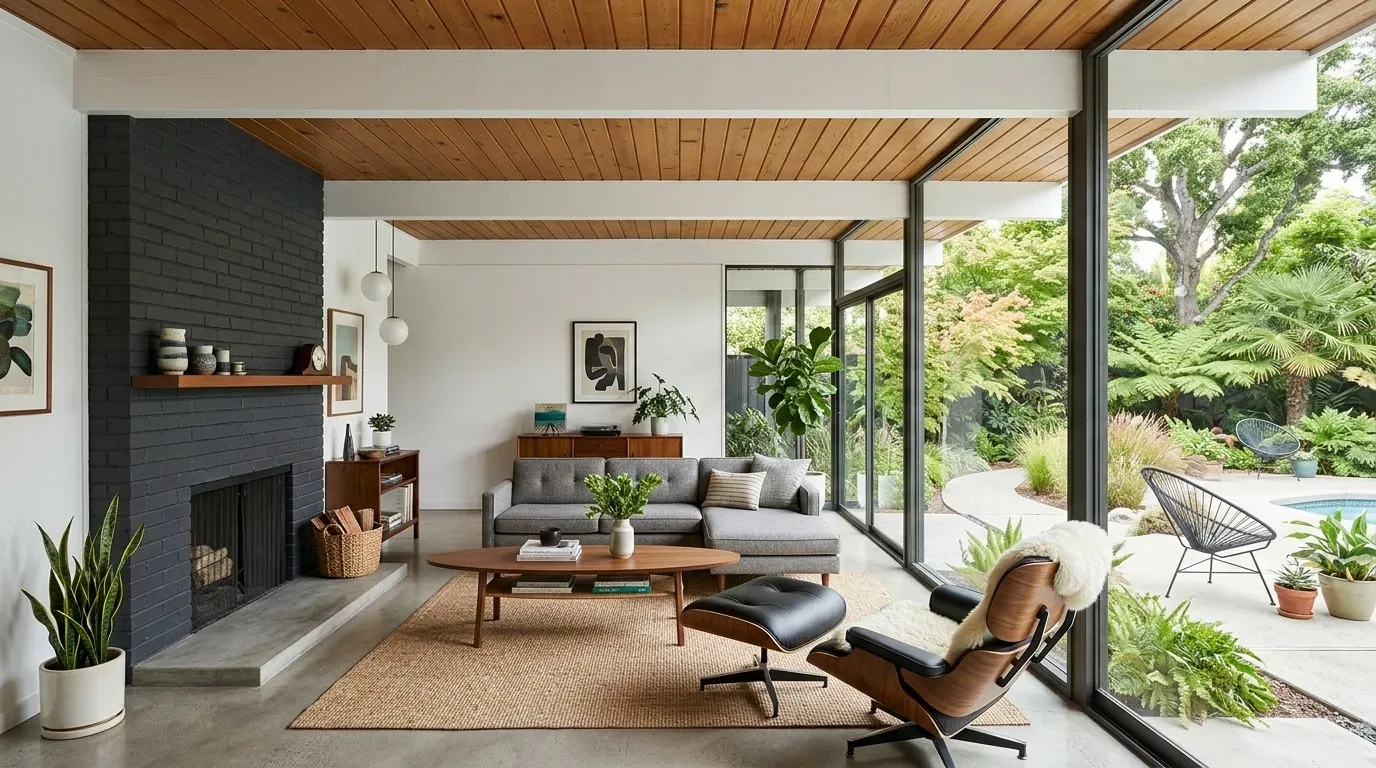
The photographs on this page are from the Designed & Curated portfolio and show finishes we have used on other projects. They are not photographs of this house.
My first question was what the wall supported and how the two room levels met at the opening. On site, we traced the framing and found that the wall carried roof framing at the edge of the living room’s double-height space. We also measured the transition between the kitchen and living room floors, which followed the house’s multi-level hillside layout. The concrete foundation, visible beneath the wood siding and window structure, and the stepped plan made this a structural opening, not simply a matter of taking out a partition. We kept the existing floor transition and specified a visible beam, finished to sit comfortably beside the Philippine mahogany and white oak.
The wall between the kitchen and living room
The kitchen already sat close to the living spaces, with integrated cabinetry, wood finishes and a Gaggenau appliance suite. Across the wall, the living room had floor-to-ceiling mahogany-framed window bays, a custom wood fireplace surround and filtered views through the trees. We removed the dividing wall and installed the beam we had specified, opening the connection without changing the kitchen’s basic position or disturbing the tall glazed bays. The beam remained legible as part of the house’s structure, rather than being disguised as an unrelated ceiling detail.
We kept the kitchen sink and other wet work near their existing locations. The house drew public water but used a septic tank, and the kitchen sat on a sloped site over a concrete foundation. Those conditions made unnecessary drain relocation a poor trade for a more open room. The kitchen gained a direct relationship to the fireplace and the hillside views without taking on a new plumbing route across the house.
The oak floor and the hillside light
The living room’s carpet covered wide-plank white oak. We lifted the carpet, kept the oak as the visible floor surface, and used a natural-fiber rug to bring softness back into the seating area without hiding the boards. We refreshed the darkened wood finishes with a lighter hand, preserving the mahogany window frames, paneling and fireplace surround. At the windows, we chose lighter treatments that left the wood mullions visible. Built-in seating and storage at the tall window bays made those areas more useful without filling the view openings.
The house’s southern exposure brought filtered light through mature oak, fir and eucalyptus, while the foam roof and extensive glazing shaped how the rooms felt through the day. We kept the window wall clear and added layered lighting for the hours when daylight faded: focused light over kitchen work surfaces and softer light in the living area. The central gas heating and central air conditioning served the connected rooms, so we coordinated the changed opening with the existing system rather than adding conspicuous equipment to the cathedral-height space. We kept the living room’s gas fireplace insert and its wood surround as the visual anchor.
The published photographs of other San Rafael renovations in Dwell gave us local context for work that had been done here, but this house’s Callister design called for its own approach (Dwell’s San Rafael renovation photographs). The retained mahogany, exposed oak and clear window bays carried the house’s character through the new opening. With the kitchen and living room connected, the owners could move between them more easily, and the living room’s filtered hillside light reached farther into the shared space.
The structural opening and permit review
We treated removal of the load-bearing wall and installation of its beam as structural work, and checked the opening for permit review before demolition. We kept that scope distinct from the finish work, including the carpet removal, wood refinishing and window treatments. The local renovation work published in Dwell offered design context, while the structural review addressed this house’s wall, roof framing and multi-level construction.
Get in touch to talk about your home.