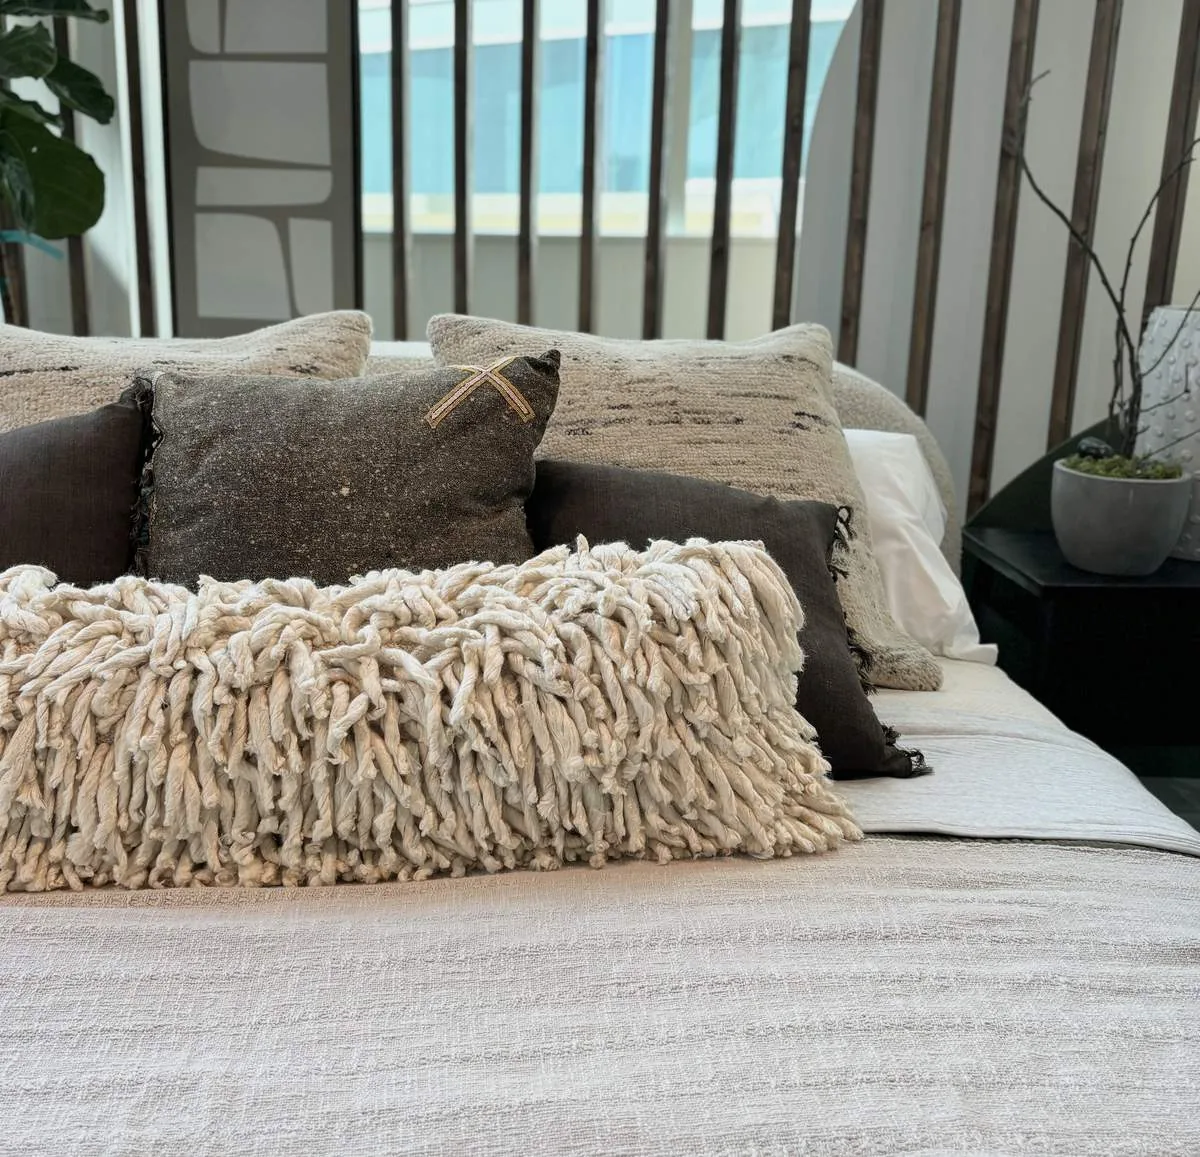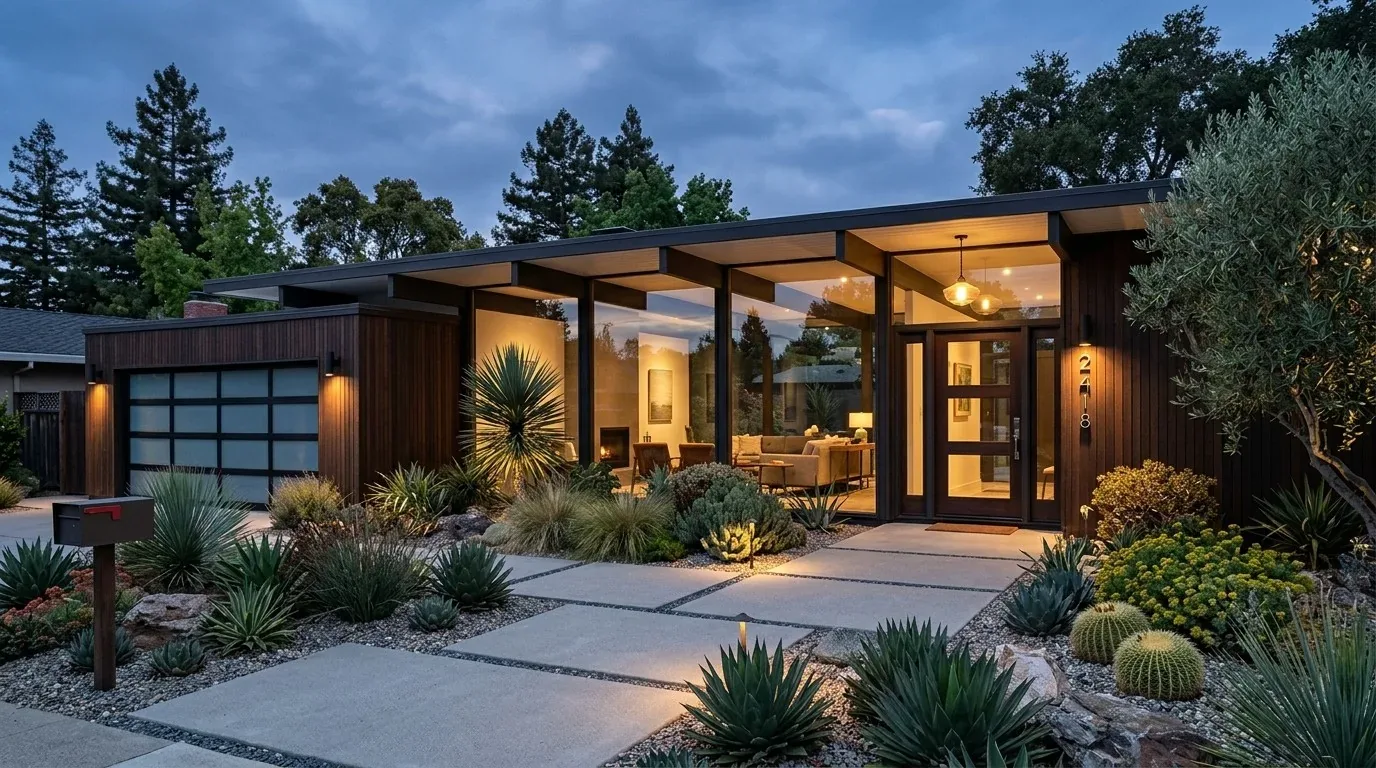
Completed client project. The owners came to us wanting a whole-home refresh that kept the character of their 1988 European-inspired estate on Mcnear Drive in San Rafael. The main house measured about 5,129 square feet on a 0.6-acre lot, with five bedrooms and six and a half baths. It had three stories, stucco walls, a classic slate roof, walnut hardwood floors, arched windows and doors, and stone-tiled terraces. The family wanted the rooms to feel warmer and more connected without losing those defining materials. My first question was: which original surfaces did they most want to keep visible? Their answer shaped the finish schedule: preserve the walnut, plaster and stucco, arches, and outdoor stone, then update the kitchen, color palette, and lighting around them.
The photographs on this page are from the Designed & Curated portfolio and show finishes we have used on other projects. They are not photographs of this house.
On site, we found that the walnut floors and pale plaster surfaces gave the large rooms a strong starting point, while the three levels made consistency across stairways and landings important. The main level held the kitchen, dining room, living room, family room, bedroom, and baths; the upper level held bedrooms and baths. The living room and family room each had a fireplace, part of a total of three, so we kept their individual surrounds rather than repeating one treatment everywhere. We also recorded the house’s central heating, evaporative cooler, public sewer, and lack of a basement. Those existing systems and the multi-story layout kept our work focused on finishes and lighting, not changes to the room arrangement or plumbing.
San Rafael’s housing context helped us keep the design specific to this house. Of 255 recorded single-family closings, the median home was built in 1956 and measured 2,204 square feet on a 9,200-square-foot lot; 56 percent dated from before 1960 and 86 percent from before 1980. The most common decades were the 1950s, 1960s, and 1940s, and 16 percent had an HOA fee. This estate’s age and scale sat outside those typical figures, so we kept its slate, stucco, and walnut rather than introducing a different architectural language. We used Redfin’s San Rafael sold-home data for context, while the house itself set the material decisions. A published Eichler renovation also showed how other designers had approached a San Rafael home, but its language did not suit this house’s arches, slate roof, and stucco; we treated Dwell’s San Rafael project as local context, not a template.
Walnut floors and plaster walls
We kept the walnut as the interior anchor and repaired and refinished it where it needed attention. On the plaster and stucco walls, we applied a warm white that made the arched openings and the daylight from the large windows and glass doors read clearly. We carried that wall color and a restrained bronze metal finish through the stairs and landings, so the three floors felt related without making the formal living room and family room interchangeable. The separate fireplaces remained distinct focal points, and the refreshed palette let each one sit comfortably beside the walnut.
Kitchen counters and dining room tile
In the kitchen, we replaced the dated finishes with pale, honed stone counters, grounded-color cabinetry, and warm light backsplash tile. We chose cabinet colors that did not introduce another competing wood tone, then checked the tile and stone against the walnut floor and stucco surfaces before installation. The kitchen remained in its existing place beside the dining room and the two living spaces. That decision kept the main level’s circulation intact and made the updated finishes feel like part of the house rather than a separate style layered onto it.
Three levels and the pool terraces
We kept the existing room arrangement across the three stories and continued the walnut finish where it was already installed. At transitions where a floor needed replacement, we used a quieter related surface rather than a close imitation. The main level’s fireplaces and the upper bedrooms stayed distinct, while the shared wall color and metal details tied the levels together. Outside, we retained the stone tile and built-in seating on the multi-level terraces beside the pool. We added integrated outdoor lighting at the paths and seating areas, and kept the pool house and solar-heated pool connected visually to the garden and house. The south-facing terrace and pool area already took advantage of the sun, while mature trees provided shade and wind protection. The mapped ground was well drained, and the CAL FIRE map placed the property in a moderate hazard severity zone, so we preserved the established landscape character while choosing lower-water planting around the existing terraces.
We checked the lighting work against the property’s mapped Title 24 building climate zone, zone 2, and kept the construction scope within the existing rooms and service locations. San Rafael’s local housing context came from the recorded closing data; that source informed our understanding of the area, while the climate-zone designation informed the lighting decisions. The updated rooms retained the house’s original materials and layout, with the kitchen, stairs, fireplaces, and terraces working as a more coherent whole.
Get in touch to talk about your own home.