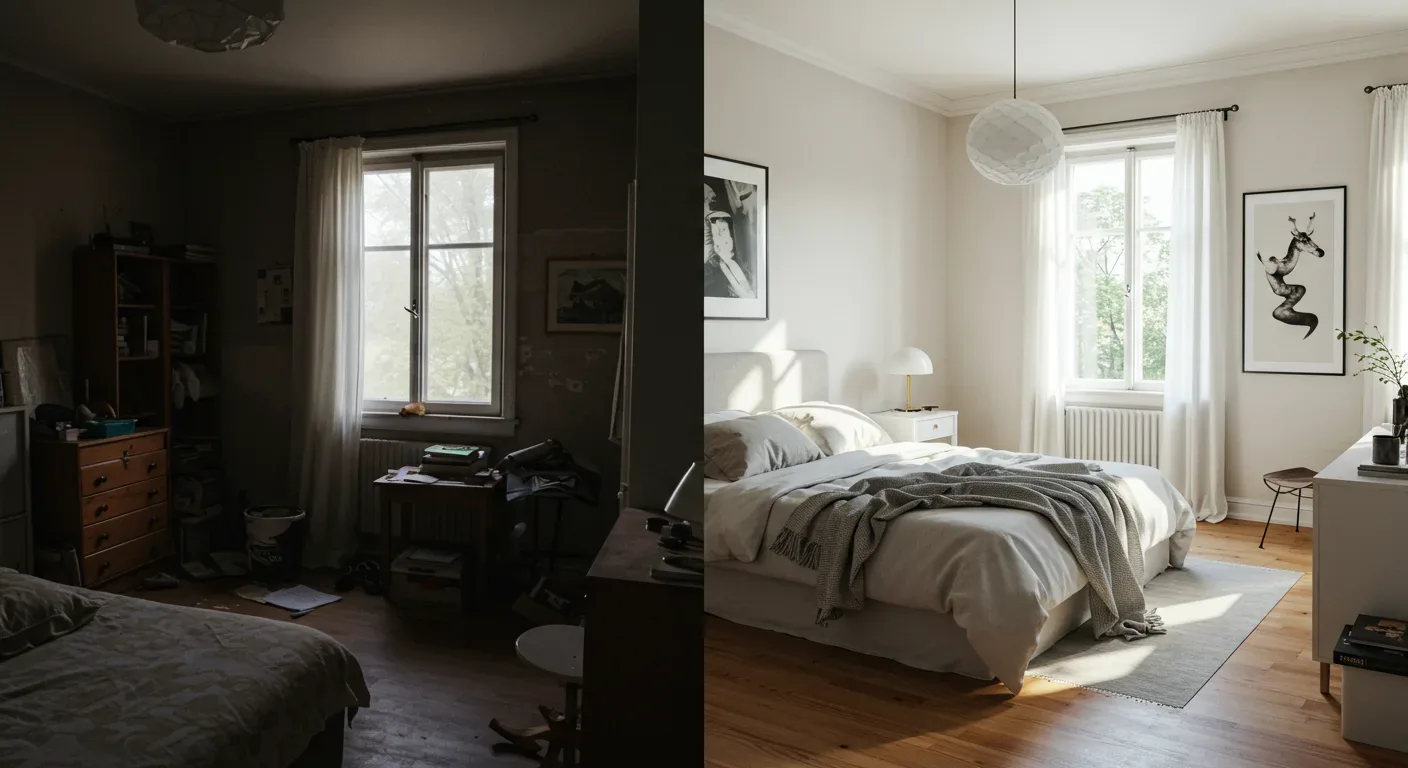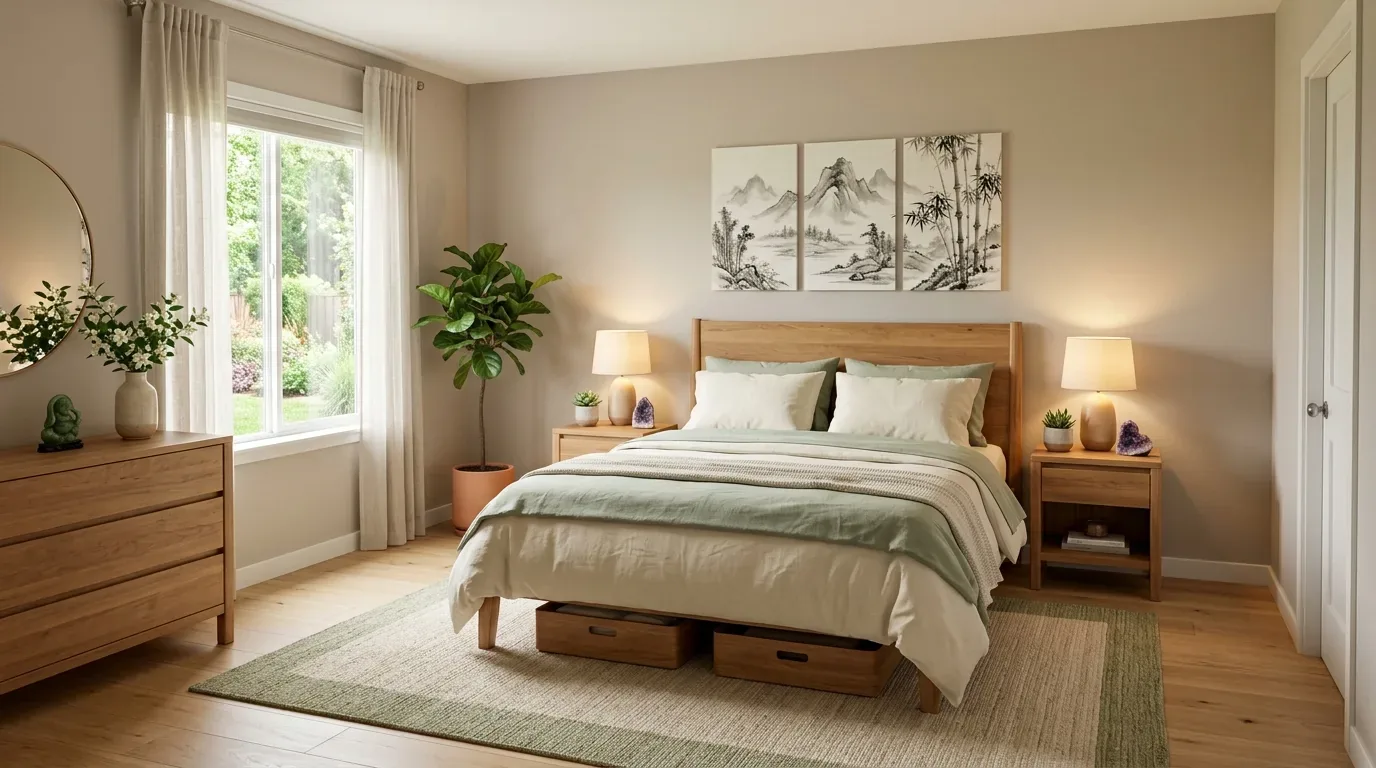
Completed client project. The owners came to us with a primary bedroom and bath that felt divided, even though they wanted the rooms to work as one suite. They wanted a wider, more comfortable connection without exposing the bedroom to the soaking tub and shower. Their home in San Rafael was built in 1940, measured about 4,930 square feet, and had a likely wood-framed structure, five bedrooms and four and a half baths. It had two levels in the MLS description, with a bedroom and full bath below the main floor, and the main suite had a walk-in closet and balcony access. The finished house also had a great room with a wood barrel ceiling, black beams and broad glass walls, details that made a calm, private suite feel like the right response. A published San Rafael Eichler renovation offered a local point of comparison, but we kept this suite connected to the house’s own warm wood character (Dwell’s San Rafael Eichler project).
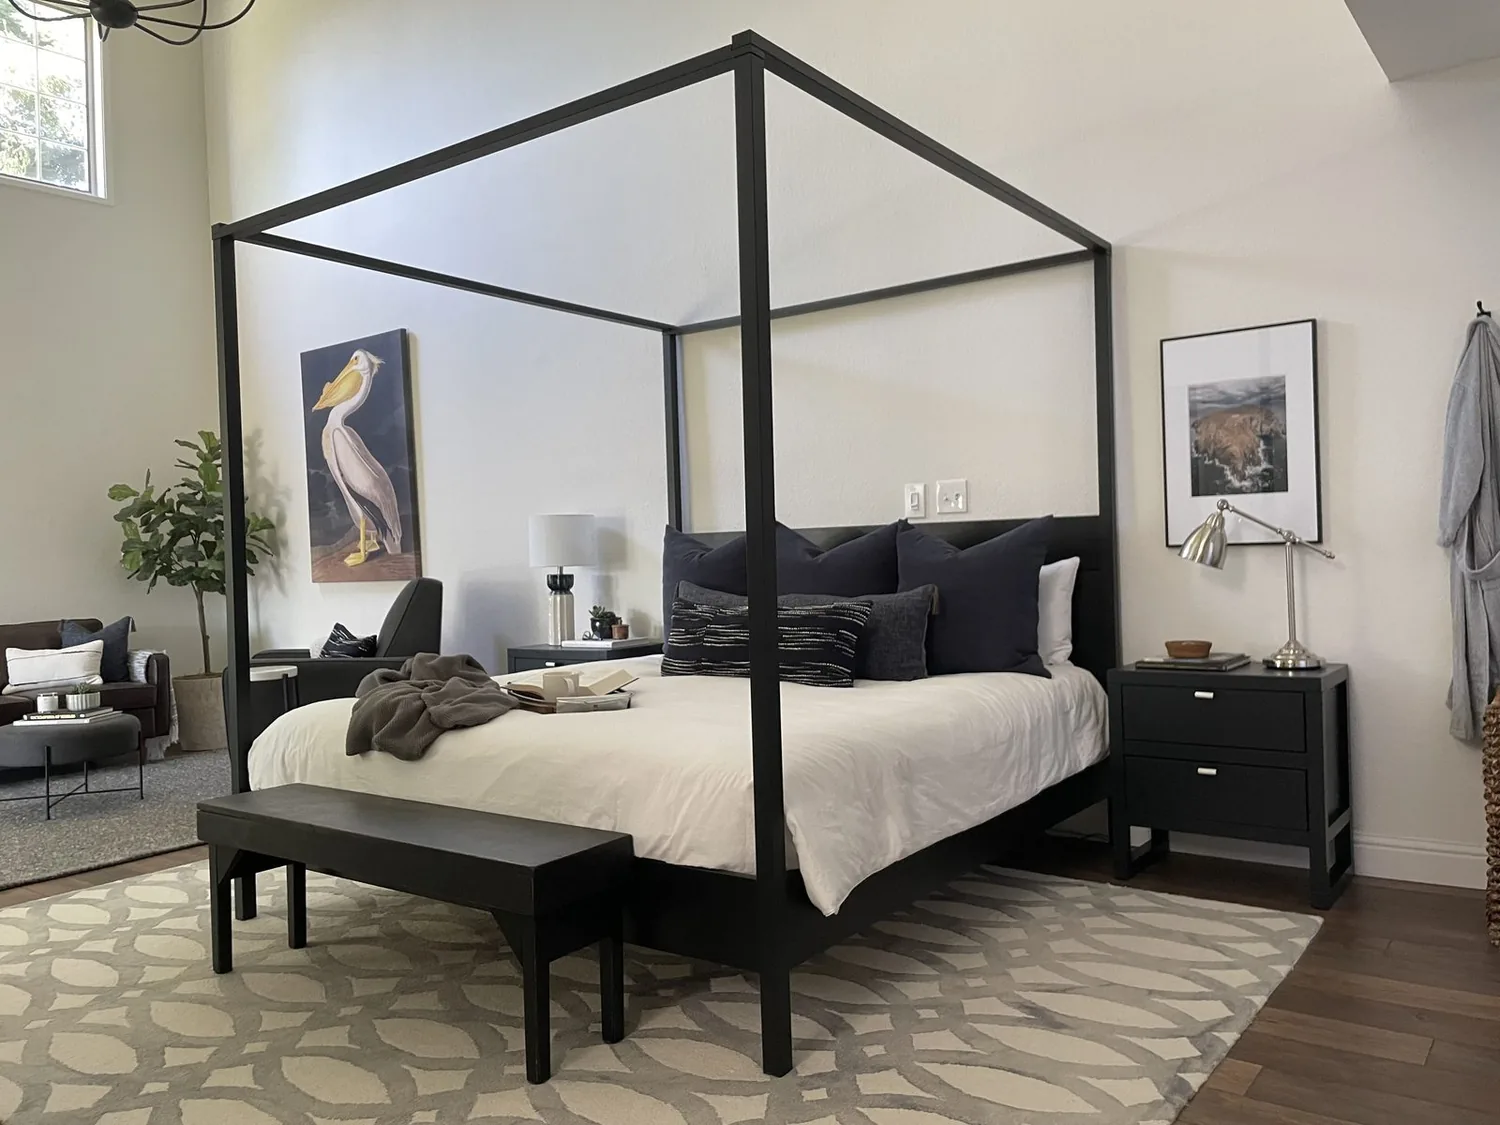
The photographs on this page are from the Designed & Curated portfolio and show finishes we have used on other projects. They are not photographs of this house.
My first question was how much privacy the owners wanted when one person used the bath and the other was in the bedroom. That answer shaped the opening: we widened the passage but kept a short return and added a pocket door, so the connection felt generous without making the bath fully visible from the bed. On site, we found the partition was wood-framed, and the section we opened had no supply or drain lines crossing the new passage. We also confirmed that the tub, double sinks and shower could stay in their existing plumbing zone. Those findings let us change the room-to-room connection without turning the project into a plumbing relocation.
The bedroom-to-bath partition
We moved the partition to create a wider opening, then framed the short privacy return and installed the pocket door. The owners kept the walk-in closet and the route to the balcony, so the bedroom’s storage and outdoor access remained part of the suite. The house’s two-level description mattered to how we approached the wall. We checked the framing in place instead of assuming that a wall between rooms could be altered based on appearance alone. The opening did not carry the floor above, and the clear section contained no plumbing, so we completed it without changing the structure or rerouting a drain.
The bathroom retained its double sinks, soaking tub, multiple shower heads, stone and tile finishes, and window. We kept the fixtures in their established zone and finished the widened threshold in a light, quiet material that eased the move from the bedroom’s darker wood tones into the bath. The window stayed unobstructed. We kept the vanity mirror and lighting arrangement focused on useful light at the sinks, with the window bringing in daylight rather than relying on it after dark.
A quieter finish around the existing bath
The bath already had substantial materials and fixtures, so we edited around them instead of replacing them for a complete visual reset. We used warm-white wall finishes and a restrained stone-like surface at the passage, while preserving the existing stone and tile. The result connected the rooms without competing with the home’s wood details. We did not add a tall cabinet or screen in front of the bathroom window, and we kept the tub and shower where their plumbing already served them.
That choice also suited the rest of the house. The great room’s barrel ceiling, black beams, dark plank floors and glass walls already balanced clean modern surfaces with visible wood. We carried that warmth into the suite rather than making the private rooms uniformly white. Across 255 single-family home closings in San Rafael, the median build year was 1956; 56% were built before 1960 and 86% before 1980. The median home measured 2,204 square feet on a 9,200-square-foot lot, the most common decades were the 1950s, 1960s and 1940s, and 16% had an HOA fee. That mix reinforced our decision to respond to this house’s actual framing and finishes rather than apply a standard detail from another home (Redfin’s San Rafael sold-home data).
Airflow, plumbing and the lower level
The central heating and cooling system was multizone, so we checked the supply and return locations before closing the new wall. We positioned the privacy return so it did not obstruct the existing airflow path, and the owners kept the same room arrangement and thermostat zones. The home had public sewer, and keeping the tub, sinks and shower close to their existing locations meant the work did not require a new drain route. The lower-level bedroom and full bath also gave the household another bathroom to use while the primary bath was out of service. We protected the dark wood floors and the finished great room during the work, keeping the construction activity contained to the suite as much as possible.
Before work began, we checked the permit scope for the altered partition and the related electrical work, and those items went through review. We also checked the lighting against California’s Title 24 energy standards for the home’s listed building climate zone 2. The finished opening gave the bedroom and bath a more direct relationship, while the pocket door and privacy return preserved separation when the owners needed it. The city’s older housing stock made the site-specific framing check especially important, as the San Rafael sales data showed a median build year of 1956 and a large share of homes built before 1960.
Get in touch to talk about making your primary suite work better.