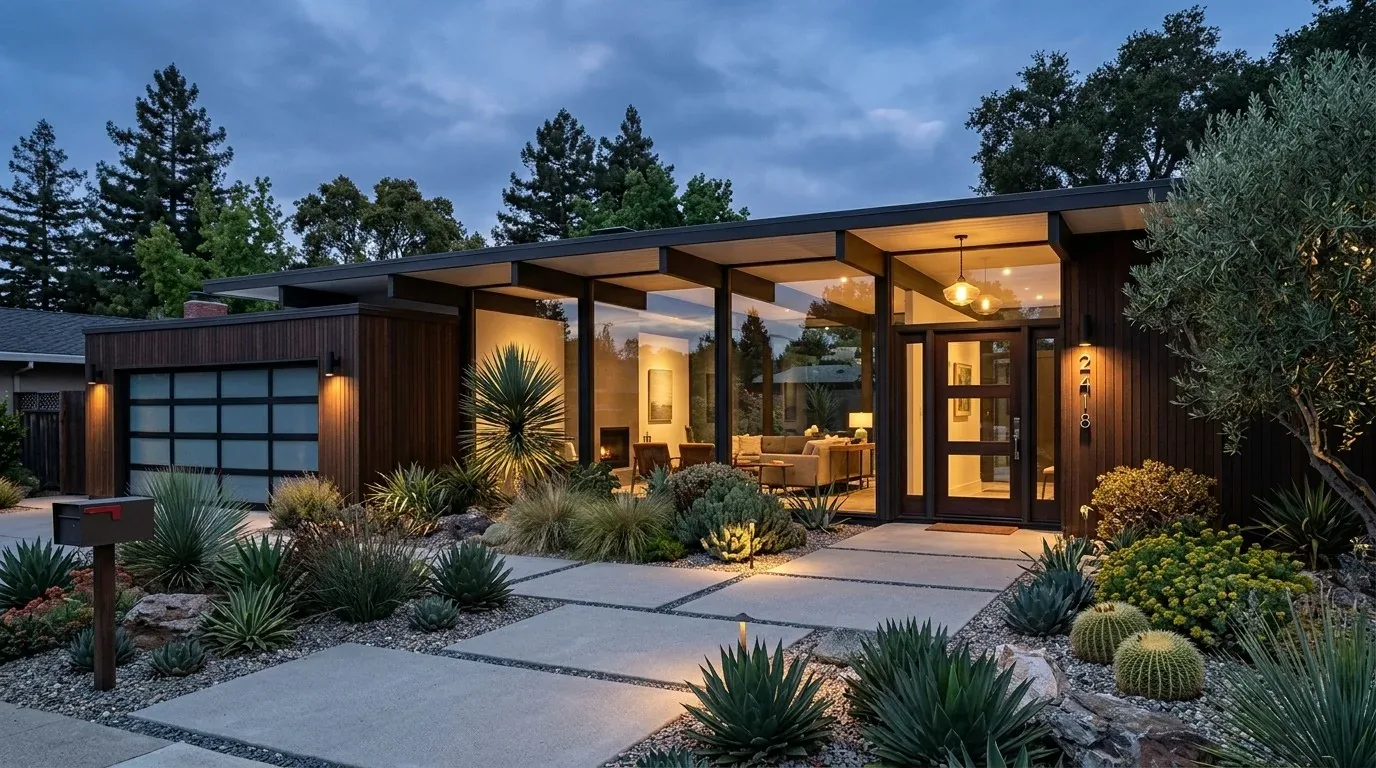
Completed client project. The owners came to us wanting a quiet room with a door and a kitchen and family room that felt more connected. Their house on Fairway Drive in Country Club, San Rafael, was built in 1934, with about 3,698 square feet across three levels, five bedrooms and four and a half baths. Its Tudor construction paired stucco walls with half-timbering, a steep shingle roof and multiple brick chimneys. The entry hall held a wood-paneled staircase, wide-plank floors and plaster walls; the living room had a coffered ceiling, bay window and a distinctive copper fireplace hood. The formal dining room opened toward the front terrace and gardens, while French and Dutch doors connected the public rooms to brick patios and a teak deck.
The photographs on this page are from the Designed & Curated portfolio and show finishes we have used on other projects. They are not photographs of this house.
My first question was which activity needed a room that could be closed off, and how the owners wanted the kitchen to connect to family life. They described needing a quiet place to work, read or take a call, not another public room. We looked to the existing in-law apartment on the lower level rather than taking space from the formal rooms. On site, we found the three-level stair hall carried sound between floors, while the plaster walls and substantial wood trim created clear boundaries between rooms. The lower-level apartment already had a kitchen and full bath, so we made its separate room the quiet study and kept those facilities available. The photographs on this page are from the Designed & Curated portfolio and show finishes, not this house; we used them to discuss finish direction, not as a record of the owners’ rooms.
The lower-level room behind a door
We fitted the study with a solid door and kept its work surface and storage inside the room, so its use did not spill into the kitchen or stair hall. The existing lower-level kitchen and full bath remained in place. That decision gave the family a private room without adding a footprint or disturbing the garden-facing rooms upstairs. The property had a gently sloping, fenced lot, mature trees and hedges, and terraced brick steps. We kept the study’s role deliberately quiet, while the patios and teak deck continued to serve as the outdoor extensions of the main rooms.
The house’s original details guided the finishes. We kept the paneled staircase, plaster character, archways and the copper hood as defining features, rather than stripping every dark wood surface. We lightened selected wood finishes and chose updated hardware and window treatments that sat comfortably beside the existing brick, wood and plaster. The formal dining room stayed a distinct destination, and the living room retained its fireplace and bay window. San Rafael’s housing stock included a substantial share of homes built in the 1950s and 1960s, but this house’s 1934 Tudor details called for decisions based on its own materials, not a postwar-house template (San Rafael Housing Element draft).
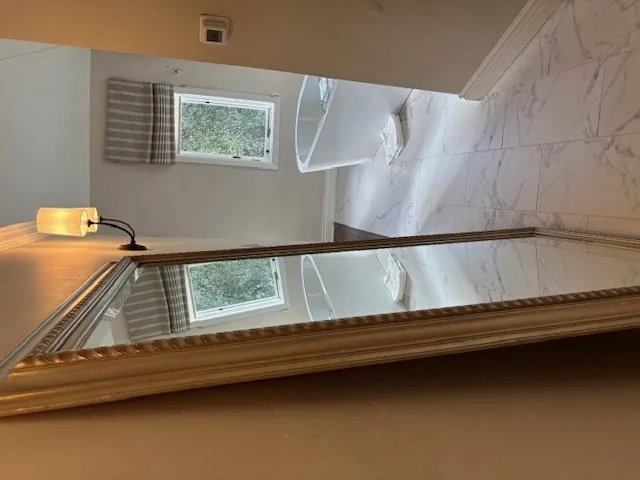
The kitchen opening and its upper floors
We measured the kitchen and family room together and found that the existing opening did not provide the connection the owners wanted. Because the house had three levels, we traced the framing around that opening before changing it. We found the wall and its trim met the plastered ceiling below rooms on the upper floors, so we kept the opening within the existing room boundaries and coordinated the framing work before finishing the edges. That gave the kitchen a clearer sightline into the family room without making the formal living and dining rooms feel like extensions of the cooking area.
The kitchen already had a freestanding gas range and hood over the range. We kept the cooking run on its perimeter wall and used the island for preparation and seating, preserving a clear route through the room. The sink stayed near its existing location. The house had public sewer, and keeping the sink in place avoided rerouting its drain through a three-level home. We carried the wood and tile floor finishes through the remodeled connection with a deliberate, flush transition, rather than leaving a visible patch where the opening changed.
The house had central heating and no cooling listed. We checked how heat reached the kitchen, family room and upper levels after the opening changed, then kept the heating work focused on comfort across those connected spaces. We layered general, task and dimmable lighting at the kitchen work surfaces, island and dining area. The house’s large windows, garden views and outdoor doors already brought daylight and a strong connection to the grounds, so the lighting and updated window treatments supported those features rather than competing with them.
The permitted opening and interior work
We took the interior opening and electrical work through the City of San Rafael Building Division, which handled residential building permits, and checked the exterior-facing scope with the Planning Division, which reviewed projects that might require design review (Building Division, Planning Division). The cited San Rafael inspection guidance described fourteen inspection stages from footing and foundation through final inspection, which informed the sequence for permitted work (San Rafael inspection guidance).
Get in touch to talk about making your house work better.