Completed client project. The owners of the three-story Tudor on Fairway Drive in Country Club, San Rafael, came to us wanting a whole-home remodel that connected the kitchen with the family spaces without stripping away the house’s character. Built in 1934, the stucco house had steep shingle roofs, brick chimneys, exposed timber details, and about 3,698 square feet across five bedrooms and four and a half baths. Their first instinct was to enlarge the windows and replace the roof to bring in more light. In this house, that would have put the leaded glass, steep roofline, and carefully detailed exterior at risk before we had solved the more immediate problem: the formal rooms felt disconnected from the kitchen and from the brick patios beyond them.
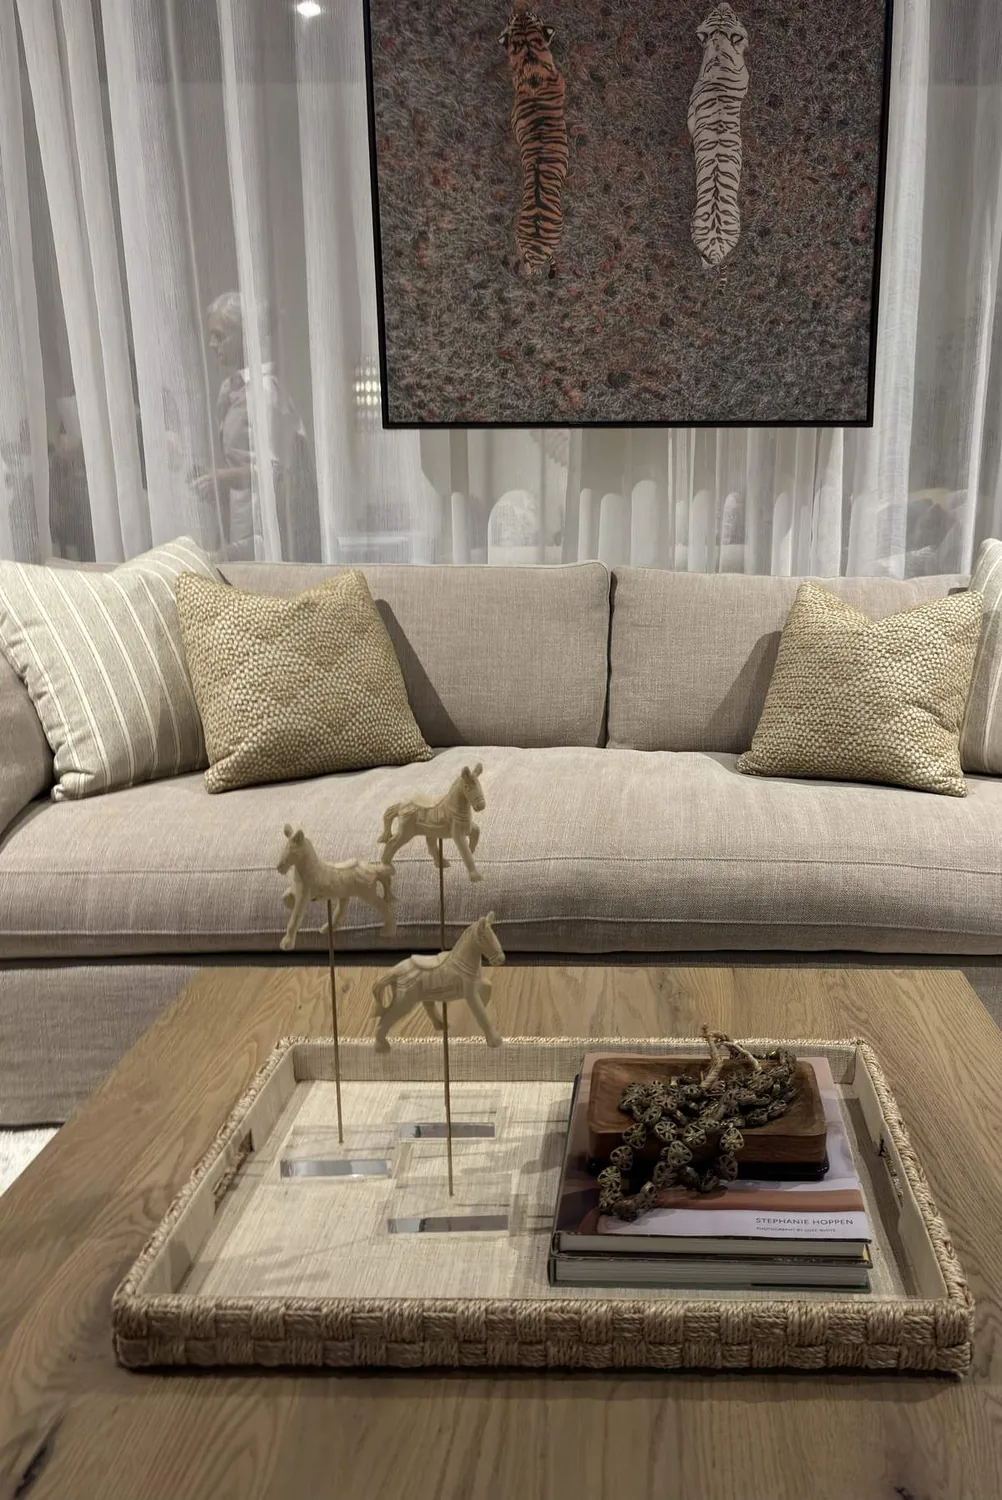
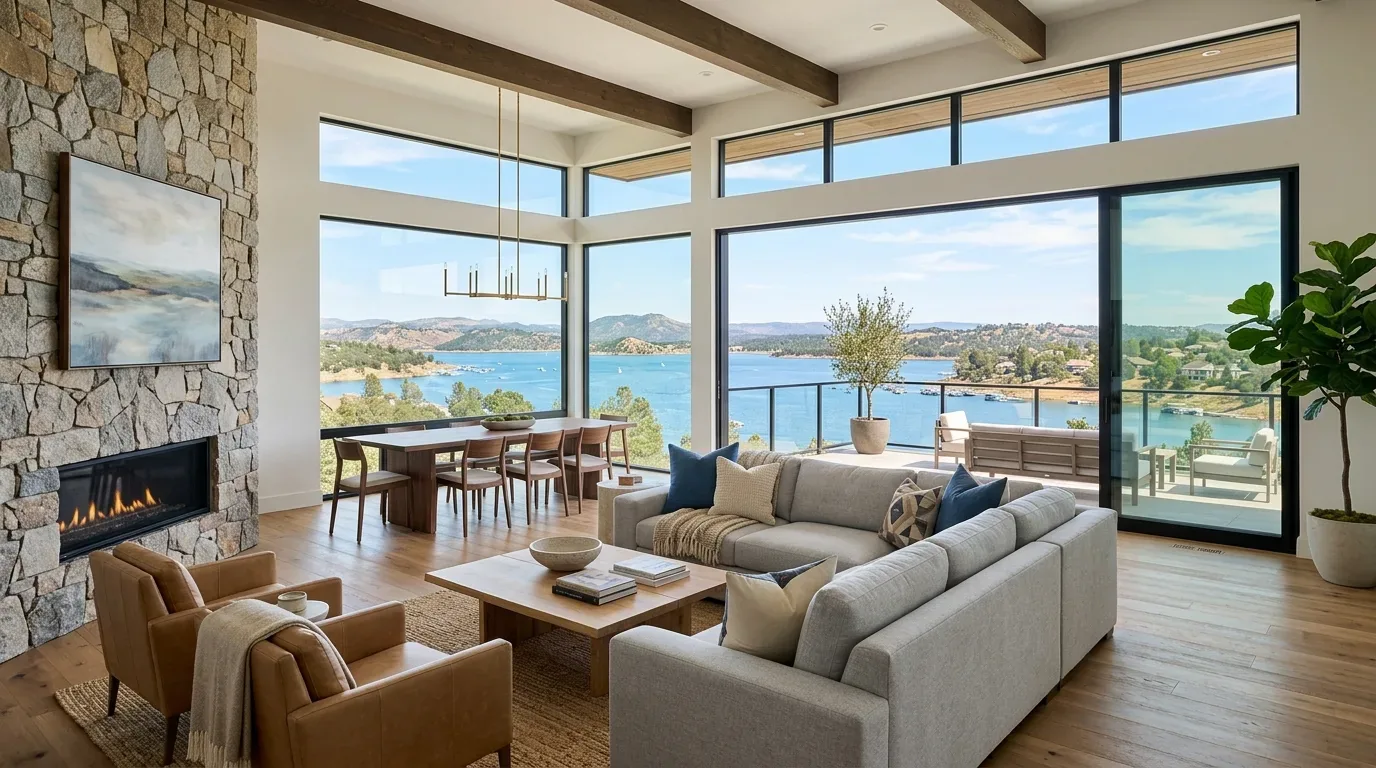
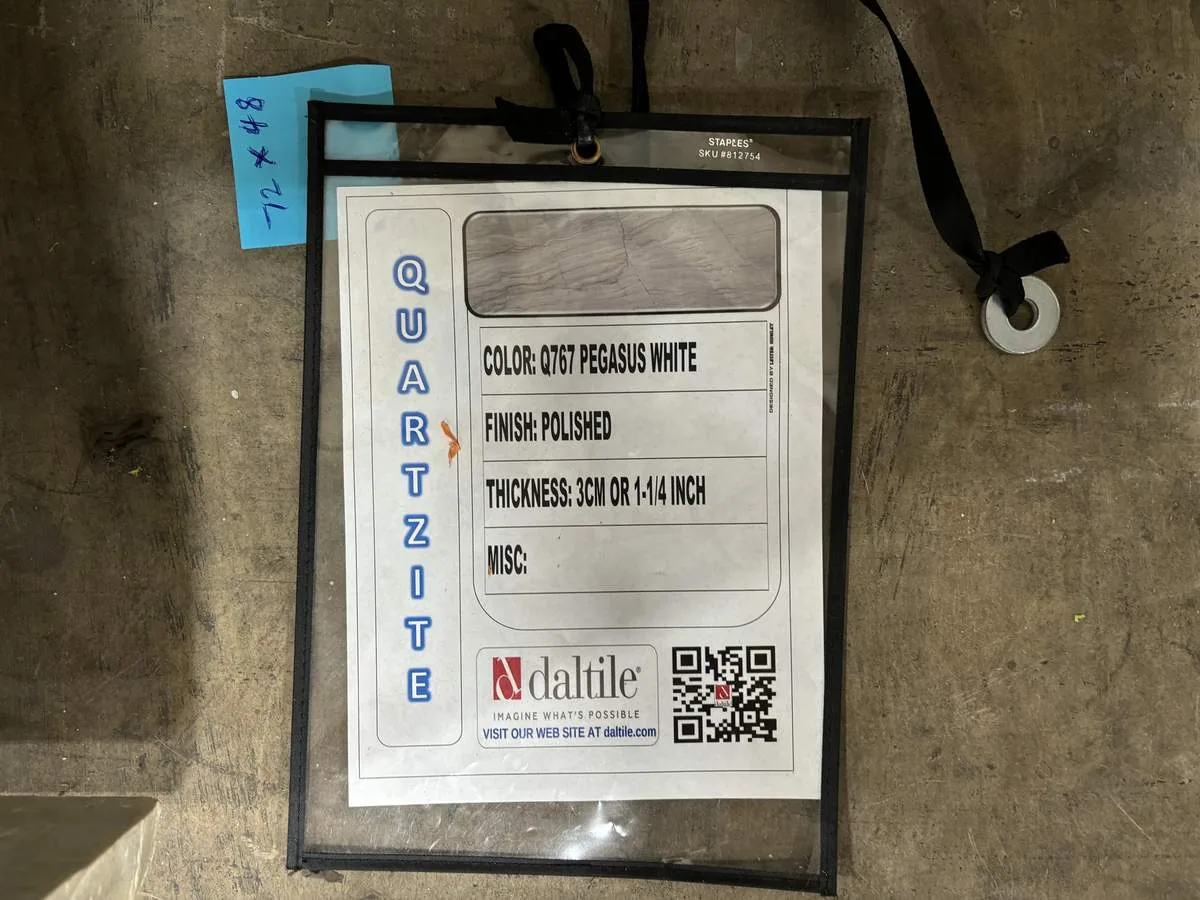
The photographs on this page are from the Designed & Curated portfolio and show finishes we have used on other projects. They are not photographs of this house.
My first question was which connections between the kitchen, family room, and dining room could open without disturbing the central staircase or the woodwork that gave the entry its character. On site, we found the grand stair rising from the paneled entry through a three-story arrangement, with no basement beneath it. We also found the coffered living-room ceiling, turned stair balusters, and wide-plank floors were not background details; they set the scale and finish language for the work. The house record listed a lower-level kitchen and an in-law apartment, so we treated the connections between levels as part of the whole-home circulation, not just a kitchen renovation.
The kitchen opening beside the central stair
We opened the connection between the kitchen and family room, then made a generous opening toward the formal dining room. We kept the staircase, the paneled entry, and the living room’s coffered ceiling intact. That gave the kitchen clearer sightlines into the shared rooms while preserving the house’s sequence from formal entry to living spaces. The owners got the connection they wanted without turning the Tudor interior into one undifferentiated room.
The kitchen already had a breakfast area, marble counters, a free-standing gas range, and a hood over the range. We kept the cooking area on the perimeter and placed the island in the newly connected space for preparation and everyday seating. The range and hood stayed together, and we kept the sink near its existing plumbing position rather than moving the drain across the room. The house connected to public sewer, but the records did not specify the foundation, so keeping the plumbing close to its existing location avoided making the layout depend on an assumed route beneath the floor.
We measured the transitions between the kitchen tile and the wood floors before choosing the finish at the new openings. We retained the wide-plank hardwood in the entry and living areas, and made the floor transition at the kitchen deliberate rather than forcing a poor match. The formal dining room remained distinct, and the family room kept its own place in the main-level arrangement.
The roofline, the fireplaces, and the air
We did not enlarge the leaded-glass openings or change the steep shingle roof. That choice preserved the Tudor proportions, prominent brick chimneys, and exposed timber details. Inside, we kept the living-room brick fireplace and its custom copper hood, along with the house’s other fireplace. We updated lighting in the kitchen and connected rooms, placing task light where the range and counters needed it and softer light around the dining and family areas. We fitted the new work around the coffered ceiling and existing millwork instead of covering those details with broad new ceiling elements.
Central heating was listed for the house, but cooling was not. We had the existing heating system assessed as part of the room changes, then coordinated the air distribution with the opened kitchen and family room. We added discreet cooling so the connected rooms could be used comfortably without making new equipment a visible feature of the Tudor interior. The three-story layout also shaped how we approached lighting and movement: we kept the main routes clear around the central stair and left the upper bedrooms and primary suite in their existing arrangement.
The brick terraces and the ground
Outside, the large brick-paved terrace, mature planting, formal gated entry, and full fencing already made the lot feel private. The lot measured about 1.23 acres, with southern exposure, lawn, brick steps, and retaining hedges marking slight changes in grade. We kept the patios and landscape relationships in place rather than extending the house or reworking the terrain. The public soil survey mapped a Tocaloma-McMullin-Urban land complex with 30 to 50 percent slopes, even though the property description characterized the site as level to gently sloping. We used that distinction as a reason to preserve the existing grade and patios, not as a reason to assume the whole parcel had one uniform slope.
San Rafael’s recorded home sales showed that older homes remained common in the city, which supported a repair-and-reuse approach rather than replacing the house’s defining materials (Redfin, San Rafael sold homes). The result kept the Tudor details, brick outdoor rooms, and established room arrangement while making the kitchen more connected to daily life.
We checked the City of San Rafael’s Hillside Development Overlay criteria before finalizing exterior work: residential review could be triggered by an average parcel slope of 25 percent or more, or by a Hillside Residential General Plan designation (San Rafael Municipal Code, Chapter 14.12). We also checked the City’s Hillside Residential Design Guidelines Manual and the grading threshold, which required a permit for excavation or fill exceeding 50 cubic yards (San Rafael grading requirements). We kept the work within the existing footprint and did not regrade the patios or yard.
Get in touch to talk about your home.