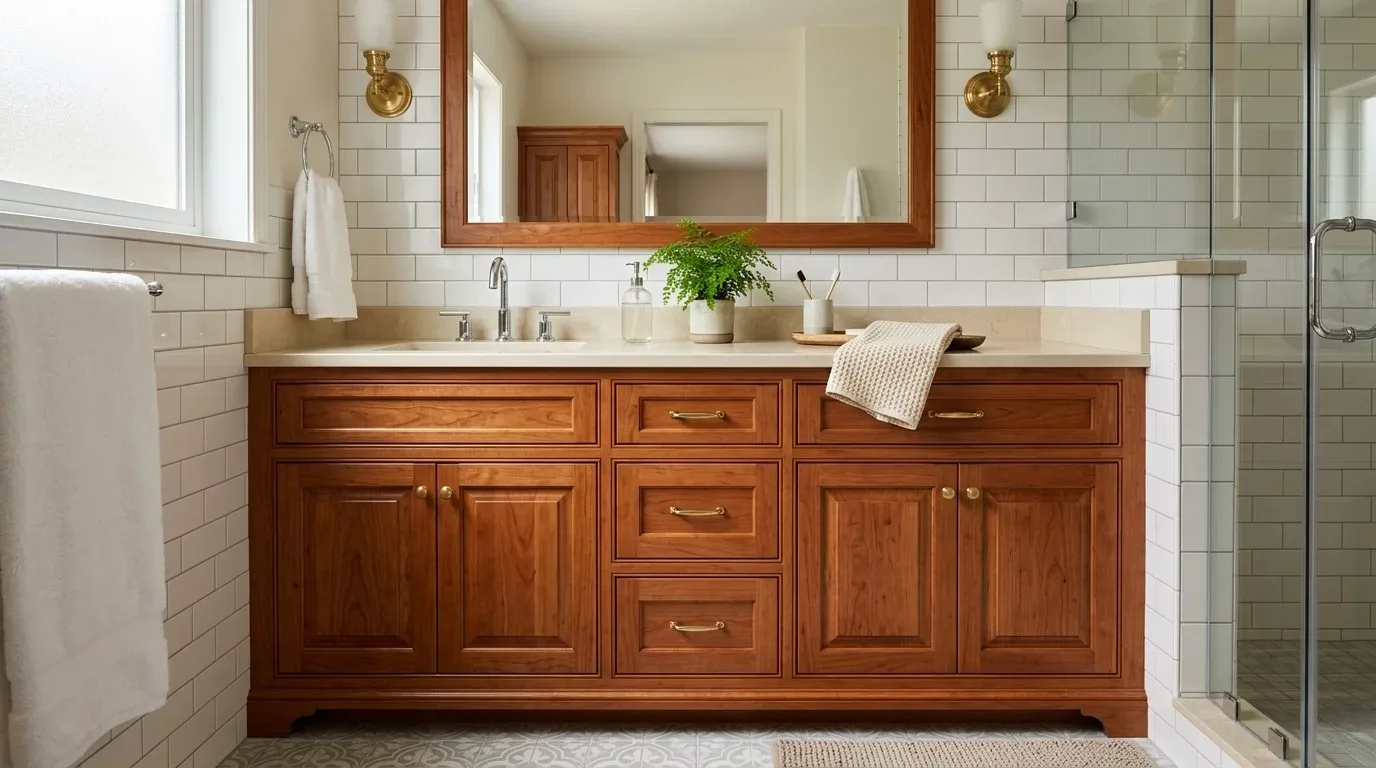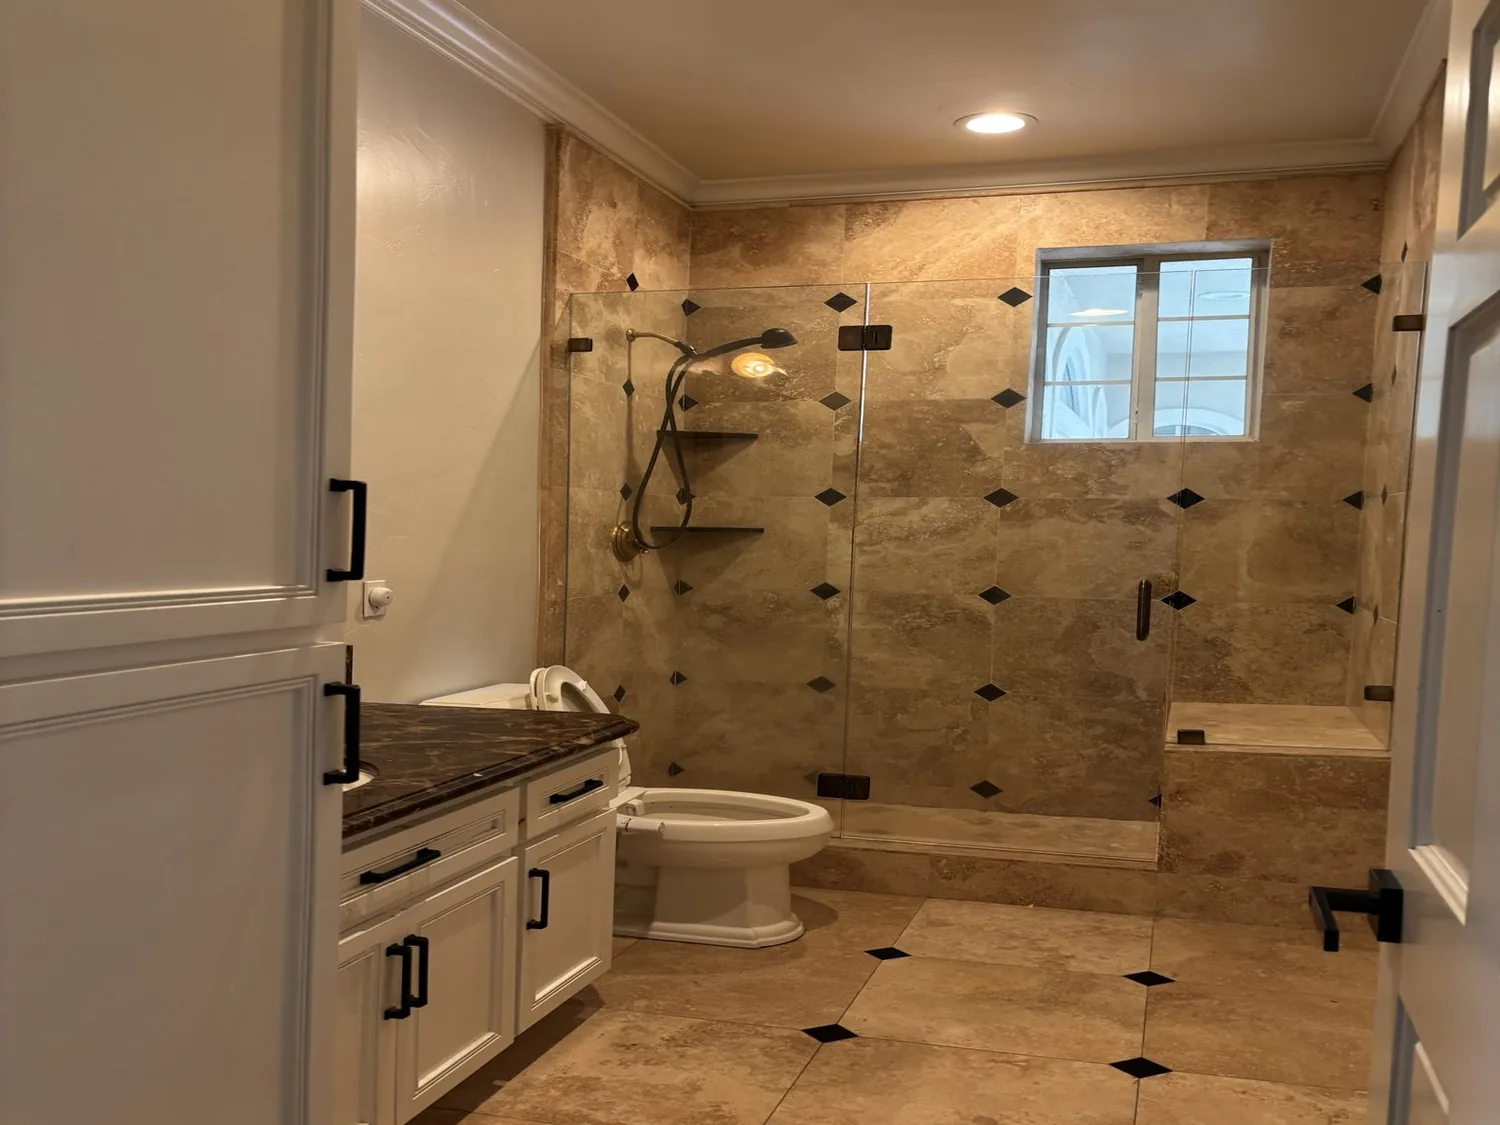
Completed client project. The owners came to us with a primary bathroom that felt dated beside the rest of their updated home, and they wanted it to work better for two people without losing its distinctive etched-glass window or soaking tub. The house in Country Club, San Rafael, had been built in 1980 and measured about 4,510 square feet, with wood shingle siding, three levels, five bedrooms and three full bathrooms. The primary suite occupied its own level, with a walk-in closet, private deck and a bathroom with double sinks, tile, and a round window above the tub. The owners wanted calmer finishes, better light at the sinks and a shower they could rely on, while keeping the room’s character.
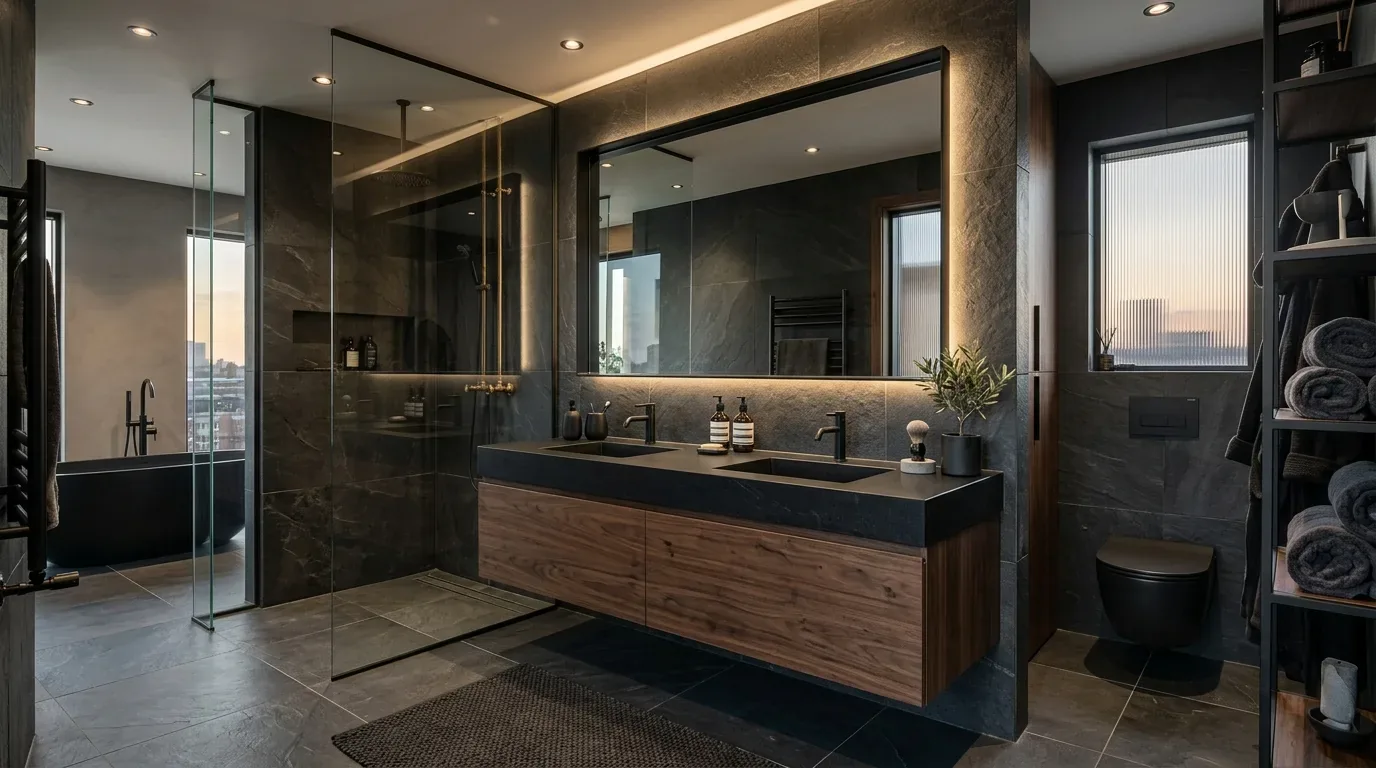
The photographs on this page are from the Designed & Curated portfolio and show finishes we have used on other projects. They are not photographs of this house.
My first question was what part of the room mattered most to them when they used it every day. Their answer kept us focused on the window and tub, rather than treating the bathroom as a blank slate. The photographs on this page came from the Designed & Curated portfolio, so we used them to discuss finishes, not as images of this house. On site, we measured the room around the tub, window, vanity and shower, then traced the shower drain to the existing wet wall. We found the drain stayed close to that wall, so we kept the plumbing in place rather than opening the floor or shifting the fixtures. That choice also fit a house with bathrooms spread across three levels and a public sewer connection: we improved the room without turning a focused renovation into work across the house.
The tub and etched-glass window
The round glass window had been set above the soaking tub, where it brought in daylight while preserving privacy. We kept both in their original relationship. We chose a quiet, warm wall finish and a pale, matte floor tile, which gave the etched glass room to remain the visual center. The tub stayed, and we refreshed the tile around it instead of replacing a feature the owners already valued.
The primary suite’s private position on its own level helped define the work area and sequence. The main level and lower level each had a full bathroom, so we kept those rooms available while the primary bath was closed for construction. We protected the route through the stair and landing rather than moving materials through the finished living and dining rooms any more than necessary. The home’s formal rooms had soaring ceilings, oak floors and access to a view deck, while the family room connected to the kitchen and outdoor decks. Keeping the bathroom work contained protected those finished spaces and maintained the household’s day-to-day circulation.
The shower drain and vanity light
The site measure confirmed that the shower could be renewed without moving its drain. We kept the shower in its existing location, rebuilt the wet area, and installed a new waterproof membrane before the tile went on. We used restrained tile at the shower so the bath did not compete with the etched window. The unchanged drain route kept the plumbing work within the bathroom and avoided unnecessary disruption to a house served by public sewer.
At the vanity, we retained the double-sink arrangement and installed a broad mirror with even, face-level lighting. We added softer general light for the rest of the room, so the owners had useful illumination at the sinks without relying on one bright ceiling fixture. The house had central heating and cooling through a heat pump, and its electrical service was listed as 220 volts. We kept the bathroom’s heating and cooling tied to the existing system and checked the existing electrical circuits before we specified the new lighting. We did not add an electric floor load. The existing window supplied daylight at the tub, and the layered fixtures covered the room after dark.
The finished room felt quieter and easier to share. The sinks remained together, the tub stayed beneath the glass, and the shower worked within its existing footprint. Because the home had three full bathrooms on separate levels, the owners continued using the other bathrooms during the work. The suite’s deck remained accessible from the bedroom, and the renovation did not disturb the wider connection between the private suite and the rest of the three-level house.
The shower inspection and permit
We scheduled the shower-pan flood test after installing the waterproof membrane and before covering the assembly with tile. San Rafael’s Building Division required that test at that stage; the pan was filled to the threshold and held for at least 15 minutes to check for leaks, as described in the San Rafael shower inspection guide. The remodel guide also stated that structural changes or relocated plumbing or electrical systems in a San Rafael bathroom remodel required a permit. We kept the plumbing in place, and we checked the applicable permit scope for the work with the San Rafael remodeling guide.
Get in touch to talk about your bathroom.