Completed client project. The owners came to us for a whole-home remodel that made the three-car garage and outdoor areas support the way they used the house, without giving up the parking bays. Built in 2003, the roughly 5,325-square-foot, two-story Mediterranean villa had stucco walls, a red Spanish-tile roof, four bedrooms and two and a half baths. Its great room joined the kitchen, dining, living and family areas beneath 22-foot ceilings, while the primary suite included a sitting room and a separate retreat in the campanile tower. The owners wanted the garage to work harder, the loggia to hold its outdoor essentials, and the home’s existing character to remain intact.
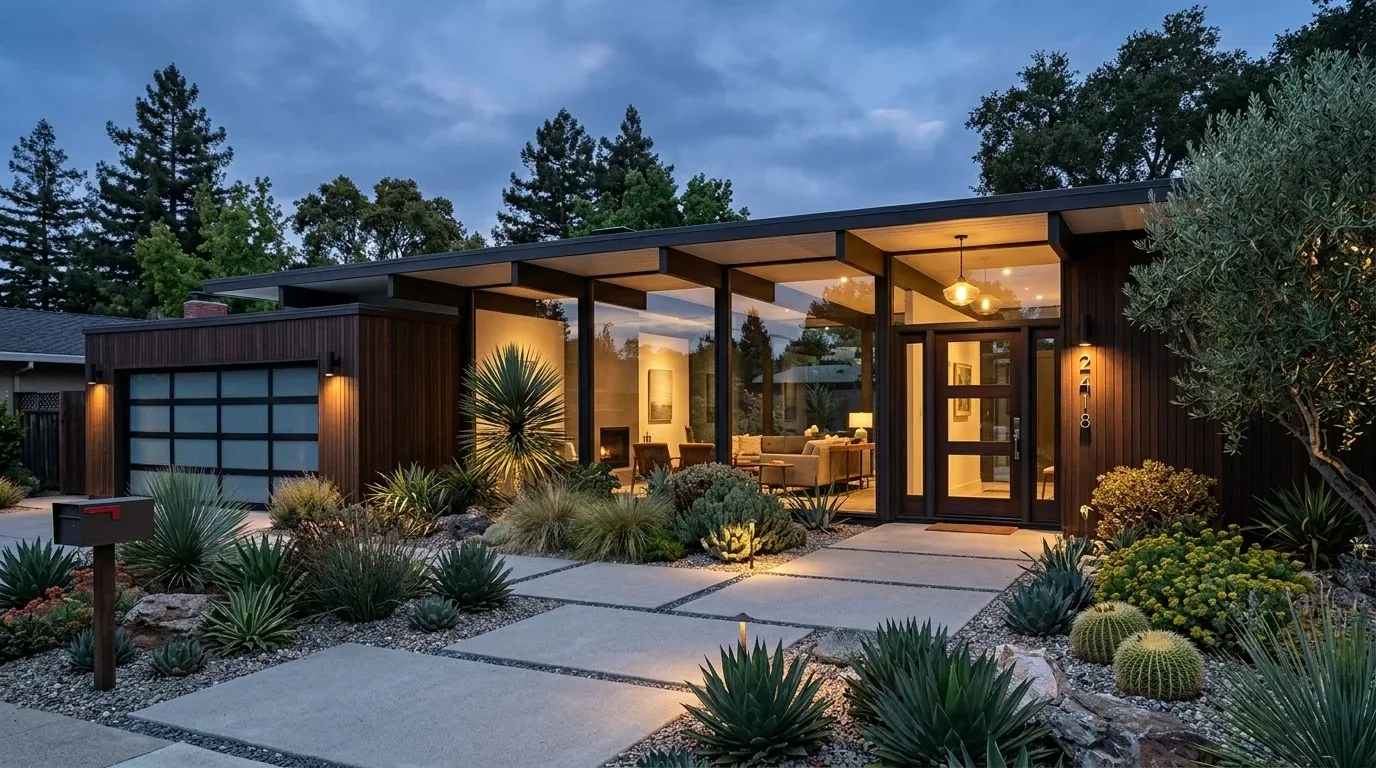
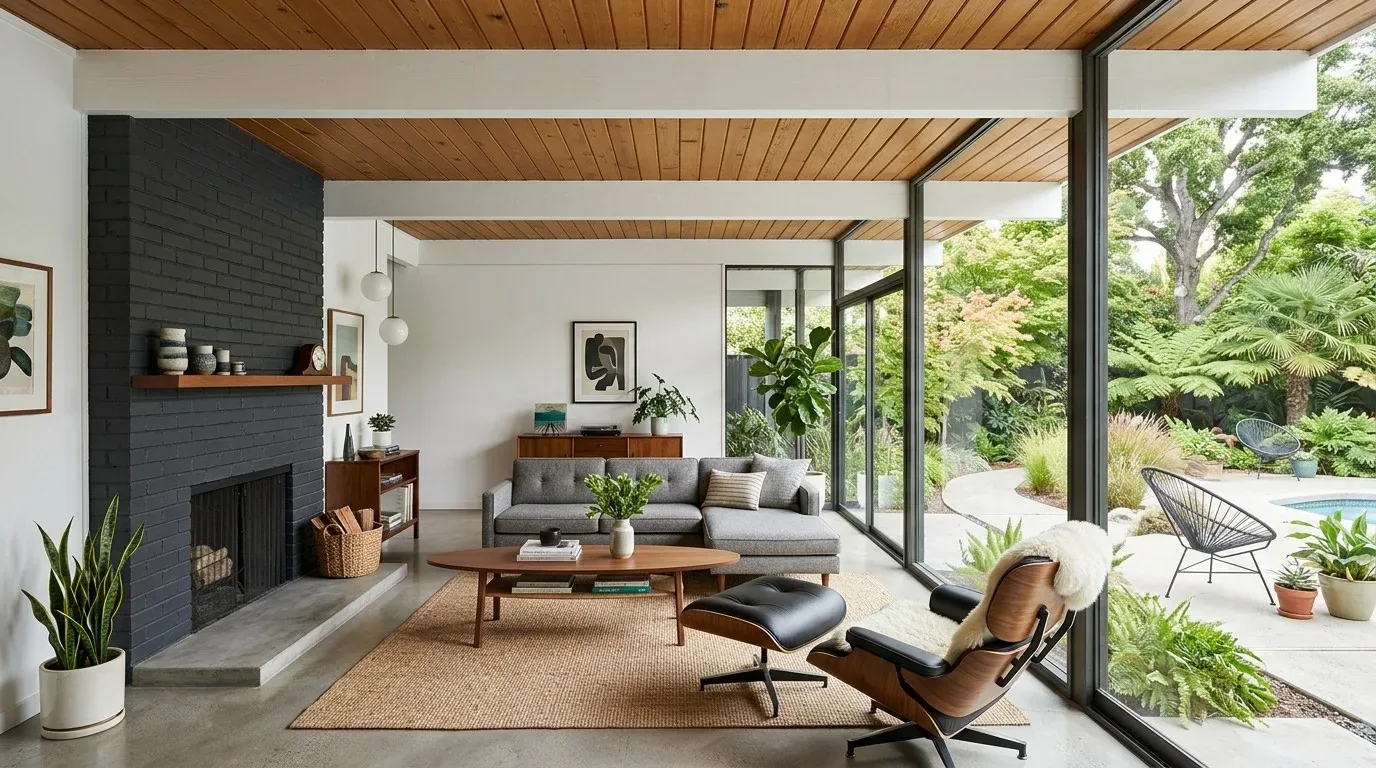
The photographs on this page are from the Designed & Curated portfolio and show finishes we have used on other projects. They are not photographs of this house.
My first question was whether they wanted to keep all three garage bays available for parking. They did, so we treated the garage as a working part of the house, not a candidate for conversion. On site, we found the attached garage within the two-story home’s concrete-perimeter foundation. That construction, and the fact that the house already had a finished basement and four bedrooms, supported keeping the garage footprint unchanged and concentrating the work on storage and finishes. The public record also showed one main structure and no detached building, so we centered the design on the house itself.
The three-car garage and the loggia
We measured the three bays, door clearances and paths between the garage, house and outdoor areas before specifying storage. We kept parking in all three bays and organized storage along the garage perimeter, with a work surface for household tasks. We kept the loggia storage separate and sized it for outdoor furniture and accessories, so items used around the pool had a nearby home without taking over the garage or great room.
That choice fit the property’s existing outdoor setup. The covered loggia had columns, heated stone-tile flooring and a direct connection from the great room to the pool. The lot sloped gently into terraced gardens, with mature palms, evergreen trees, fruit trees and flowering beds. We kept the garage as parking and gave the outdoor gear a defined place near the spaces where it was used. The result made the route from the garage to the house and pool more usable without adding another interior room.
The great room, stone and daylight
We left the great room’s open connections in place. The kitchen, dining, living and family areas already flowed together, and the doors opened directly to the covered loggia and pool. Rather than change that layout, we focused the interior work on useful kitchen storage, clear surfaces and lighting that gave the tall room distinct areas for cooking, dining and sitting. We kept the existing stone and carpet as different surface cues, and coordinated new lighting with the room’s scale and existing electrical layout.
The Mediterranean details guided the finish choices. We kept the stucco, stone accents, arched windows with dark trim and red tile roof as the house’s defining materials, and selected warm, restrained finishes that sat comfortably beside them. A published Dwell feature on a renovated Eichler in San Rafael showed another architectural starting point; this home’s stucco, arches and tile called for a different response, so we preserved its own vocabulary (Dwell, A Renovated Eichler Home in San Rafael, California).
We also addressed the strong sun at the south-facing windows. We chose exterior shading as a design priority, keeping the arched openings and dark trim while reducing direct solar gain. We coordinated that decision with the existing radiant-floor heating, central air and additional cooling units. The double-pane windows stayed, and we kept the shading approach focused on the windows rather than changing the villa’s exterior character.
The local housing record helped us avoid treating this like a typical older San Rafael wall-opening project. Among 255 single-family closings in the twelve-month record, the median build year was 1956; 56% were built before 1960 and 86% before 1980, with the 1950s, 1960s and 1940s the most common decades. The median home measured 2,204 square feet on a 9,200-square-foot lot, and 16% had an HOA fee. This house, built in 2003 with a large connected great room, needed a response shaped by its own rooms and site, not the prevailing older-house pattern (Redfin San Rafael sold data).
Garage scope and permit review
For the permit review, we kept the work defined around garage storage, loggia storage, interior finishes, lighting and shading, rather than a garage conversion or new openings. We checked the scope against the existing-house context in San Rafael’s recorded closings, which showed that this house’s age, size and already-open great room called for a targeted remodel rather than an assumed wall-opening project (Redfin San Rafael sold data). The garage remained a three-car garage, the great room kept its connection to the loggia and pool, and the outdoor areas gained more practical storage.
Get in touch to talk about your home.