Completed client project. The owners came to us with a two-story Georgian house in Dominican that had already been updated, and they wanted its rooms to feel lighter and more connected without losing their period character. Built in 1927, the wood-frame house had horizontal white siding, a steep gabled asphalt-shingle roof, about 4,044 square feet, four bedrooms and four-and-a-half bathrooms. The center hall, sweeping staircase, formal living room, kitchen, family room, upstairs primary suite and main-level ensuite bedroom gave us a whole-house finish project, not a single-room refresh. The owners wanted a considered palette that made the existing materials work together.
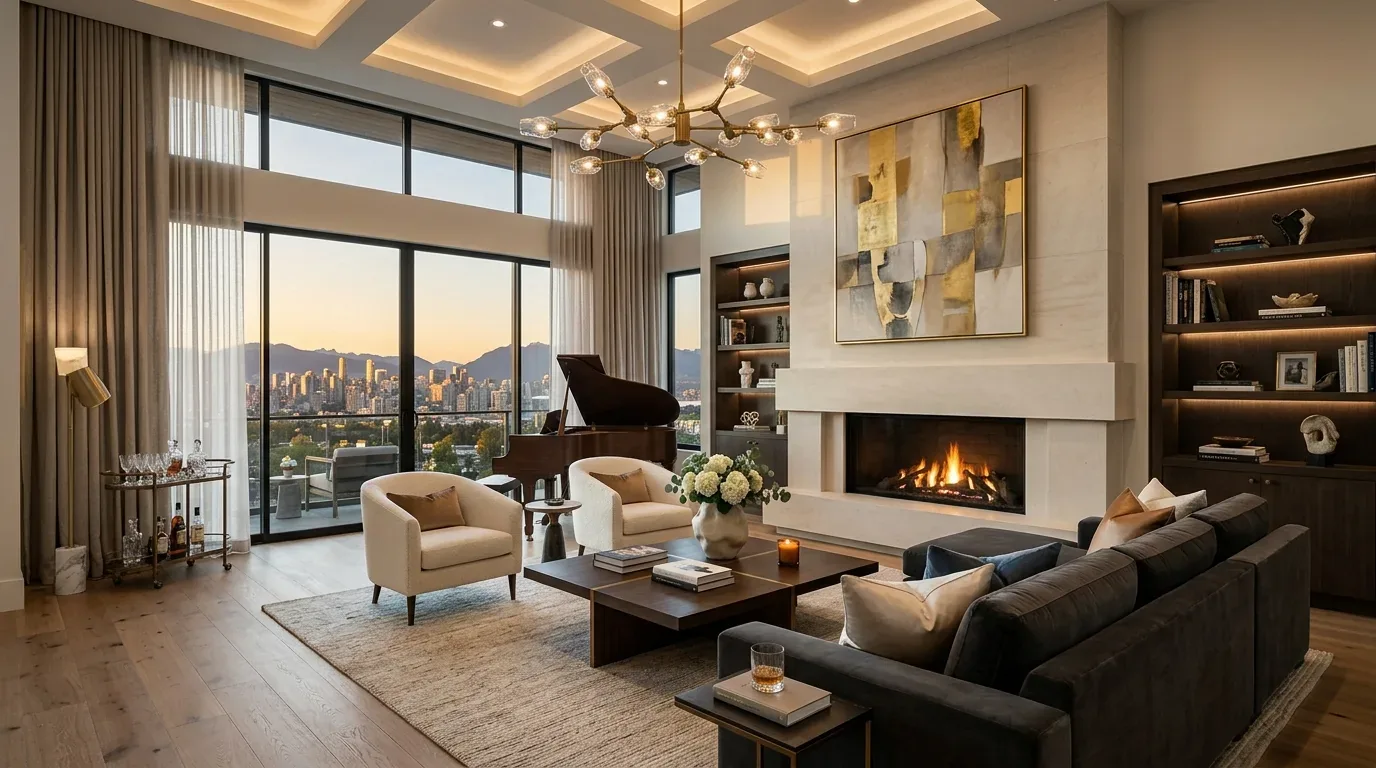
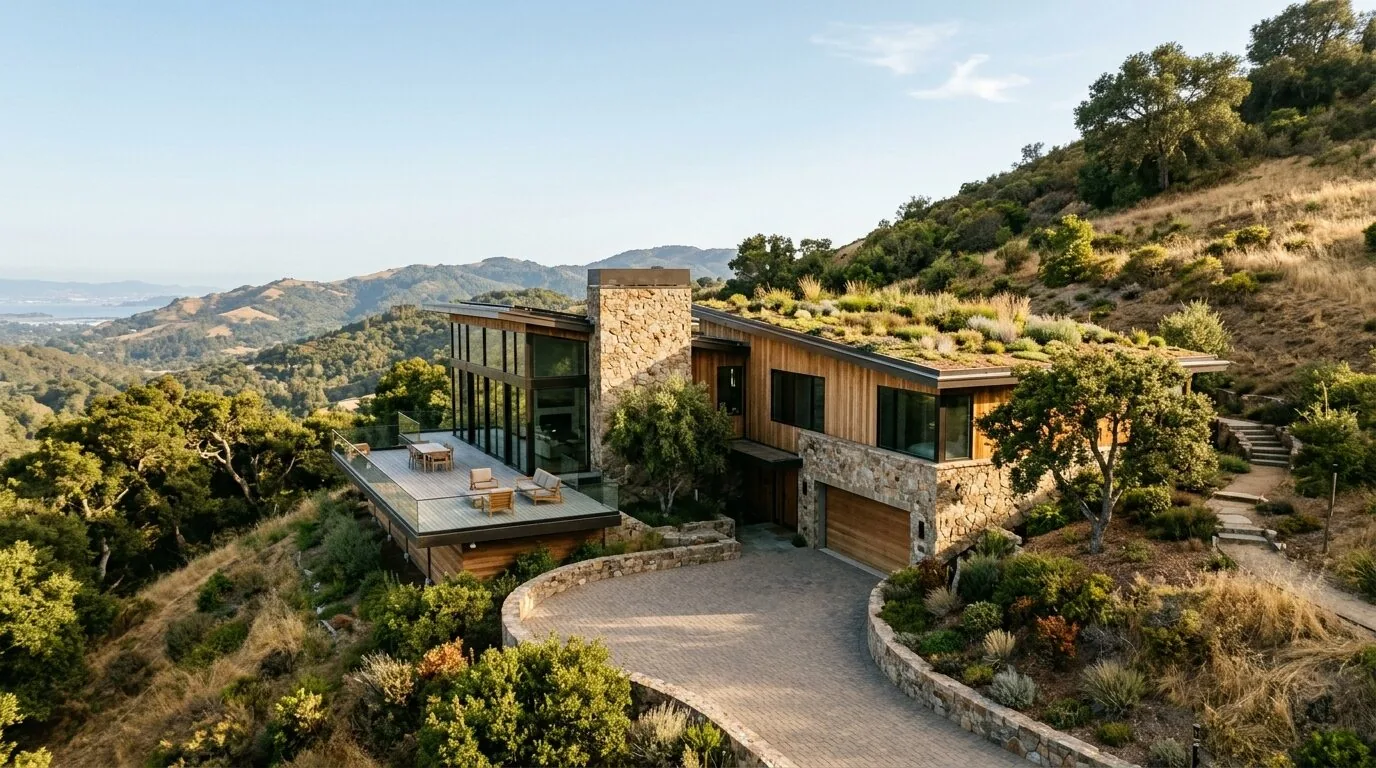
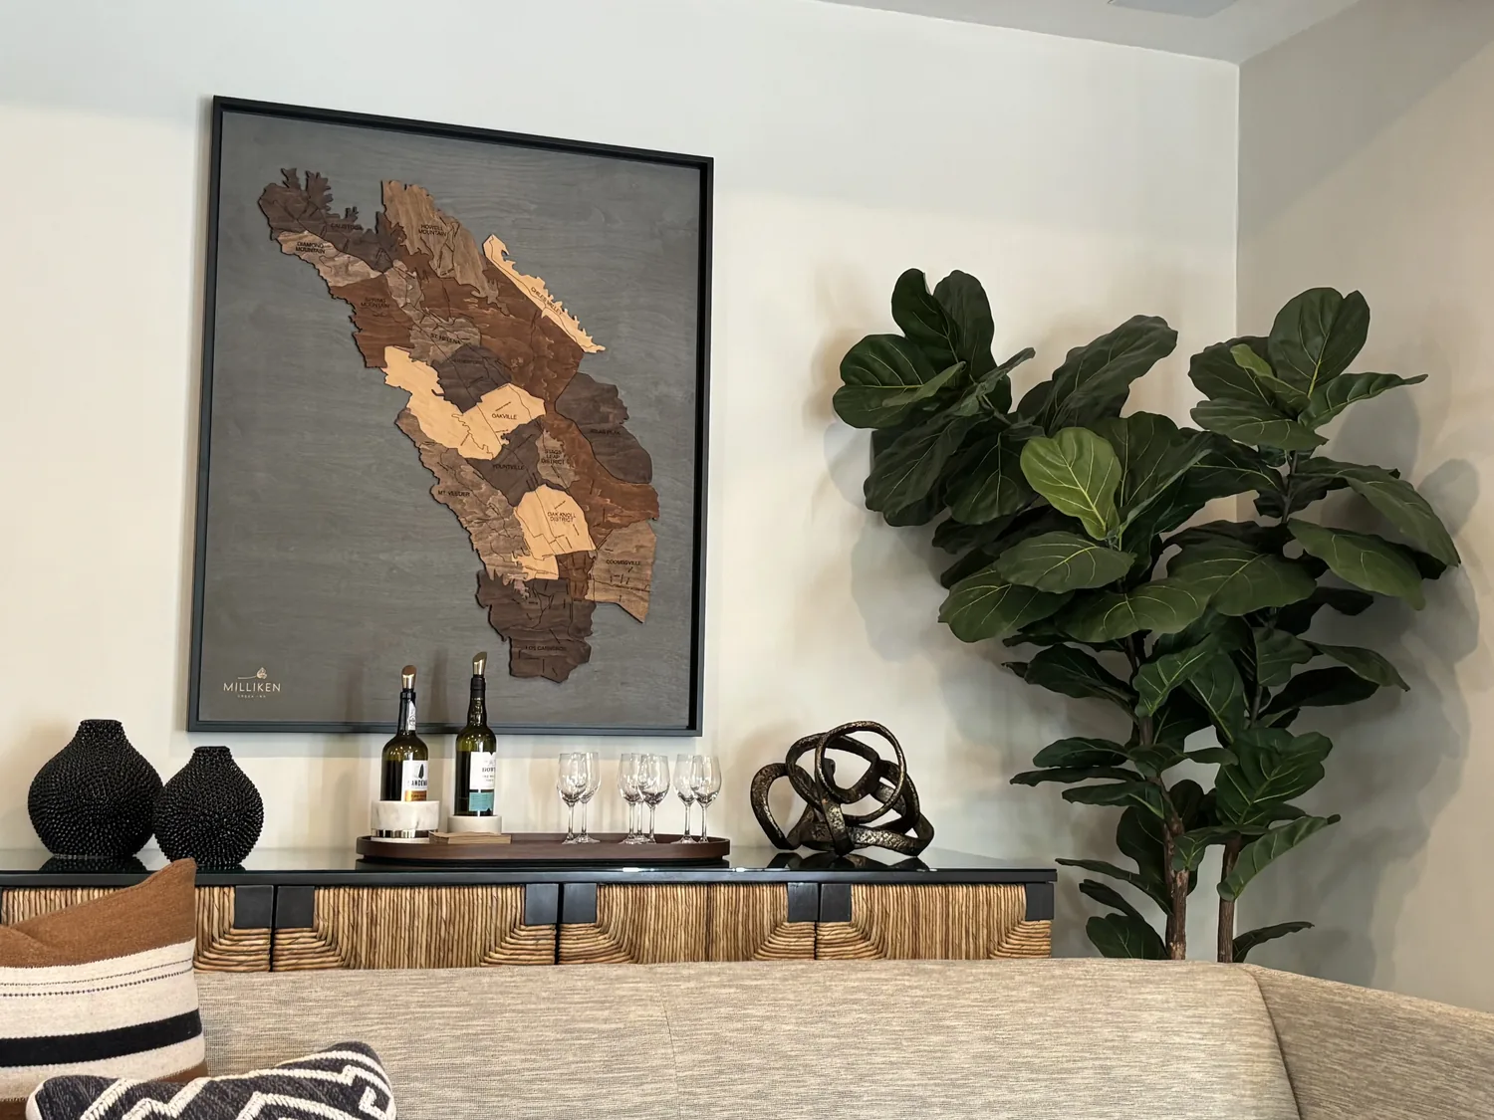
The photographs on this page are from the Designed & Curated portfolio and show finishes we have used on other projects. They are not photographs of this house.
Redfin’s record of 255 single-family closings showed a median build year of 1956, with 56% of homes built before 1960 and 86% before 1980. The median house measured 2,204 square feet on a 9,200-square-foot lot, and 16% had an HOA fee; the most common decades were the 1950s, 1960s and 1940s (Redfin San Rafael sold-home data). That context sharpened our approach: we treated the Georgian rooms and their particular finishes as the starting point, rather than applying a standard update. I also looked at published San Rafael work, including the Eichler renovation shown in Dwell’s project photographs, as a local reference for how newer finishes could sit alongside a home’s defining character. We chose a palette for this house, not a copy of that work.
My first question was which existing finishes the owners wanted to keep, and which ones made the rooms feel heavier than they wanted. On site, we found the partial basement beneath only part of the two-story wood-frame house. That finding helped us keep the work focused on the finished rooms above, rather than treating the basement as a route for relocating services. We also found the public-sewer connection and laundry hookups only. We kept the kitchen and bathroom locations in place, and left the laundry arrangement undisturbed.
The entry hall and living-room ceiling
The entry hall set the finish language: dark wood stair treads, white risers, detailed molding and light grey walls. We kept the staircase, molding and dark hardwood floors, and installed updated lighting in the entry so the hall read clearly without competing with its original details. The front door and shutters retained their traditional role against the white siding and stately columns.
In the living room, the red ceiling, beige walls, red-stained built-ins and pink marble fireplace surround had each drawn attention in a different direction. We replaced the red ceiling color with a warm, light neutral and painted the walls to sit quietly beside it. We retained the built-ins’ form and lightened their finish, while keeping the pink marble surround as a distinct period feature. The dark hardwood floor stayed. We installed new lighting that brought more useful light to the room and respected its crown molding, paneling and double French doors. The result made the fireplace and cabinetry read as separate features instead of one field of competing red tones.
The kitchen counters and family-room windows
The kitchen already had Calacatta marble and soapstone counters, a generous island, a pantry closet and ample storage. We kept the stone, appliances and working layout, and refinished the cabinetry in a lighter tone that set off both counter materials and the dark floor. The kitchen remained open to the family room, preserving the everyday connection between cooking and the garden-facing room.
The family room’s large windows, garden views and pink marble fireplace gave it a softer relationship to the landscape than the formal living room. We kept the fireplace and installed layered window treatments that softened the windows while preserving adjustable daylight and privacy. The house had central heating and no cooling, so the treatments remained easy to adjust for ventilation. We chose coordinated but not identical finishes for the kitchen and family room, keeping the kitchen’s stone prominent and the family room’s views in focus. The house was in Title 24 building climate zone 2, which informed our attention to light and comfort at those windows.
The upstairs suite, garden and front approach
Upstairs, the primary suite already included a remodeled bath with double sinks, dual walk-in closets and a deck overlooking the grounds. We carried the lighter cabinet and neutral paint palette into the suite while preserving its separate, quieter character. The main-level ensuite bedroom, formal dining room and partial bath remained in their existing positions. We kept the finish work room by room and did not move plumbing or change the house’s two-story layout.
Outside, we retained the brick-lined porch steps, which belonged to the house’s Georgian character, and refreshed the approach with clearer path lighting along the circular gravel driveway. The lot’s stone-edged drive, mature roses, lavender, boxwood and olive trees, full fencing, automatic sprinklers and private pool all remained part of the setting. We kept the interior finish choices in conversation with that established garden landscape rather than adding a competing exterior palette.
Before work began, we checked the local permit requirements against the completed scope. The work stayed focused on finishes, lighting and the existing room arrangement, with no change to the footprint, plumbing locations or mechanical systems.
Get in touch to talk about your home.