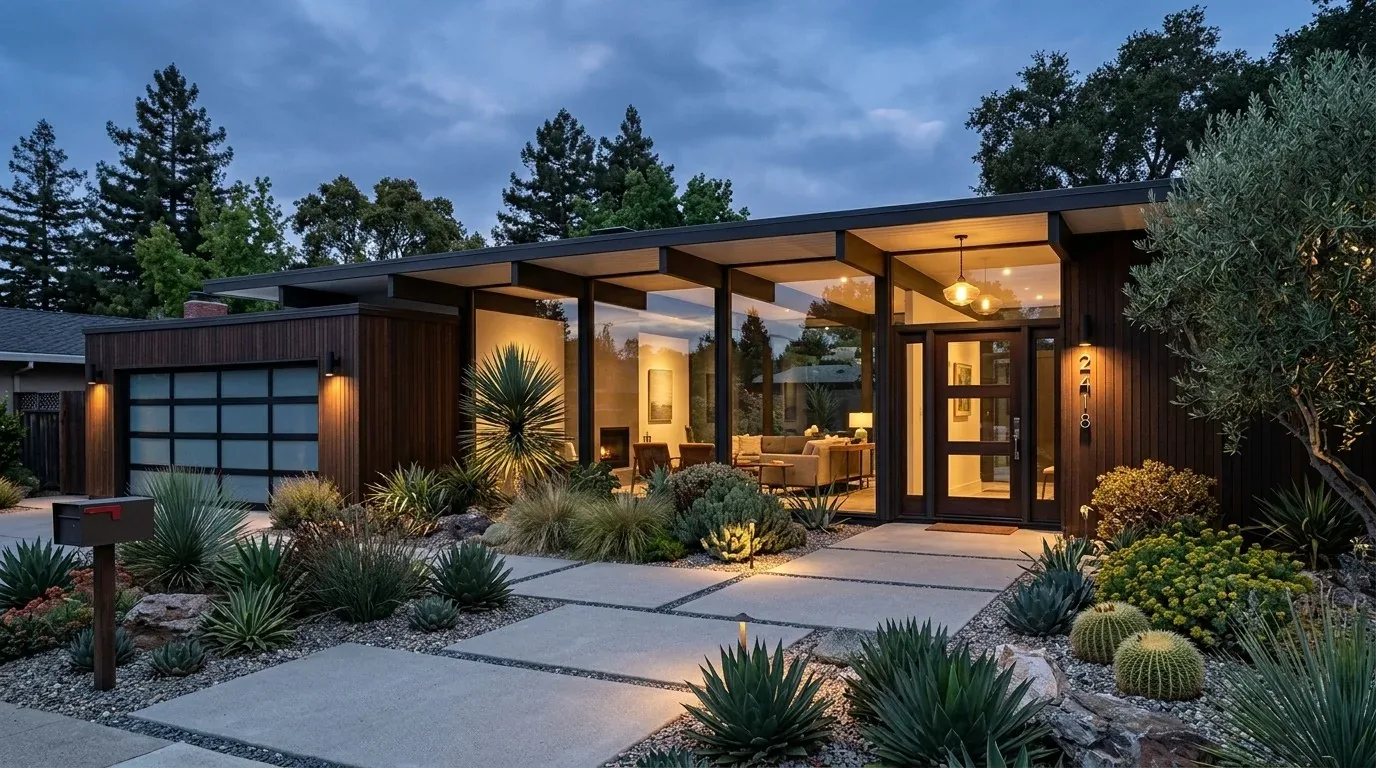
Completed client project. The owners of this 1907 home in Dominican, San Rafael, came to us for a whole-home remodel that made its rooms more comfortable in strong sunlight while retaining the historic character and broad views. The three-story, multi-split house measured about 8,535 square feet, with five bedrooms and four and a half bathrooms. Its wood siding, complex multi-gabled shingle roof, open-beam ceilings and walnut floors set the character; the open kitchen, dining room and family room formed the shared center. The owners wanted the house’s generous rooms and terraces to feel connected, without losing the warmth of the woodwork or the views through its panoramic windows.
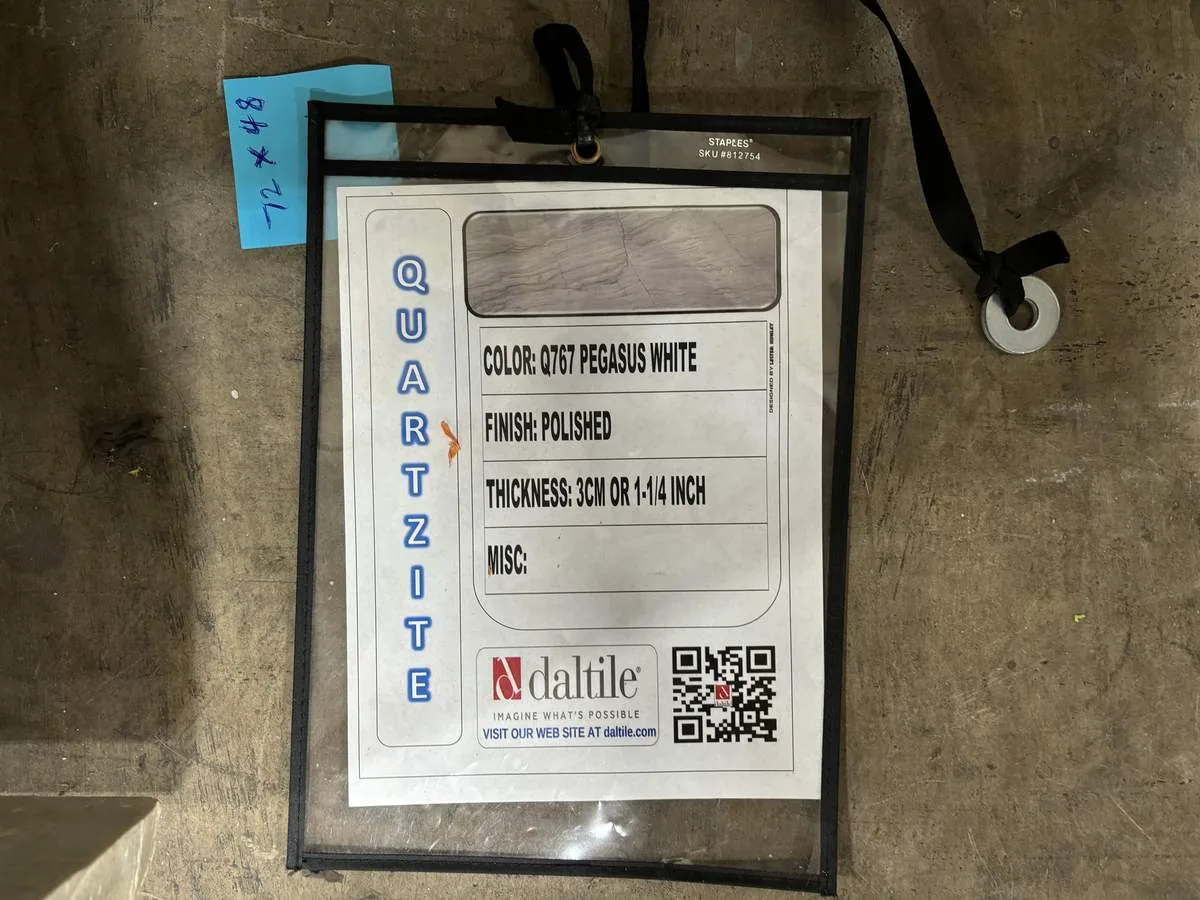
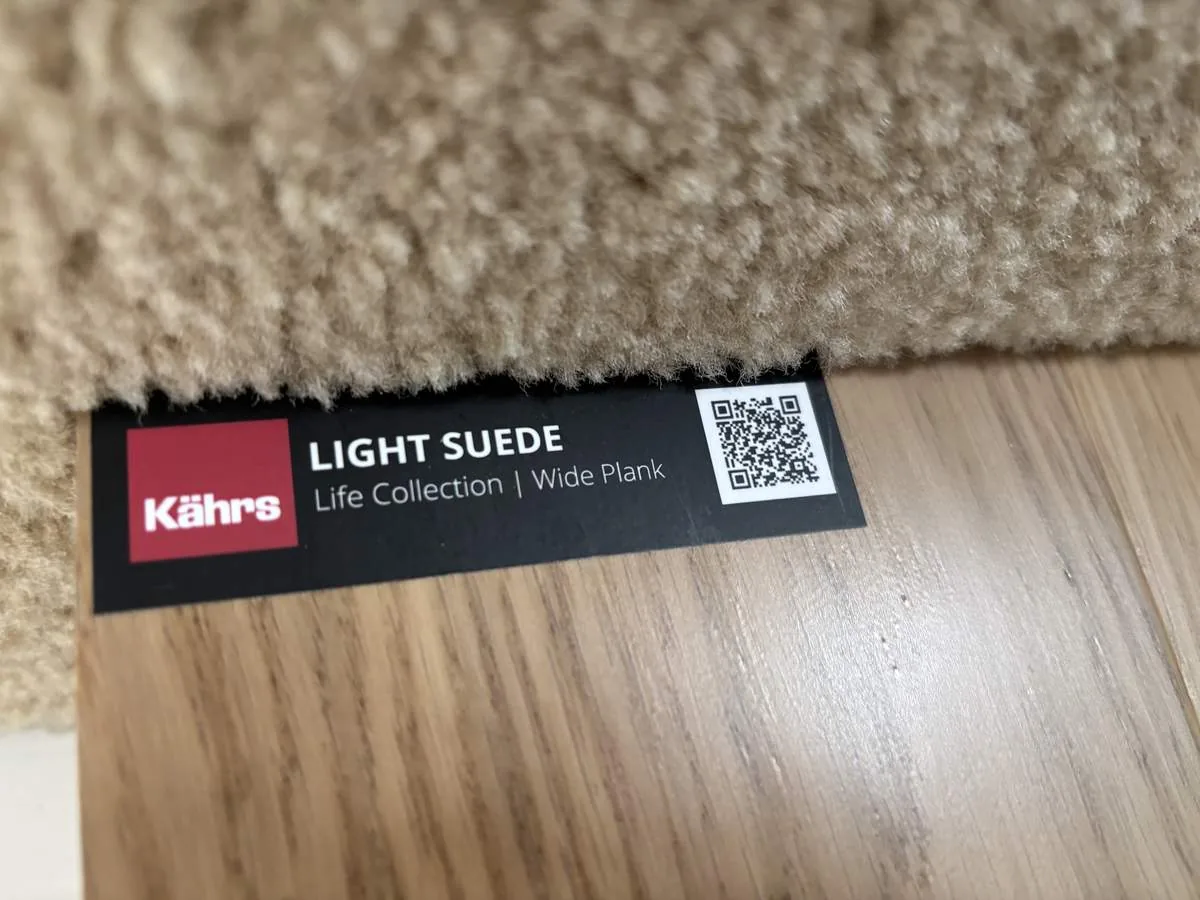
The photographs on this page are from the Designed & Curated portfolio and show finishes we have used on other projects. They are not photographs of this house.
My first question was which window the family lived beside most, and when the light there became difficult. On site, we found that the hillside setting and large windows brought intense sun and sharp shadows into the main rooms. We also found the full basement beneath the three-story split-level house, with laundry and utility areas below the living spaces. That mattered: we could consider the existing service routes and the central heating and multizone cooling as we shaped the work, rather than treating the main floor as an isolated room. San Rafael’s broader housing context helped us resist a standard-sized-room approach: Redfin’s San Rafael closed-home data showed a median build year of 1956 and a median size of 2,204 square feet on a 9,200-square-foot lot. Of 255 single-family homes, 56 percent were built before 1960 and 86 percent before 1980; the most common decades were the 1950s, 1960s and 1940s. This estate’s scale called for decisions based on its own light, rooms and grounds. Published work on renovations in San Rafael also gave us local design context, but our choices came from this house and its owners (Dwell’s San Rafael renovation feature).
The panoramic windows and walnut floor
We measured how daylight crossed the kitchen, dining room and family room, then specified discreet shading at the largest windows. The treatments reduced glare and heat gain while preserving the broad outlook across the terraced grounds, mature palms and surrounding hills. We chose the placements and controls around the way light reached the rooms, so the family could use the shared spaces through the day instead of pulling away from the windows when the sun intensified.
The walnut flooring already tied the rooms together, and the open beams and wood paneling gave the long interior its scale and detail. We kept those features visible and preserved the floor’s continuity through the connected rooms. Where the lighting changed, we added layered, dimmable illumination over the kitchen work area and in the dining and family rooms. The dining-room fireplace remained a focal point, and we arranged the evening light to bring out the wood surfaces without competing with it. We also kept the family-room fireplace in view and used soft furnishings to make the large connected area more comfortable for conversation.
The kitchen and the split-level rooms
The open kitchen already had a generous work area and professional-grade appliances, so we focused on the room’s relationship to dining and family life instead of replacing its defining features. We kept the kitchen’s existing layout and the connection between the shared rooms, and we coordinated finishes and lighting so they read as one center. The kitchen remained practical for preparation and entertaining, while the dining room and family room retained their own identities through the fireplaces, furniture groupings and light.
The full basement and the house’s central heating and multizone cooling informed how we treated the upper and lower levels. We reviewed the supply and return locations across the split-level rooms and adjusted the lighting and furnishings without disrupting the ceiling lines or the open beams. The three-story form and multi-gabled roof stayed part of the home’s established character; the work concentrated on comfort, finishes and the way people moved between rooms. We kept the bedroom areas distinct from the main shared spaces and left the basement laundry and utility functions in place.
The terraces, court and entry
Outside, the 3.06-acre hillside lot already had terraced landscaping, a circular driveway, a fenced tennis court with windbreak netting, and a detached guest or au pair suite above the garage. We chose additional planting around the court to soften its visual edge, and improved pathway and accent lighting so the route between house and grounds felt legible after dark. We also added drought-tolerant planting and privacy screening along exposed lot edges, keeping the open hillside views in mind. The outdoor changes connected the interior’s broad windows to the landscape without competing with the mature palms or the house’s historic exterior.
Before the work proceeded, we checked the property’s Title 24 building climate-zone designation, Zone 2, as part of the lighting and energy review. The project decisions followed the house’s actual conditions: its three stories, full basement, existing heating and cooling systems, public sewer and established layout. We kept the historic structure and main room relationships intact while improving how the family experienced the light, finishes and grounds.
Get in touch to talk about your home.