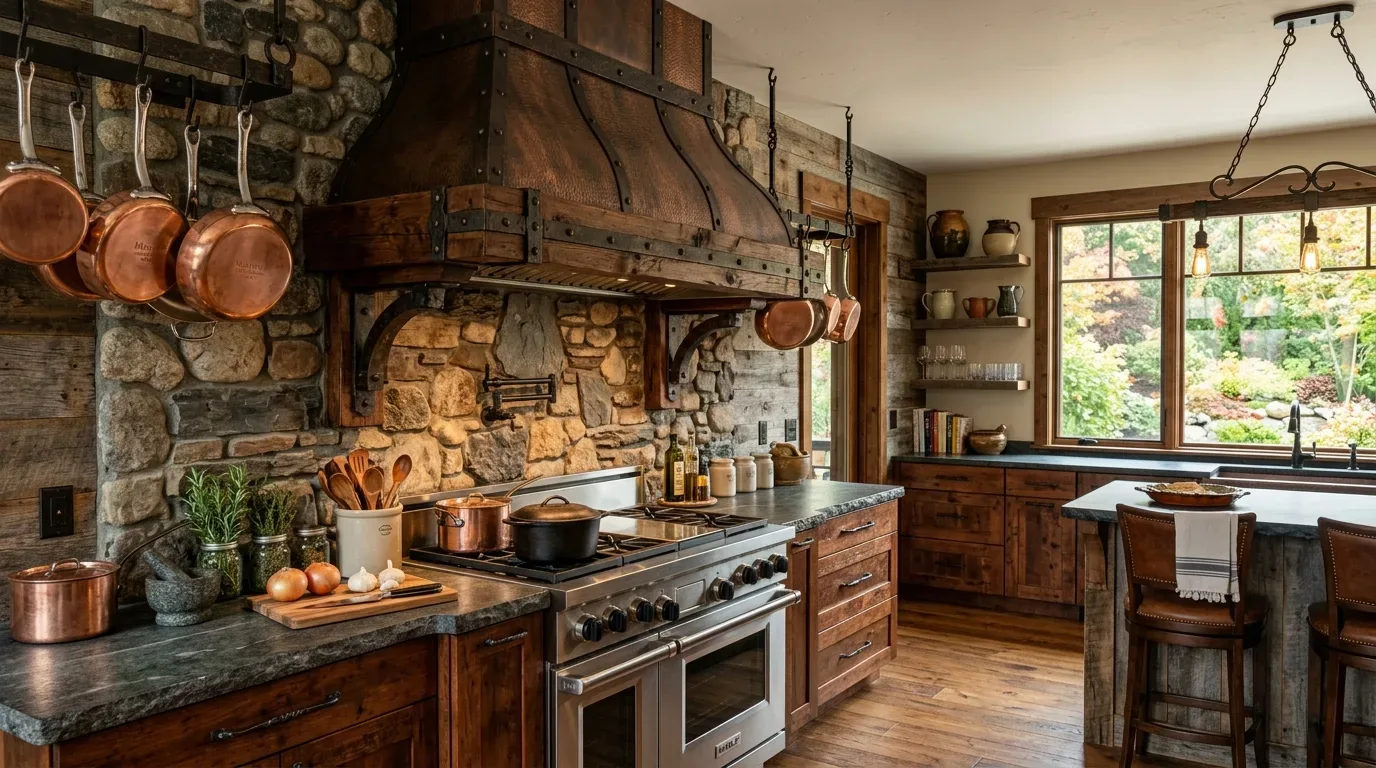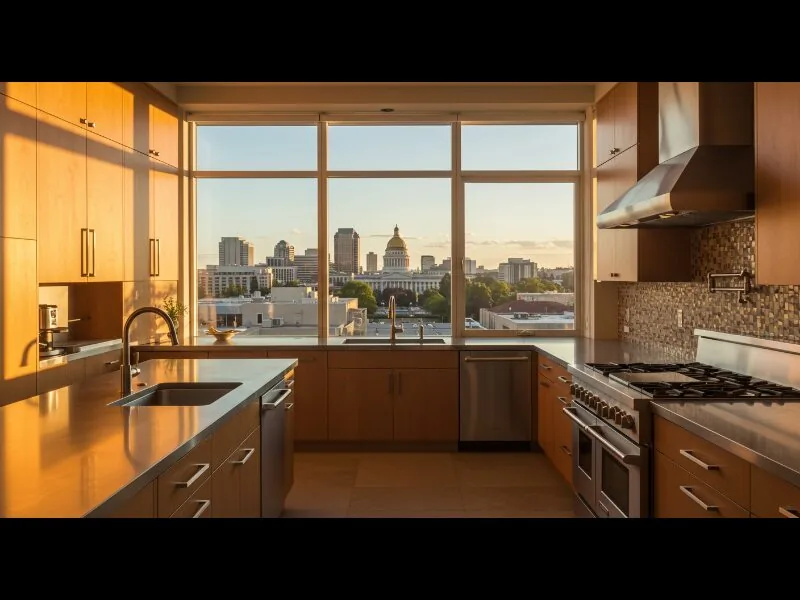
Completed client project. The owners came to us wanting a kitchen that connected more clearly to the family room and breakfast nook, with a better place for washing, drying, and the dirt that came in from outside. Their house in Dominican was built in 1967, measured about 7,893 square feet, and had horizontal wood siding, a composition-shingle roof, two stories, and three or more levels. It held six bedrooms and eight bathrooms, with the kitchen beside the family room, breakfast nook, pantry, and ground-floor laundry room. The kitchen already opened toward a brick dining patio, so we focused on making the daily route between those spaces work rather than simply enlarging the opening.
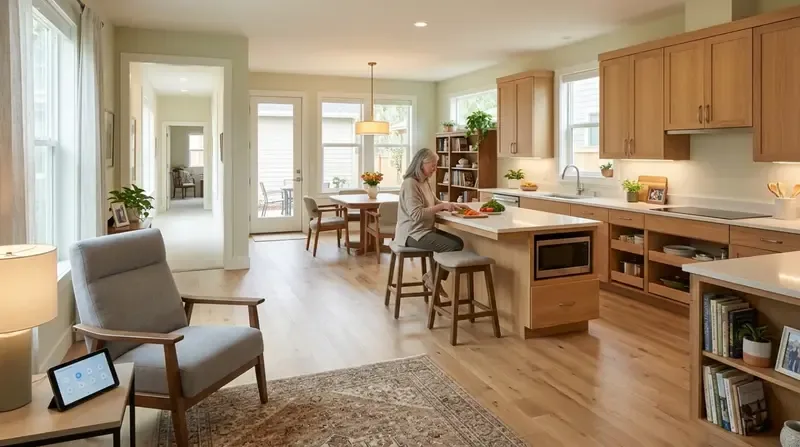
The photographs on this page are from the Designed & Curated portfolio and show finishes we have used on other projects. They are not photographs of this house.
My first question was: where did washing, drying, and the things brought in from outdoors actually meet the kitchen? The owners showed us the ground-floor laundry room beside the kitchen and pantry, and we traced the route from that room through the kitchen to the patio. On site, we found the laundry chute ending in the laundry room, along with its sink, cabinets, washer, and dryer. That arrangement made the laundry room the natural place to contain coats, shoes, and outdoor gear, rather than asking the kitchen island to serve as an entry bench. The house's multi-level layout and established separation between entertaining rooms and private areas also mattered. This page's house details came from the home's sale record, while our decisions came from measuring and working through the rooms with the owners.
The laundry chute and the kitchen threshold
We kept the chute, washer, dryer, and sink in their existing ground-floor room. The chute already brought laundry directly to the place where washing happened, and the laundry room's position beside the kitchen and pantry kept carrying and sorting out of the main cooking area. We installed closed storage and a compact place to set down outdoor belongings in the laundry room, using the existing cabinets and sink as the working center. The result gave the family a clear landing spot without taking useful counter or circulation space from the kitchen.
We also kept the island sink where it was. The kitchen had an island with a sink, butcher-block and stone counter surfaces, a butler's pantry, and a direct route to the brick dining patio. Moving the sink would have added plumbing work without improving the route from laundry to kitchen, so we refined the cabinetry and counter arrangement around the existing water and waste connections. The house had public sewer, and the kitchen's existing 220-volt power gave us a useful basis for coordinating appliance choices. We kept the range on the perimeter and retained the hood over it, rather than making a new exhaust route through the ceiling and composition-shingle roof part of the project.
The pantry wall and the rooms beyond it
The pantry and laundry already sat beside the kitchen, so we treated them as a connected working zone. We modernized the kitchen cabinetry and counters while keeping the pantry's storage function and the established route to the breakfast nook. The butler's pantry remained a buffer between cooking and the more formal rooms, instead of being removed to create one undivided space. The formal dining room beside the foyer, sunken living room, and multi-level arrangement made that distinction useful: the family room and breakfast nook connected to the kitchen, while the house kept its separate places for quieter and more formal use.
San Rafael's recorded single-family closings showed a median build year of 1956, with 56% of homes built before 1960 and 86% before 1980; this house's 1967 construction was a reason to work from its actual rooms, not assume a standard older-house layout. We used that local comparison as context, not as evidence about this house's framing (Redfin San Rafael sold-home data). We also looked at a published San Rafael renovation for its handling of connected rooms, but kept our decisions specific to this house's traditional, multi-level plan and brick patio connection (Dwell's San Rafael renovation).
The floor and the route to the patio
The house had wood, tile, carpet, and concrete flooring, and the sunken living room made it important not to treat every level change as a problem to erase. We matched the kitchen finish to the adjoining family-room floor and used a deliberate transition where the existing level changed. That kept the kitchen and family room visually connected while preserving the distinct sunken living room. We updated the kitchen lighting with task light at the work surfaces and softer ambient light toward the family room, so cooking and conversation could share the space without making the kitchen feel exposed.
The finished route ran from the laundry room through the kitchen and breakfast nook to the brick dining patio, with the island and sink still at the center of food preparation. The family had a defined place for laundry and outdoor belongings, storage remained close to where it was used, and the kitchen's connection to the family room felt purposeful rather than oversized. The main floor continued to support everyday cooking and movement, while the formal dining room, sunken living room, and upper-level private rooms retained their separate roles.
Before work began, we checked the local permit scope for the kitchen electrical and plumbing work and kept the project within the existing room arrangement; San Rafael's housing context helped us distinguish this particular house from the broader range of local homes (Redfin San Rafael sold-home data).
Get in touch to talk about making your kitchen and laundry work better.