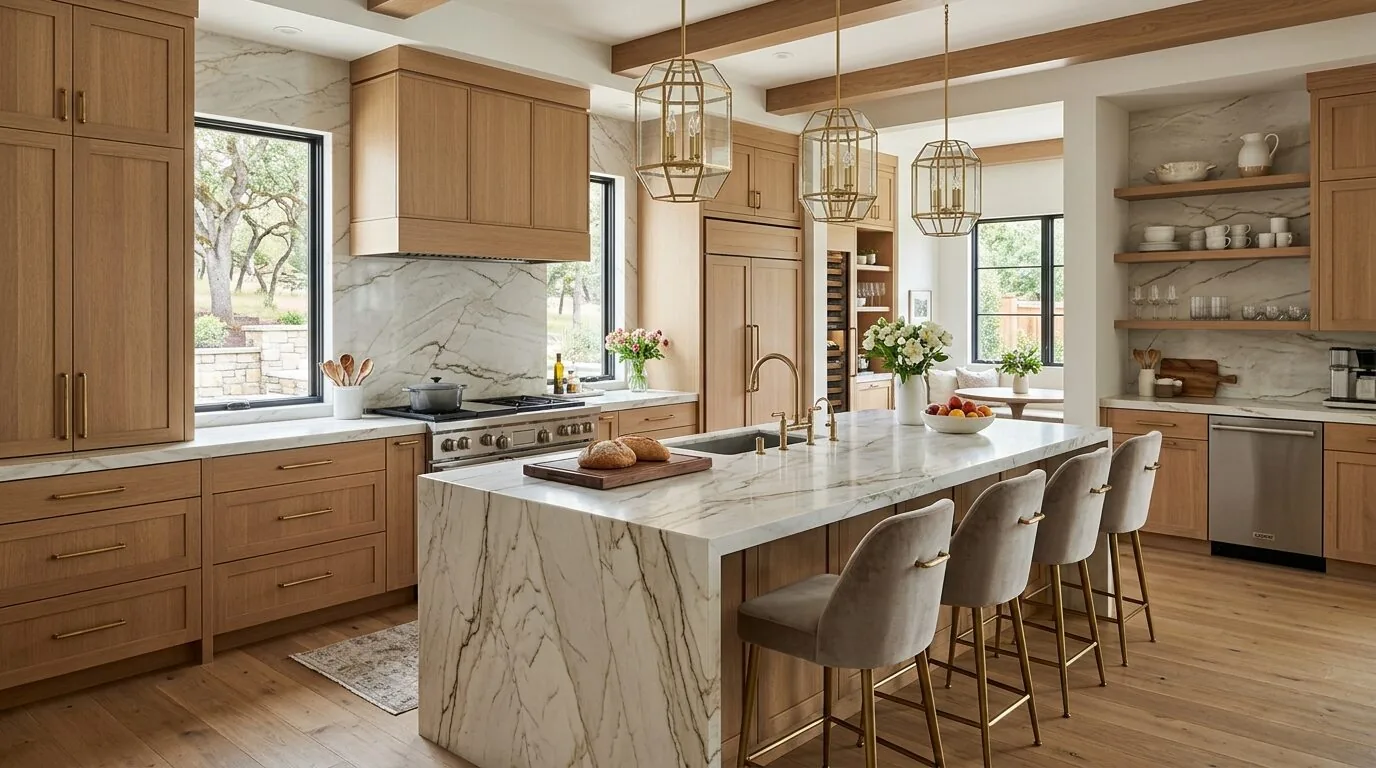
The wall separating the kitchen from the family room is the defining move in this project for the family living on Fairway Drive in San Rafael Country Club. On one side of this wall is a kitchen architect-designed by Peter Gluck, featuring Wolf and Miele appliances, dual refrigerators, built-in dishwashers, a butler’s pantry, and a marble-topped island. On the other side is the family room, part of the main residence’s two-story Mediterranean layout. Removing this wall would connect the kitchen and family room, creating a shared everyday space while preserving the formality of the dining room. This plan is shaped by the specific structure, finishes, and layout of this 1937 estate.
The Kitchen Wall: Structure, Ceiling, and Style
In this two-story, 8,206-square-foot Mediterranean house built in 1937, interior walls often carry significant structural loads. The kitchen wall likely supports part of the upper floor or ceiling framing, given the house’s era and construction. Before any removal, I would have the framing exposed and assessed, since the main residence has cathedral and open-beam ceilings in rooms such as the living room. If the wall is structural, a beam or header must replace it. Where possible, I would recess the beam into the ceiling framing to maintain a continuous ceiling plane between kitchen and family room. If a flush beam is not feasible, a dropped beam would be made a deliberate architectural line, echoing the home’s existing open-beam details.
The opening between kitchen and family room should read as a clean, square transition, using simple painted trim. The house’s Mediterranean character, stucco walls, red tile roof, and marble kitchen surfaces, already sets a strong style. I would avoid introducing arches or ornate trim at the new opening, letting the original materials and finishes remain the visual focus. The result would be a kitchen that feels visually and physically connected to the family room, yet still grounded in the estate’s 1930s architecture.
Cooking Wall, Appliances, and Plumbing
This kitchen’s built-in gas range, hood, and electric oven are set into a dedicated cooking wall. I would keep the main cooking functions on this wall, not relocating them to the island. This preserves the island for casual meals, homework, and conversation with anyone in the family room, and avoids placing a large hood and exhaust in the middle of the new opening. The existing hood duct’s route and exhaust rate would need to be confirmed before construction, as this determines any required makeup air for the kitchen. The house’s public sewer connection and partial basement mean the kitchen drain’s exact path must be mapped before considering any sink relocation. Keeping the sink near its current location is both practical and cost-effective, given the house’s plumbing layout.
If the family considers switching to an induction range or adding a second oven, the house’s electrical service should be reviewed. The kitchen already has a built-in electric oven and gas range, but induction cooking or additional appliances may require dedicated 220-volt circuits. I would coordinate with an electrician to confirm service capacity before any appliance changes are finalized. If the service is not sufficient, the plan can retain the current gas and electric cooking arrangement.
Floors, HVAC, and Room Function
The main residence features a mix of carpet, stone, tile, and wood flooring. At the new kitchen-family room opening, I would check the existing floor heights and subfloor conditions. If levels align, I would carry a continuous, matte, limestone-toned porcelain tile through both rooms, referencing the home’s stone and tile vocabulary and providing durability for kitchen use. If there is a difference in subfloor height, I would correct it where feasible and ensure any transition is minimal and discreet.
Central heating and cooling already serve the house, but the new, larger combined kitchen-family room may require adjustments to supply and return locations. I would have the HVAC distribution reviewed to ensure even comfort throughout the space. The family room’s fireplace, cathedral ceiling, and open-beam details would remain focal points. I would position the television on a family room wall outside the kitchen’s main view, with the kitchen island serving as a hub for homework and casual meals. The dog bed would find a home at the edge of the family room seating, away from the main kitchen work path between sink, range, and refrigerator.
Lighting would be layered to support the new open plan: recessed, dimmable ambient lighting for the combined space, focused task lighting over the sink and work surfaces, and modest pendants over the island that do not block the view. Under-cabinet lighting would keep the marble worktop functional in the evening. The formal dining room, with its own distinct space, would remain ready for larger gatherings.
A Plan Fitted to This San Rafael Estate
Redfin’s data for San Rafael shows a median home size of 2,204 square feet, while this estate spans 8,206 square feet (Redfin’s San Rafael sold-home data). The scale and layout of this house make it essential to size the kitchen-family room opening and island to the actual dimensions, not to borrow solutions from smaller homes. Dwell’s published renovation of an Eichler in San Rafael (Dwell’s San Rafael Eichler project) offers a reference for what has been done locally, but the Mediterranean stucco-and-tile character of this 1937 house calls for a different approach. By retaining the kitchen’s marble, built-in appliances, and original layout, and by opening the wall with restraint, the project honors both the home’s history and the family’s need for connection.
If your kitchen in San Rafael closes off the room you want to share, I invite you to get in touch so we can plan an opening that fits your house as precisely as this one.