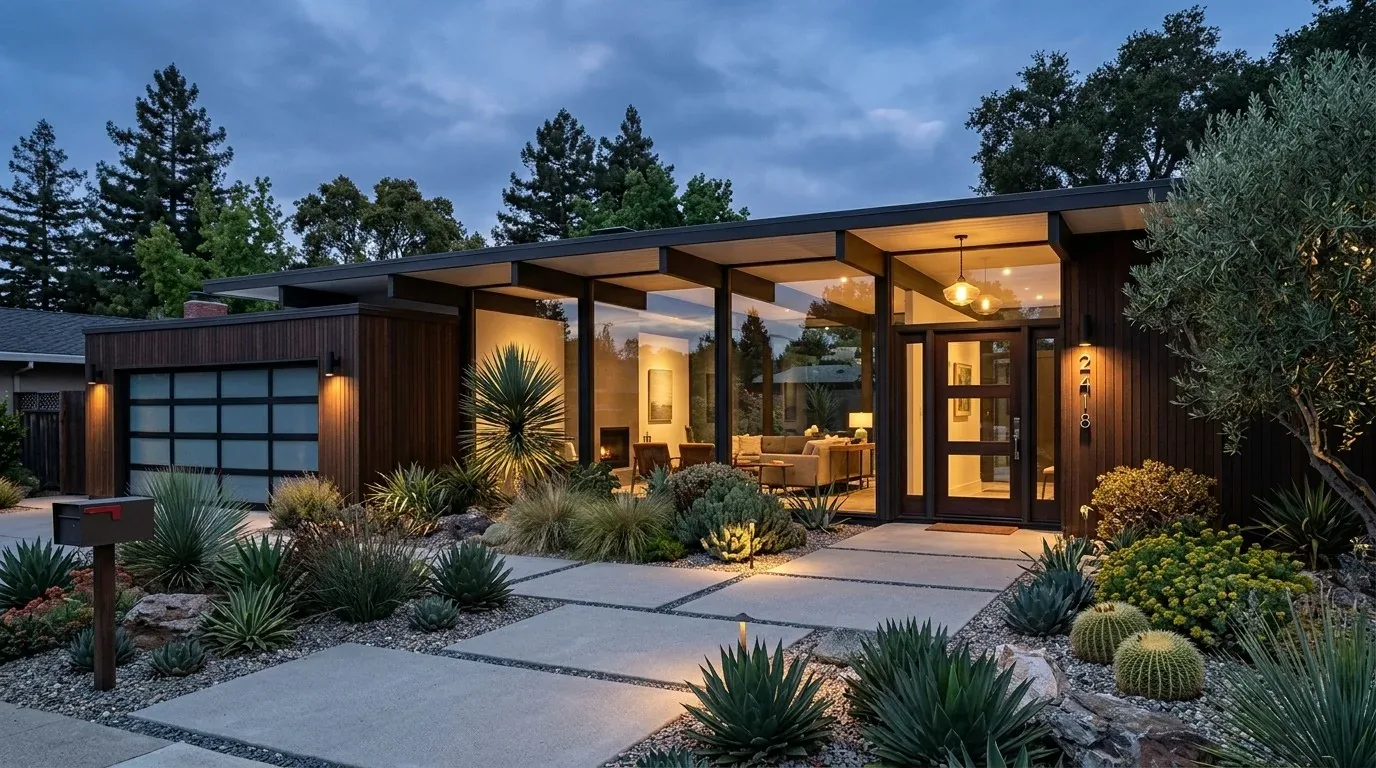
A long approach, then a house with a grand entry
The gated driveway, fenced 1.23-acre lot, brick patios, teak deck and mature garden make the arrival part of the project, not leftover space around it. This is Amy’s project for the house on Fairway Drive in Country Club, San Rafael: a three-level, 1934 Tudor with five bedrooms, four and a half baths, a formal entry and rooms already connected by generous openings and archways. For a family with children, the need is to make the kitchen and family room work together for daily life while keeping the formal rooms, garden connection and Tudor details that give this house its character.
The entry’s wood-paneled staircase, wide-plank floors and plaster walls lead to a living room with a coffered ceiling, bay window and distinctive copper fireplace hood. The formal dining room looks toward the front terrace and gardens. We would keep those rooms legible and retain the copper hood as a focal point, rather than treat every heavy wood surface as something to remove. California HCD estimates that about 43% of San Rafael’s housing units were built in the 1950s and 1960s (San Rafael Housing Element draft); that broad pattern does not describe this 1934 Tudor, so its own woodwork, arches and plaster should guide the design instead of a postwar-house template.
The kitchen opening and the ceiling above it
We would open the kitchen toward the family room, keeping the formal living and dining rooms as quieter destinations. The wall between kitchen and family room is the first structural question, not an assumed partition: in a three-level house of this age, its framing and the loads above need to be traced before a size for the opening is drawn. If it carries load, a beam or header may be needed. A beam below the ceiling leaves a visible drop; a flush header can preserve a continuous ceiling line, but only if the framing and load path allow it. The choice affects the room’s proportions, lighting and how the opening meets the Tudor archways.
The kitchen already has a freestanding gas range and a hood over it. I’d keep the cooking run on a perimeter wall and use the island for prep, seating and a view toward the garden, rather than put the range where the old wall stood. That makes a duct route more straightforward to investigate and keeps the island usable for homework. Before choosing a hood, we would confirm its duct path and size, and whether that equipment calls for makeup air. If the family prefers induction or wants a second oven, the electrical service and required 220-volt circuits need to be checked before appliance selections; the record does not establish the service capacity.
The existing wide-plank wood and tile floors also make the opening a floor-level decision. We would check the transition and subfloor at the proposed opening, then choose a continuous wood finish or a deliberate, flush transition rather than leave a patch that announces the former wall. The foundation type is not established here. Keeping the sink near its existing plumbing location is the sensible starting point; moving it across the kitchen could mean new drain routing through or below the foundation, depending on what is found.
Three levels, one heating system
This house has central heating and no cooling listed. Opening kitchen and family room into a larger space changes how warm air moves, so we would check supply and return locations and whether the connected rooms will be comfortable before settling the layout. We would not promise that a larger opening solves temperature differences. The house’s three levels also make sound worth designing around: a TV in the family room should not compete with conversation at the dining table or carry unfiltered through the stair hall. A defined rug and upholstered seating can soften sound, while an island with a clear homework spot keeps work out of the main cooking path. If the household has a dog, a washable bed can sit near the garden doors without occupying the kitchen route.
Lighting would work in layers: restrained ceiling fixtures for general light, task lighting at counters and the sink, and warm, dimmable light at the island and dining area. The sink view should stay toward the garden, not toward a tall appliance bank. We would lighten selected wood surfaces with a warm, pale finish, retain the staircase and distinctive millwork, and choose hardware that feels at home beside the existing plaster and brick. The result should feel brighter without making the old house look newly generic.

What the opening asks us to confirm
The City of San Rafael Building Division handles residential building permits, and the Planning Division reviews projects that may require design review (Building Division; Planning Division). Before finalizing the opening and exterior-facing work, the owners should confirm the applicable review path with those divisions. The house is on public sewer, so a proposed sink relocation also needs to be coordinated with the actual drain route rather than treated as a simple cabinet change.
On a Tuesday night, this plan could let one person cook while a child works at the island and the rest of the family talks in the family room, with the formal dining room still available when everyone wants to sit together. If you own a house with this kind of layout and want to explore a more connected plan that respects its original character, get in touch with Amy.