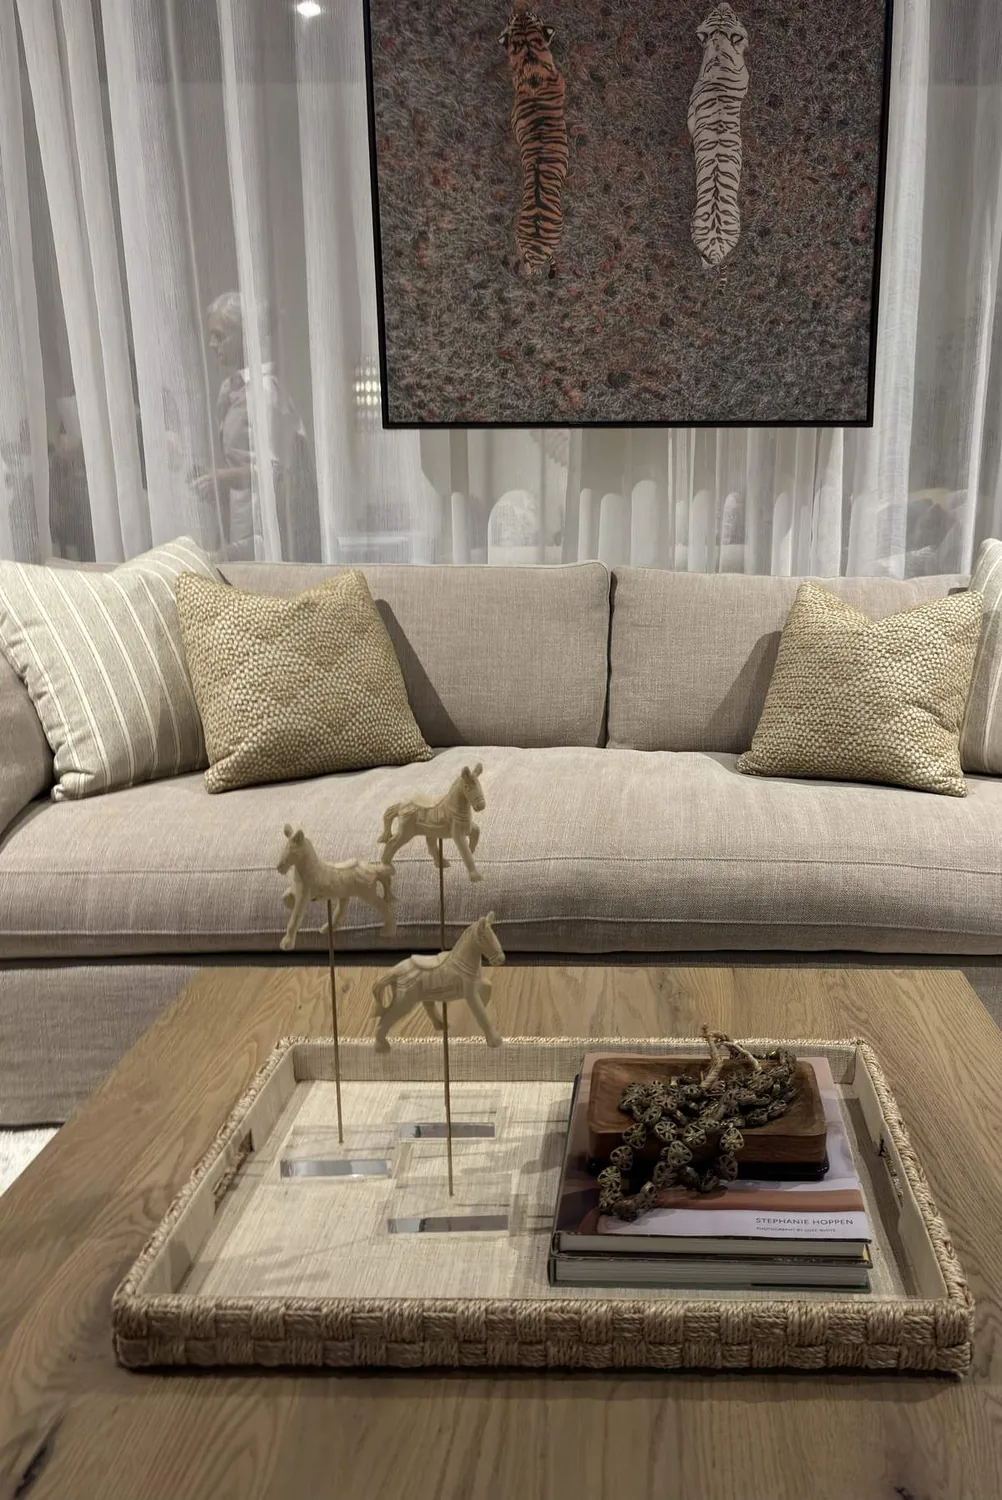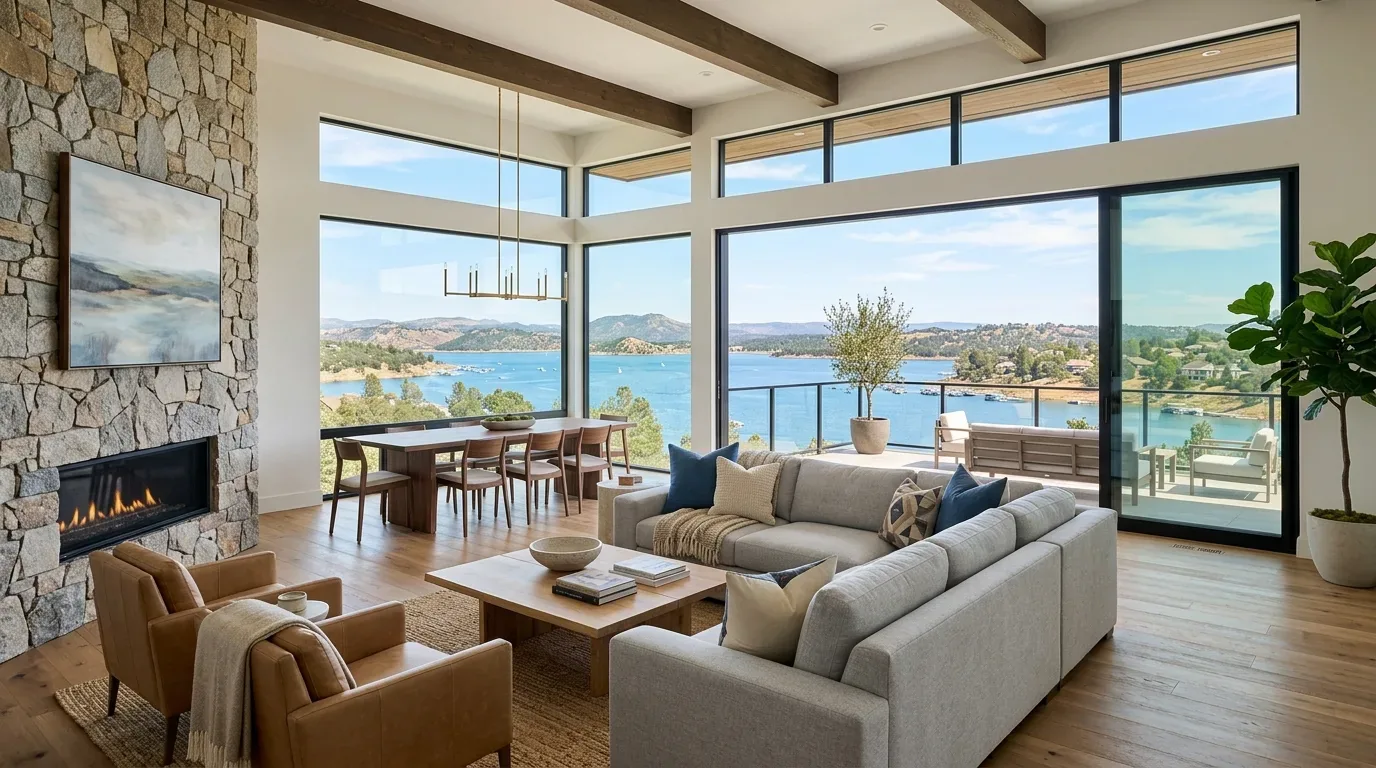
San Rafael’s Hillside Development Overlay applies to residential projects on parcels with an average slope of 25% or more, or with a Hillside Residential General Plan designation, so the first exterior decision here is whether enlarging the leaded-glass openings or changing the roof falls within that review area (San Rafael Municipal Code, Chapter 14.12). This 1.23-acre property is described as level to gently sloping, which does not by itself establish whether the overlay applies. If it does, the City’s Hillside Residential Design Guidelines Manual becomes relevant to siting and exterior changes. This is Amy's design project for the house on Fairway Drive in Country Club, worked up from its property record and listing.
The kitchen, dining room, and family room around the staircase
The family has a formal dining room, family room, and kitchen on the main level, but the kitchen’s current separation limits sightlines between the places people cook, eat, and gather. We would open the connection between the kitchen and family room, and make a generous opening toward the dining room, while keeping the central staircase and the character of the entry intact. The aim is not to erase the house’s sequence of rooms. It is to let someone at the kitchen counter see through to the living spaces and the outdoor doors, rather than work behind a wall.
The living room’s coffered wood ceiling, paneled details, brick fireplace, and copper hood are strong existing features; I would keep them. The entry’s wood paneling and turned stair balusters also deserve to remain. In a three-story house built in 1934, we would treat the walls between rooms as potentially load-bearing until investigation establishes otherwise. If the opening needs a beam or header, its depth and placement will determine whether the ceiling stays level or gets a visible dropped section. We would resolve that line alongside the existing ceiling details, not cover the old work with a broad, generic soffit.
The house has wide-plank hardwood in its entry and living spaces, while the property record also notes tile and wood flooring. At the new openings, we would map the actual floor transitions before selecting the infill. The preferred result is a continuous-looking wood floor through the connected public rooms, with the board width and finish matched as closely as possible; if the kitchen’s tile cannot be removed without a poor patch, a deliberate, clean threshold is better than a mismatched strip of wood.
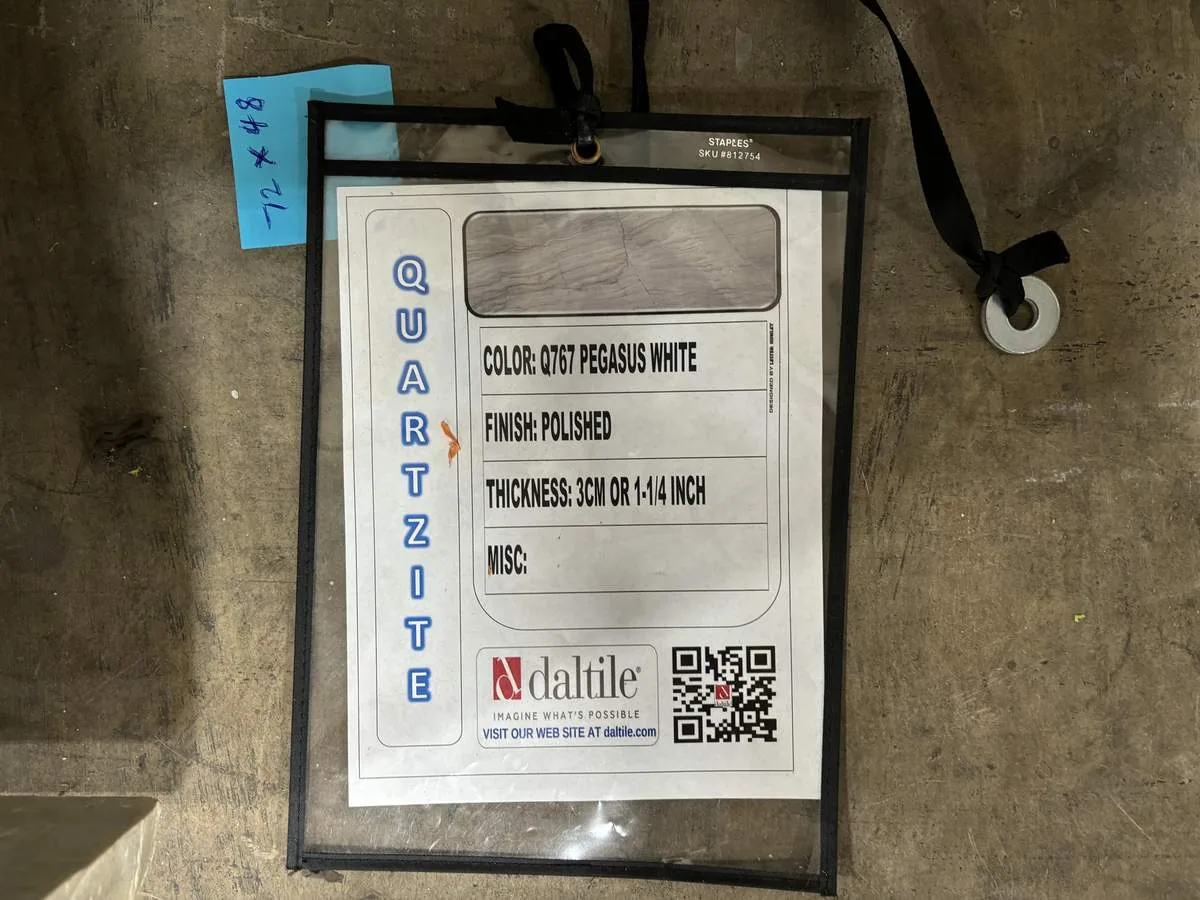
A working island, without a hood in the sightline
The kitchen record describes a breakfast area, marble counter, free-standing gas range, and hood over the range. I would put the island in the newly opened area for prep and casual meals, not move the cooking surface onto it. Keeping the range at its existing location gives the hood a more direct route to an exterior discharge than an island hood would have, though the actual duct route still needs to be traced. We would select the hood and plan a make-up-air path together, rather than fit a large fan after the cabinets and ceiling are finished.
We would keep the sink close to its existing plumbing position, with an unobstructed view through the new opening toward the family room and the house’s French doors and patios. Its exact location is not given in the record, and the foundation type is not specified. Before moving a sink across the kitchen, we need to establish whether the floor is slab or crawl space: a slab may require cutting and repairing concrete for a new drain route, while a crawl space may allow a different route below the floor. The public sewer connection does not answer that question.
The existing range is gas. If the family wants induction or a second oven, we would first check the electrical service and panel capacity, then decide whether new 240-volt circuits are feasible or whether service work belongs in the project. The record does not state the service size, so I would not design cabinetry around an appliance plan that has not been electrically checked.
Central heat, no cooling, and a Tuesday night
Central heating is recorded, but cooling is not. Opening the kitchen, dining, and family spaces changes the area air has to circulate through; the HVAC contractor should check supply and return locations and whether the existing system can serve the connected rooms comfortably. We would add discreet, layered lighting rather than rely on one bright ceiling fixture: focused light at the range and sink, practical light over the island, and softer lighting at the dining table and family seating. The placement has to respect the coffered ceiling and the woodwork we are keeping.
On a Tuesday night, the kitchen should feel connected without making every activity compete. The island can take homework or a quick meal, while the family room remains a place to settle in and the dining room keeps its own purpose. A television should sit in the family room rather than take over the paneled living room, and soft furnishings and rugs can help absorb sound across the opened spaces. The house has two fireplaces, including the living room’s wood-burning fireplace; keeping the cooking surface on the perimeter also helps keep cooking smells from being centered in the shared seating area.
Before exterior openings or roof changes are drawn for approval, the owners should ask the City of San Rafael whether this parcel meets the Hillside Development Overlay trigger. If you have a house with formal rooms that leave the kitchen cut off from family life, get in touch and we can talk through a plan for connecting it without losing what makes it yours.