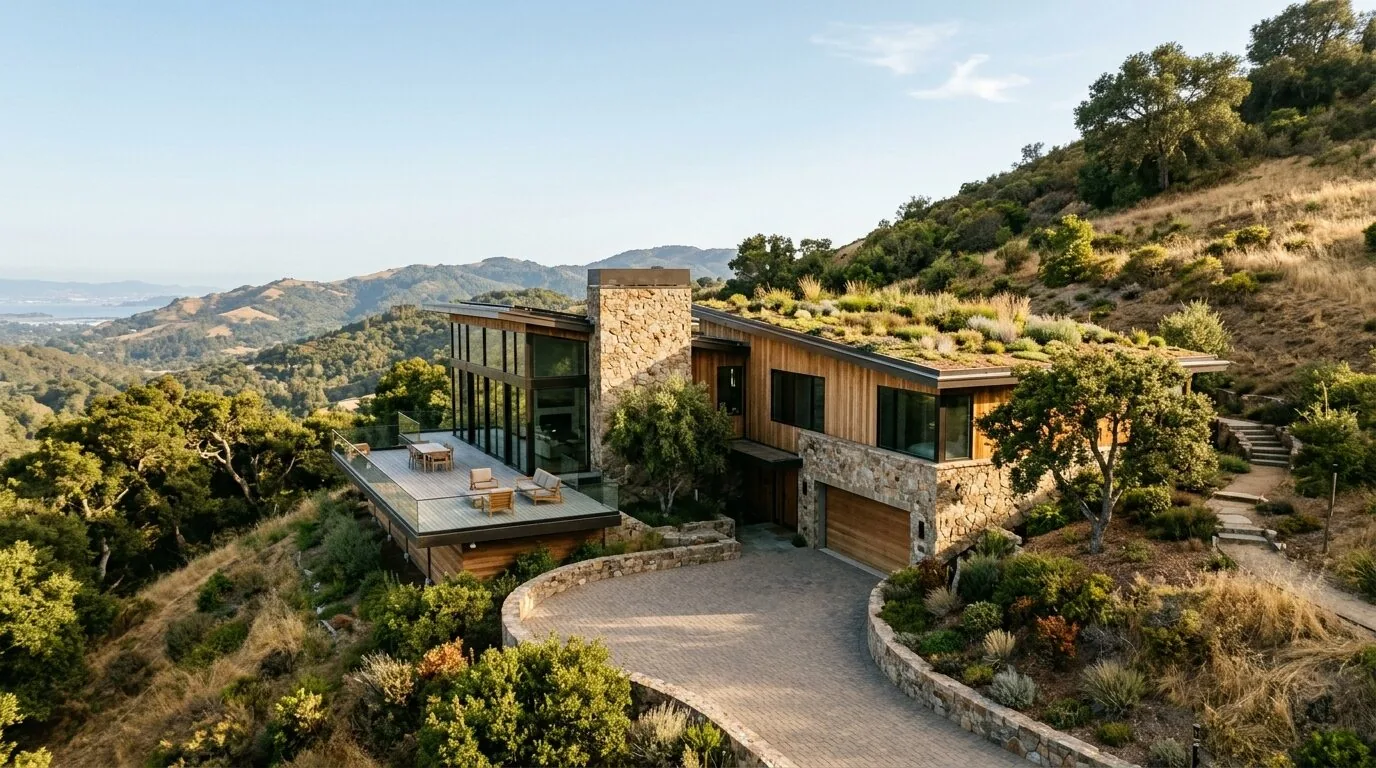
Redfin’s twelve-month record of San Rafael home sales through November 2026 shows that 56% of closed single-family homes were built before 1960, but the Georgian estate I am working with here, built in 1927 on Grand Avenue in Dominican, stands apart in both age and scale (Redfin). At approximately 4,044 square feet on a 14,850 square foot lot, this two-story wood-frame house with its horizontal white siding, steep gabled roof, and stately front columns is a study in classic formality and layered detail. My finish schedule for this family is shaped by the house’s original materials, its remodeled condition, and the specific surfaces and layouts present in each room.
Entry Hall, Stairs, and Living Room: Surfaces That Set the Tone
The entry hall’s dark wood stair treads, white risers, and detailed molding are all original gestures that anchor the house’s Georgian identity. The light grey walls and crown moldings add a sense of calm, and I would keep these elements as the foundation of the palette. The dark hardwood flooring, which runs throughout the main rooms, remains a strength. In the living room, however, the red ceiling, beige walls, and red-stained built-in cabinetry compete visually with the pink marble fireplace surround. Here, I would remove the red ceiling and replace it with a lighter, warm neutral to visually open the space and let the pink marble and cabinetry become distinct features rather than competing ones.
The living room’s double French doors, formal proportions, and custom wood built-ins in a rich red stain are worth preserving in form, but the cabinetry’s finish could be lightened or painted to provide contrast with both the marble and the dark floors. The pink marble fireplace surround, a distinctive element in both the living and family rooms, stays as a nod to the house’s layered history. Updated lighting fixtures in the entry and living room would bring clarity and more useful light, while respecting the original molding and stair details. My goal is to help these rooms read as coherent, not to erase their history.
Kitchen and Family Room: Materials, Storage, and Flow
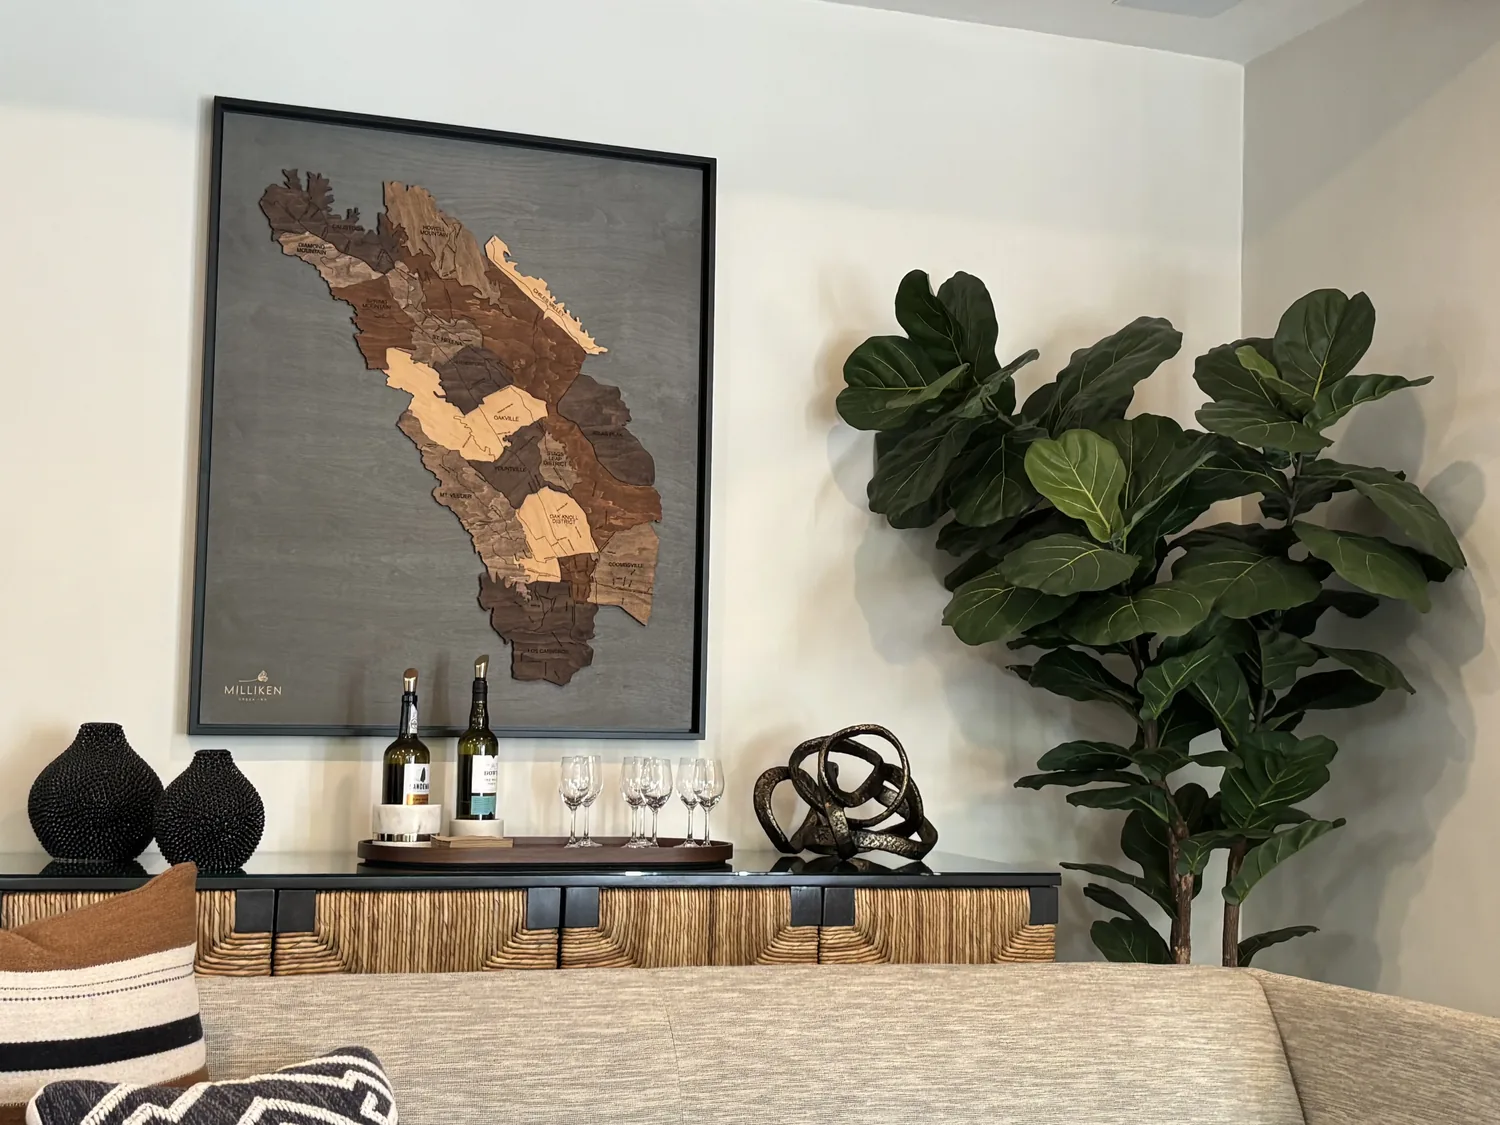
The kitchen, described as a chef’s kitchen, features Calacatta marble and soapstone countertops, premium appliances, and ample storage. These stone surfaces and the generous island are assets that I would retain. The cabinetry, however, could be refinished in a lighter tone to contrast with the stone counters and the dark hardwood floors that flow from the main rooms. The kitchen opens directly to the family room, where large windows provide views of the manicured gardens and mature landscaping, including roses, lavender, and olive trees.
The family room’s fireplace, also with a pink marble surround, connects visually to the living room while the garden views set it apart. Here, window treatments should be layered for softness and privacy, but remain adjustable to preserve the daylight and outlook. The house has central heating but no cooling, so the choice of window coverings must allow for ventilation and comfort in San Rafael’s temperate coastal climate (Title 24 climate zone 2). The finishes in the kitchen and family room should coordinate, but not duplicate each other, maintaining the distinction between formal and family spaces.
Bedrooms, Bathrooms, and Storage: Cohesion Without Disruption
Upstairs, the primary suite includes a remodeled bath with double sinks, dual walk-in closets, and a deck overlooking the grounds. The finish palette can extend here, linking the suite to the main floor through consistent use of lighter cabinetry and neutral paint, while allowing the private rooms to feel less formal than the public spaces. The house’s four bedrooms and 4.5 bathrooms, including a main-level ensuite bedroom and a partial basement, provide the family with flexibility for sleeping, work, and guests. The laundry is listed as hookups only, so my plan is to leave the existing service arrangement in place, focusing instead on finishes and storage.
The house is served by public sewer and has well-drained soils (Tocaloma-McMullin-Urban land complex, hydrologic group B, with up to 23.5% clay and minimal flood risk per FEMA flood zone X). These site conditions mean that surface improvements can proceed without major infrastructure changes. The lot’s auto sprinklers, full fencing, and private pool with pool cover and sweep are all features that support daily life and entertaining, and the finish work inside can be scheduled room by room without altering these systems.
Exterior Steps, Driveway, and Lighting
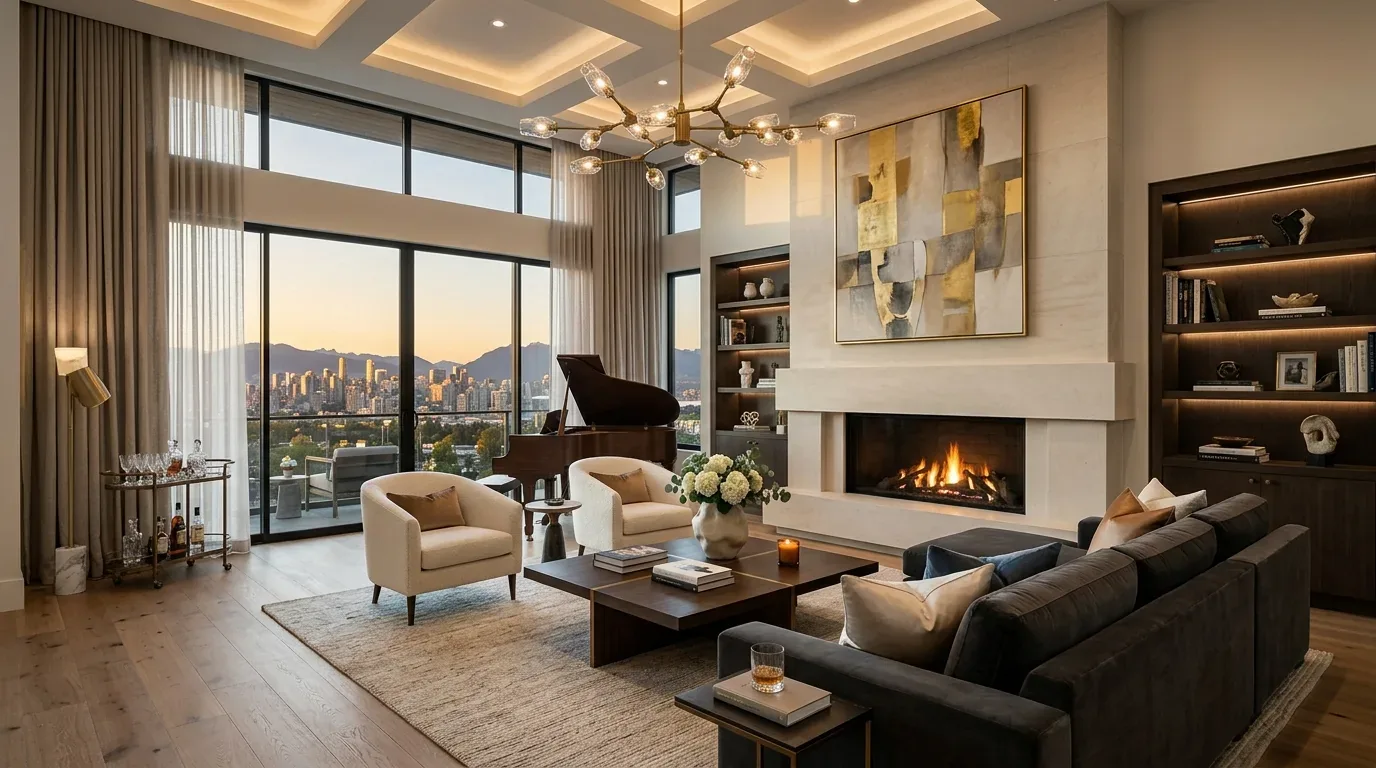
The brick-lined front porch steps are a classic detail, but I would consider replacing them with limestone or another smooth stone for a more updated curb appeal that still respects the house’s formality. The circular gravel driveway, edged with stone and gated, is both practical and in keeping with the estate style. Redefining the path lighting along this drive would improve night access and safety for the family, while the mature trees and extensive landscaping provide privacy and natural cooling.
Every finish decision on this Grand Avenue project is shaped by the actual rooms, materials, and site conditions of this house in Dominican, San Rafael. If you live in a home with original details and want to refresh its finishes while honoring its architectural story, I invite you to reach out and discuss your project with me.