On a weekday morning, a carefully planned primary bathroom could give the family a quieter place to get ready without asking the room to give up what makes it distinct. Here, that starts with keeping the round etched-glass window above the soaking tub. It brings in daylight and privacy at once; the renovation should work around it, not replace it with a larger, less considered opening.
The tub and etched-glass window stay
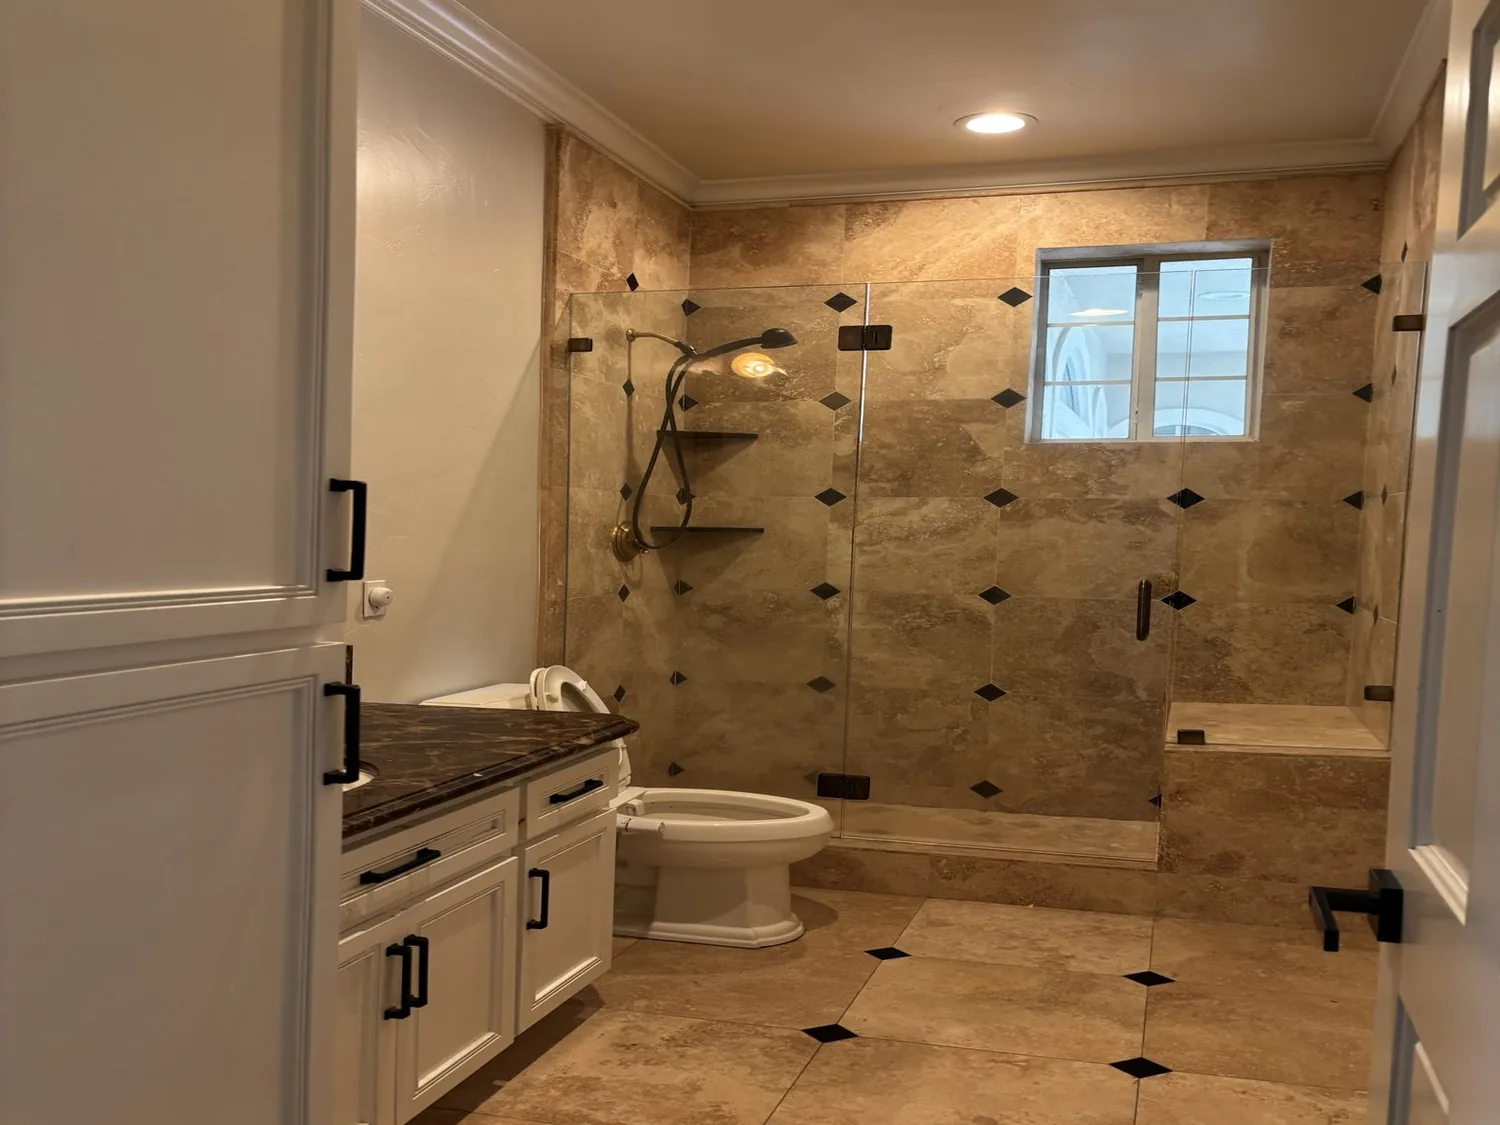
This is Amy’s project for the house on Highland Avenue: a three-level home with a private primary suite, a soaking tub, double sinks, tile, a walk-in closet, and a window over the tub. The bathroom’s Asian-inspired glass detail is the piece I would protect. I’d use a quiet, warm-white wall finish and a pale, matte floor tile, so the window remains the room’s focal point rather than competing with a new pattern. The tub stays in its current relationship to that window; the plan does not move plumbing just to make the room look newly renovated.
The primary suite already has its own level and a private deck, while full bathrooms are also found on the main and lower levels. That means the work can focus on this room rather than treating the whole house as one bathroom project. The three-level arrangement also makes the route from the suite to the other bathrooms worth considering when setting up the work area and protecting floors. The house has central heating and cooling through a heat pump, so I would not assume that adding a heated floor or another electrical load is straightforward: the record notes 220-volt electric service, but that alone does not establish spare capacity or a suitable circuit. We’d confirm those conditions before specifying an added load.
A shower that can be inspected before tile
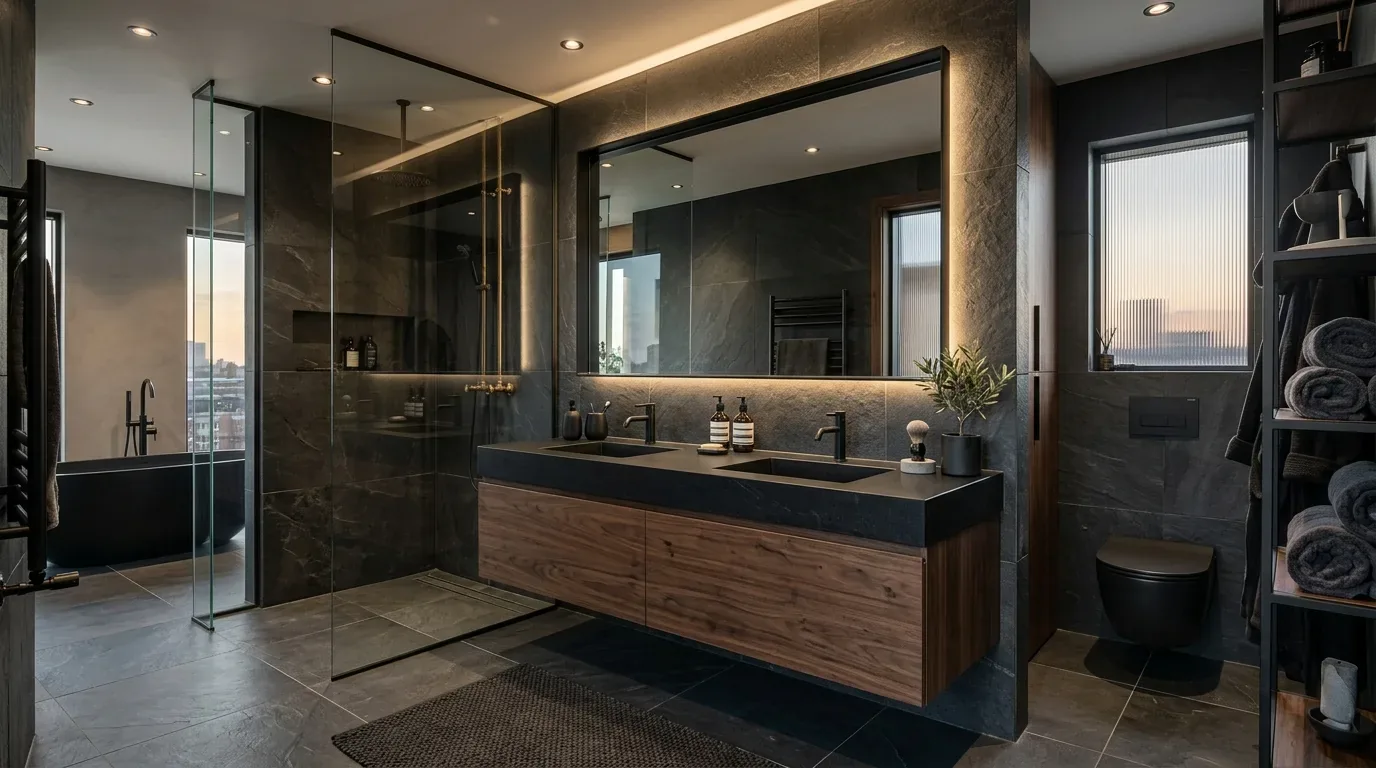
The listed bathroom features describe the tub, tile, sinks, and window, but do not establish the current shower configuration or its condition. The design decision should follow a site measure: if the family wants a new shower, we can plan a simple, well-contained shower beside the tub, with a clear glass screen and restrained tile that lets the etched window remain the visual center. If the existing arrangement works, keeping it avoids opening up more of the room than the project needs.
For a new shower, the waterproofing and drain location are not details to leave until finish selection. The public sewer connection is a useful fact about this house, but it does not tell us where the bathroom drain runs or whether it can be moved without opening the floor. I’d first locate the existing drain and keep the new shower close to it; any change in plumbing route depends on what we find under the tile. A new shower pan also has a specific inspection point: PermitMint’s San Rafael guide says the City Building Division requires a flood test after the liner or waterproof membrane is installed and before tile covers the assembly. The guide says the pan is filled to the threshold and held for at least 15 minutes to check for leaks. PermitMint’s San Rafael inspection guide
Quiet finishes, dependable light
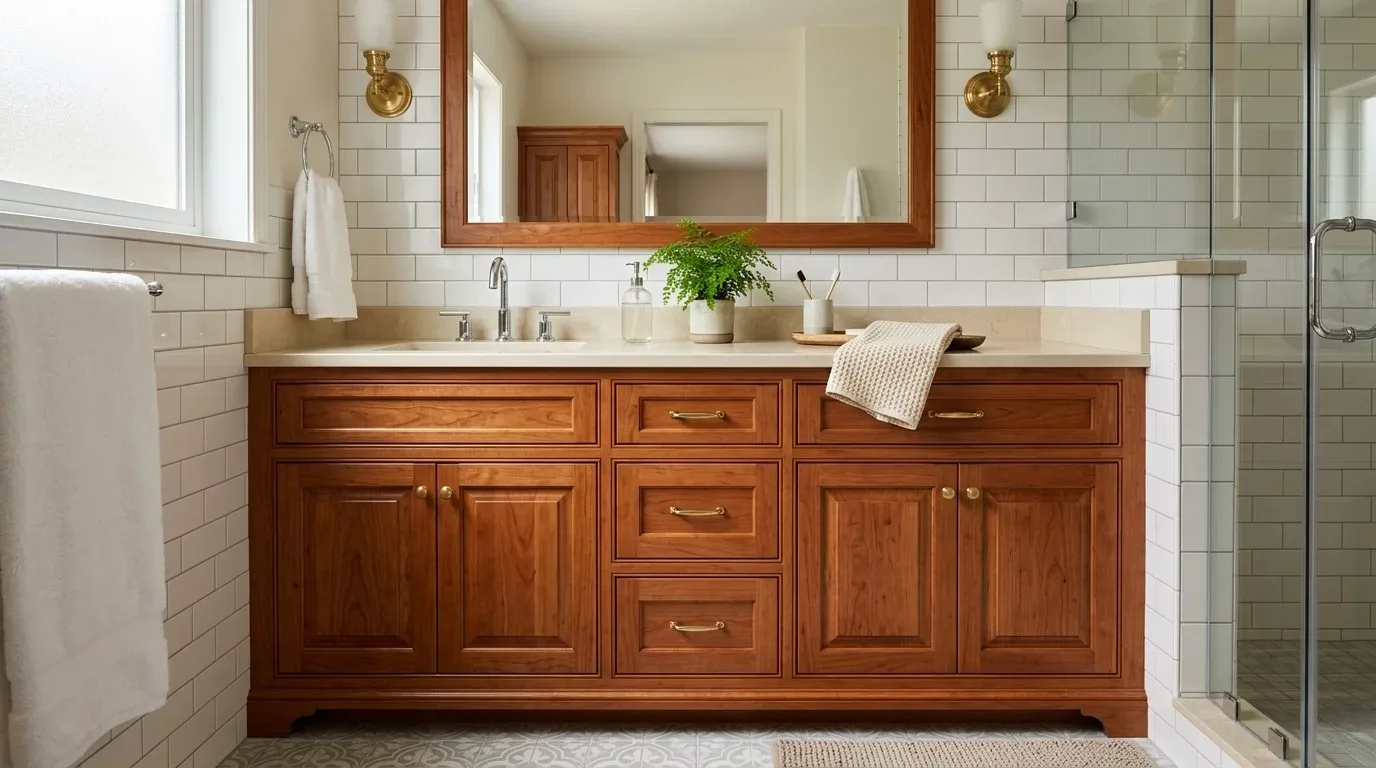
I’d keep the double-sink arrangement and use a single, generous mirror with even, face-level lighting, plus softer general light for the rest of the room. That gives two people a practical place to get ready without relying on one bright ceiling fixture. The existing window remains the daylight source at the tub; layered electric light fills in around it after dark. A simple cabinet finish in a muted natural tone, paired with warm-white walls and pale tile, would sit comfortably beside the room’s existing glass detail without pretending the house needs a wholesale change of style.
Because this home has three full bathrooms across three levels, the renovation can be scoped around keeping the other rooms available while this one is under construction. The cited remodeling guide says a San Rafael bathroom remodel involving structural changes or relocated plumbing or electrical systems requires a permit. MDVBC’s San Rafael remodeling guide I’d keep the layout and major plumbing in place unless the measured room shows a clear reason to change them. The owners should confirm the permit scope and shower-inspection scheduling with the City of San Rafael Building Division before work begins.
Done well, this could feel composed rather than newly themed: daylight filtered through the etched glass, a tub kept in its intended place, useful light at the sinks, and finishes chosen to make daily routines easier. If you have a bathroom with a feature worth keeping and want a plan that makes the rest of the room work better, get in touch with Amy.