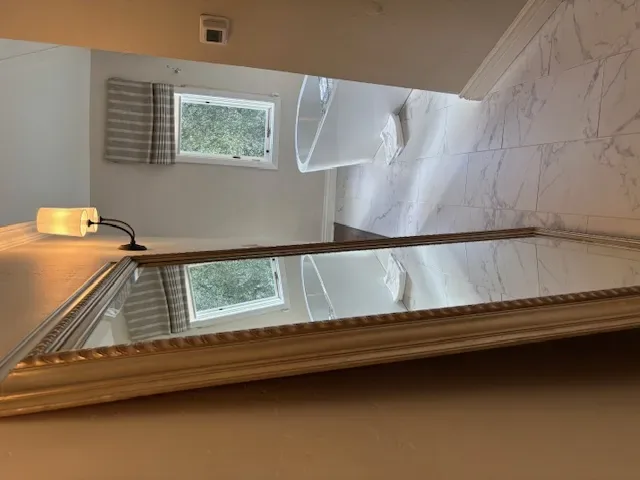
Removing the Wall: Connecting Kitchen and Living Room
In this 1954 Charles Warren Callister-designed house, the wall between the kitchen and living room stands as the main barrier to uniting two of its most dramatic spaces. On one side, the kitchen features modern Gaggenau appliances, integrated cabinetry, and wood finishes that echo the home’s mid-century palette. On the other, the living room soars to a double-height ceiling, with custom Philippine mahogany-framed windows and a fireplace with a wood surround. The wall interrupts the flow of filtered southern light from the living room’s vertical window bays, and blocks the hillside views that define this San Rafael home’s relationship to its site. My plan for the family living here is to open this boundary, allowing the kitchen and living room to share light, views, and company, while preserving the architectural details that make each space unique.
This house’s exposed wood-frame construction, flat foam roof, and multi-level floor plan all shape how the wall can be removed. The wall likely carries some of the roof or ceiling load, given the double-height living room and the way the house steps down the terraced hillside. Before any demolition, the framing in this exact location must be traced and understood, there is no standard solution for a Callister structure with this ceiling height. The new beam, which will remain visible across the opening, should be finished in a wood tone that sits comfortably beside the existing mahogany and white oak. Its height and depth must be resolved against the living room’s scale, not borrowed from another project.
The split-level layout also matters: the kitchen and living room floors may not align, since the house follows the hillside’s grade. Before the wall comes down, I would measure the floor elevations at the opening. If there is a step, I would keep it visible and comfortable, rather than concealing it beneath a wide new doorway. This approach respects the original multi-level plan and lets the rooms connect without pretending the house has a single, flat floor.
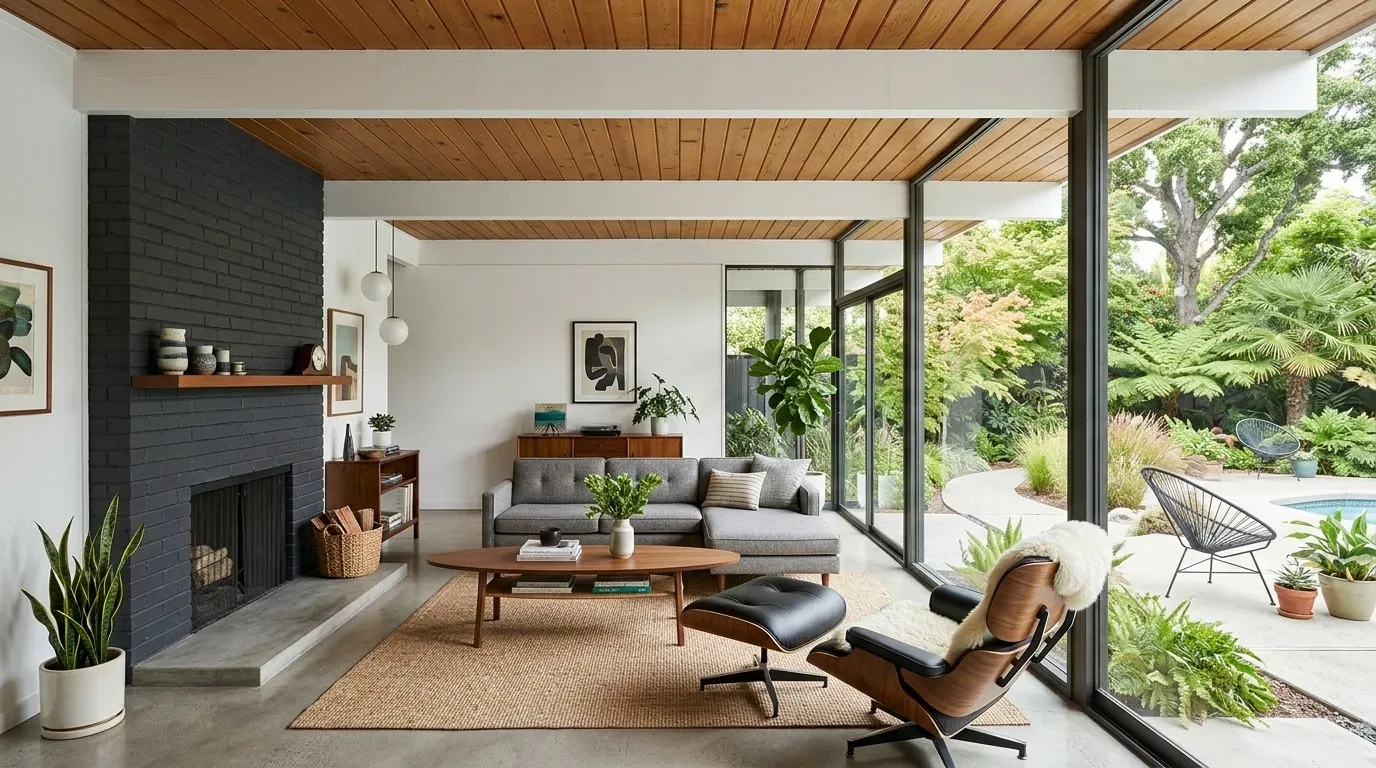
Plumbing, Structure, and Mechanical Systems
This house sits on a concrete foundation, with a septic tank for sewer and public water supply. These site and utility conditions mean that moving the kitchen’s plumbing, especially the sink, would add unnecessary complexity, particularly on a hillside lot with well-drained Tocaloma-McMullin complex soils and up to 23.5% clay. My plan keeps the kitchen’s wet work close to its current location, avoiding new drain runs that would have to cross the concrete slab and navigate the slope beneath the house. The kitchen gains a direct relationship with the living room, but the plumbing stays put.
Heating and cooling are provided by central gas systems and central air conditioning, with 220-volt electric service and natural gas connected. Once the wall is removed, the combined kitchen and living room will function as a single, larger space. The supply and return locations for HVAC must be considered across this new volume, aiming for even comfort without letting new ductwork intrude on the living room’s beamed ceilings and cathedral height. The living room’s fireplace, with its gas insert and custom wood surround, remains a focal point, and the wood framing should continue to be visible and celebrated.
Lighting in the living room is already shaped by the floor-to-ceiling window bays and the filtered southern exposure through mature oak, fir, and eucalyptus trees. After sunset, I would add focused task lighting for the kitchen and softer, layered light for the living area, always keeping the wood structure and window mullions in view rather than crowding them with fixtures.
Preserving Callister’s Woodwork and Character
While published renovations of Eichler homes in San Rafael (see Dwell’s renovation photographs) provide local context, this house’s Callister design is defined by its own palette of Philippine mahogany, wide-plank white oak flooring, and dramatic window walls. Here, restraint is the right choice: keep the mahogany window frames and fireplace surround, and refresh wood finishes where age has darkened them. The living room’s carpet, which covers original white oak, should be removed and replaced with a natural fiber rug if the oak is sound. Heavy window treatments can be swapped for lighter options that leave the wood mullions exposed. Built-in seating or storage in the tall window bays would make the most of their scale without competing with the hillside views.
When the wall is gone, the family will be able to move easily between kitchen and living room, enjoying the fireplace and the view of trees through the vertical glazing. The new beam and any change in floor level will remain as reminders of the house’s original structure and hillside setting. If you live in a home with a wall that separates its best rooms, and want to open it up while preserving the architecture that gives it character, I invite you to get in touch.