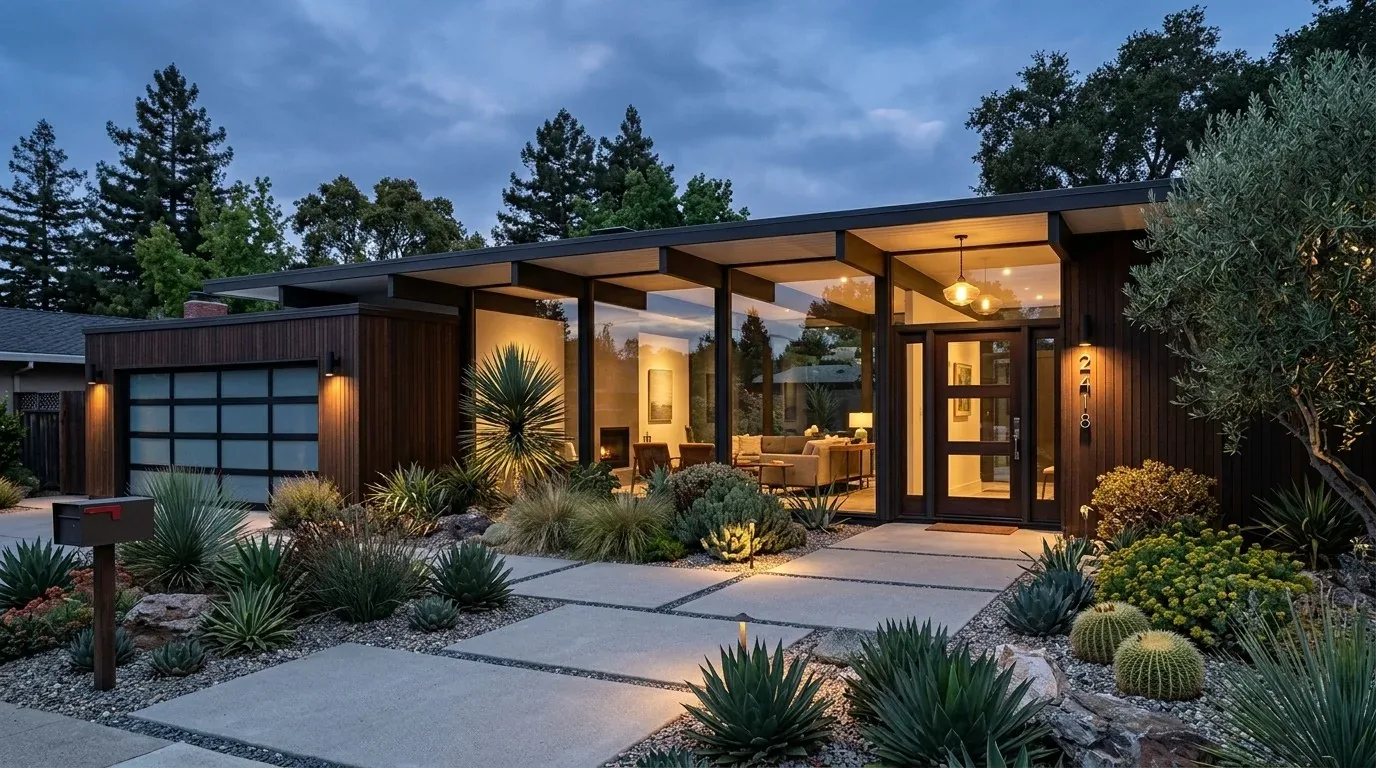
What happens when morning and evening light pour through the panoramic windows of a 1907 hillside estate in Dominican, San Rafael? In this Highland Avenue project, the three-story house’s walnut floors, open beam ceilings, and multi-gabled shingle roof set the tone for every design move. The family here already enjoys an open kitchen with a La Cornue range and Gaggenau refrigerators, but the real opportunity is to make the kitchen, dining room, and family room work as a single, comfortable center, while keeping the character of the house’s historic wood siding and its split-level structure intact.
Light and the Connected Heart of the House
This house stands apart from the typical San Rafael home: while the city’s median single-family house was built in 1956, this estate’s 1907 construction and 8,535 square feet of living space on over three acres set a different context (Redfin’s San Rafael sold-home data). The open beam ceilings and wood paneling in the main living spaces are original features that deserve to remain visible. In the family room, the large panoramic windows face out to terraced landscaping and mature palms, bringing in strong sun and wide views of the hills and cityscape. Here, the walnut flooring runs continuously, and I would preserve that flow wherever possible, patching with a close match only if the original boards are damaged or transitions are unavoidable.
Because the house sits on a hillside with well-drained Tocaloma-McMullin-Urban land soils (30 to 50 percent slopes, per the local soil survey), the main floor receives intense light and shadow, especially in the afternoons. The climate here is dry Mediterranean, with seven days above 85° expected this year and fifteen in thirty years. To temper heat gain, I recommend adding discreet shading devices to the largest windows in the kitchen, family, and dining rooms. These could be motorized exterior shades or interior treatments that preserve the view while reducing glare. The goal is to let the changing daylight animate the walnut floor and woodwork, not overpower the rooms or force the family to retreat from the windows.

Kitchen, Dining, and Family Room: One Centered Space
The open kitchen is already suited to family life and entertaining, with professional appliances and a generous footprint. The connection between kitchen, dining, and family rooms is the organizing principle for the main level. If any partition still interrupts these spaces, I would propose a single, well-sized opening that respects the original framing, never removing every boundary at the expense of the house’s structure or ceiling pattern. The open beams and ceiling lines should remain legible, especially since the house’s three-story, multi-split construction and full basement may hide complex service routes.
The kitchen island should remain a hub for prep, conversation, and homework, not a competing cooking zone. The existing sink location, likely near a main drain stack that connects to the public sewer, should be preserved to avoid disruptive rerouting. The range and hood, with natural gas available, should stay on the perimeter wall for easy venting. If the family wants to add induction cooking or a second oven, the electrical panel’s capacity must be confirmed, as the house’s updated electrical service is a critical asset but may need a 240-volt circuit for new appliances.
Heating and cooling are handled by central and multizone systems. As the kitchen, dining, and family rooms act as one, air supply and return locations should be reviewed to ensure comfort in every seating area. The fireplaces in the dining and family rooms anchor those spaces, and I would keep the dining-room fireplace as the main visual focus, placing any television on a wall that does not compete for attention.
From Main Level to Grounds: Light, Flow, and Outdoor Living
The main level, with its family and living rooms, is the natural shared center for this household. Bedrooms are upstairs, and the full basement includes laundry and utility areas. Lighting should support each activity: warm pendants above the kitchen island, dimmable fixtures in the dining room, and shaded lamps or adjustable wall lights at the family-room seating, especially where the evening sun is strongest. Soft upholstery, a substantial rug, and fabric window treatments can help absorb sound in these connected spaces, making them more comfortable for conversation and daily life.
The house’s 3.06-acre lot, with terraced landscaping, a fenced tennis court, and a detached guest or au pair suite above the garage, offers outdoor living potential that matches the scale of the interiors. I would add a covered sitting area near the main shared rooms, with drought-tolerant planting and pathway lighting to make the transition from indoor to outdoor space natural after dark. More landscaping around the tennis court would soften its visual impact, and privacy screening on the lot edges would increase seclusion without blocking the hillside views.
This house’s structure, finishes, and hillside lot are the foundation for every design decision. If you live in a home like this and want to make its light, materials, and views work for your family, I invite you to reach out for a plan tailored to your rooms and your hillside.