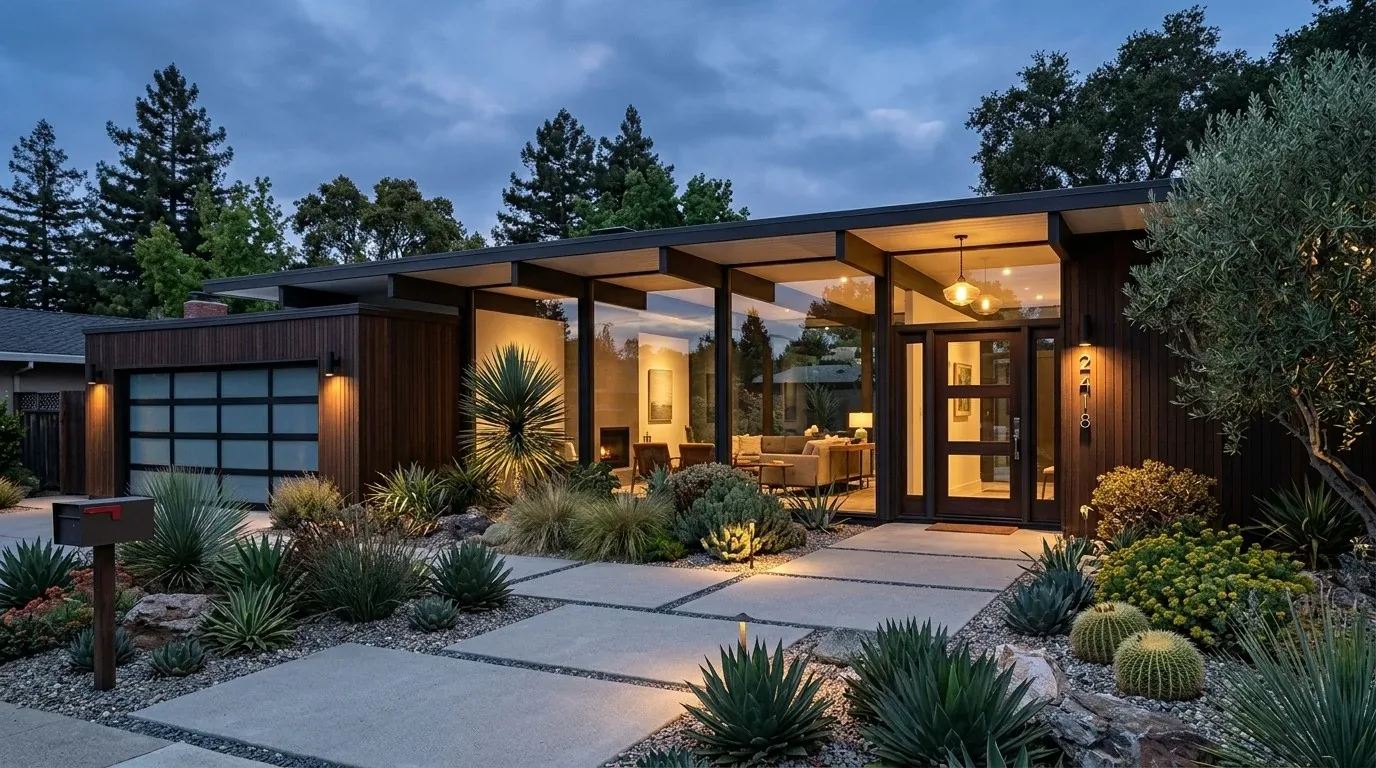
The terrace is part of the living room
The large terrace, outdoor kitchen and fire pit already give this home a second place to gather; the design opportunity is to make the route between that outdoor room and the interior feel deliberate. This is Amy’s project for the family on Marin Bay Park Court, a five-bedroom, three-level home with French doors from its living spaces to the terrace. The plan would keep that generous connection and make the interior feel warmer and less formal, without trying to turn the whole property into one undifferentiated room.
San Rafael’s closed-home data puts the median year of construction at 1956, with 56% of sales from homes built before 1960 according to Redfin’s sold data. This 1989 home has a different starting point: stucco, a Spanish tile roof, high ceilings and carefully detailed moldings. That distinction matters. We would work with the home’s Mediterranean character rather than borrow a mid-century plan or strip every traditional detail away. The published Eichler renovation in San Rafael is a distinct architectural approach, not a reason to treat this villa as an Eichler Dwell’s project photographs. Here, the red tile roof, French doors and terrace are the more useful design anchors.
A threshold that works both ways
The living and dining areas already read as an open plan, and the French doors make the terrace visible from inside. We would focus on the transition: keep the door opening clear, arrange seating so the route outdoors does not cut through the main conversation area, and use outdoor furnishings that relate to the interior without matching it. The terrace’s existing balustrades, outdoor kitchen and fire pit give it distinct uses; the design should let those features remain legible rather than crowding them with more built-ins.
Indoors, marble and stone tile, white walls and elaborate crown molding give the main rooms a cool, formal quality. We would keep the stone where it is in good condition, then soften the seating areas with natural textiles, warmer wood and a restrained range of earthy colors. In selected rooms, simpler molding profiles could reduce visual busyness while leaving the custom millwork that gives the house its character. A wider-plank wood floor is worth considering only where it would not create an awkward change beside the existing stone. The goal is not to make every surface match; it is to make the shift from formal living room to relaxed terrace feel coherent.
Comfort across three levels
The three stories and the central heating and cooling system’s multiple units and zones make comfort a whole-home issue. We would keep the existing zoning in view as the furniture plan and lighting are developed, rather than assume that one setting will suit the living room, upper floors and lower-level rooms equally. Before changing how those rooms are used, the family would need a review of how the existing zones serve them. That would guide any adjustments without promising that a layout change alone can correct uneven temperatures.
The house has five fireplaces, including gas-start features in the living and family rooms. They are strong focal points, but they do not need five competing mantel treatments. We would simplify the profiles in the main gathering spaces and treat each fireplace as part of its room, with layered light from ceiling fixtures, sconces and table lamps so the rooms can feel comfortable after daylight fades. The unfinished basement and the garage, which has 220-volt electrical service, are also part of the planning picture. Any new outdoor kitchen equipment or added electrical loads would need the existing service and circuits checked before selections are finalized; the 220-volt fact alone does not establish available capacity.
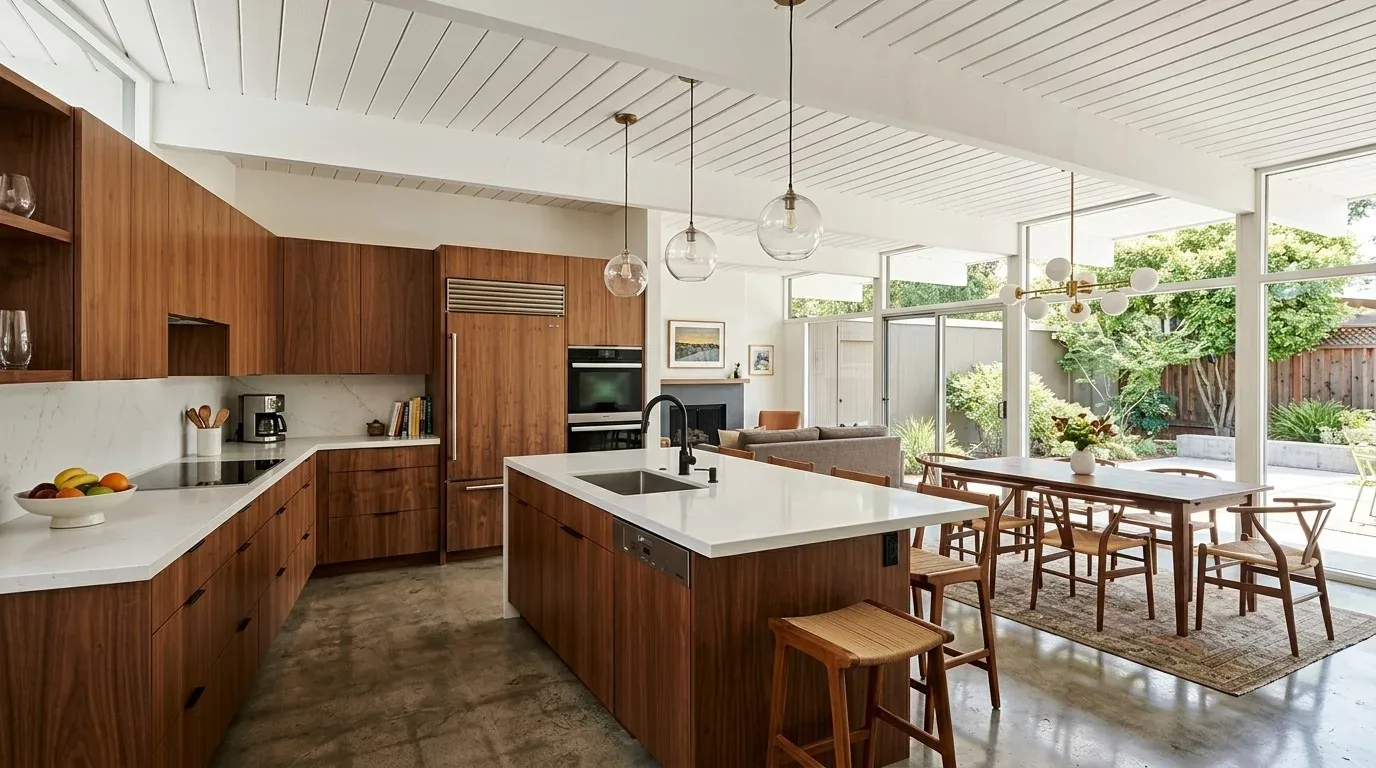
A less formal, still distinctive home
The work would involve moving furniture out of rooms as floors, lighting and selected millwork are addressed, and parts of the home would be less available while those surfaces were being worked on. We would settle the room-by-room finish choices before construction so the existing stone, white walls, wood paneling in the library and red tile roof read as a considered palette, not a collection of disconnected updates. The family could then have a home where the terrace feels like a natural extension of the living room, while the library and bedrooms retain their quieter, more private character.
If your home has a formal interior and an outdoor room you want to use more naturally, get in touch with Amy to talk through the connection you would like to make.