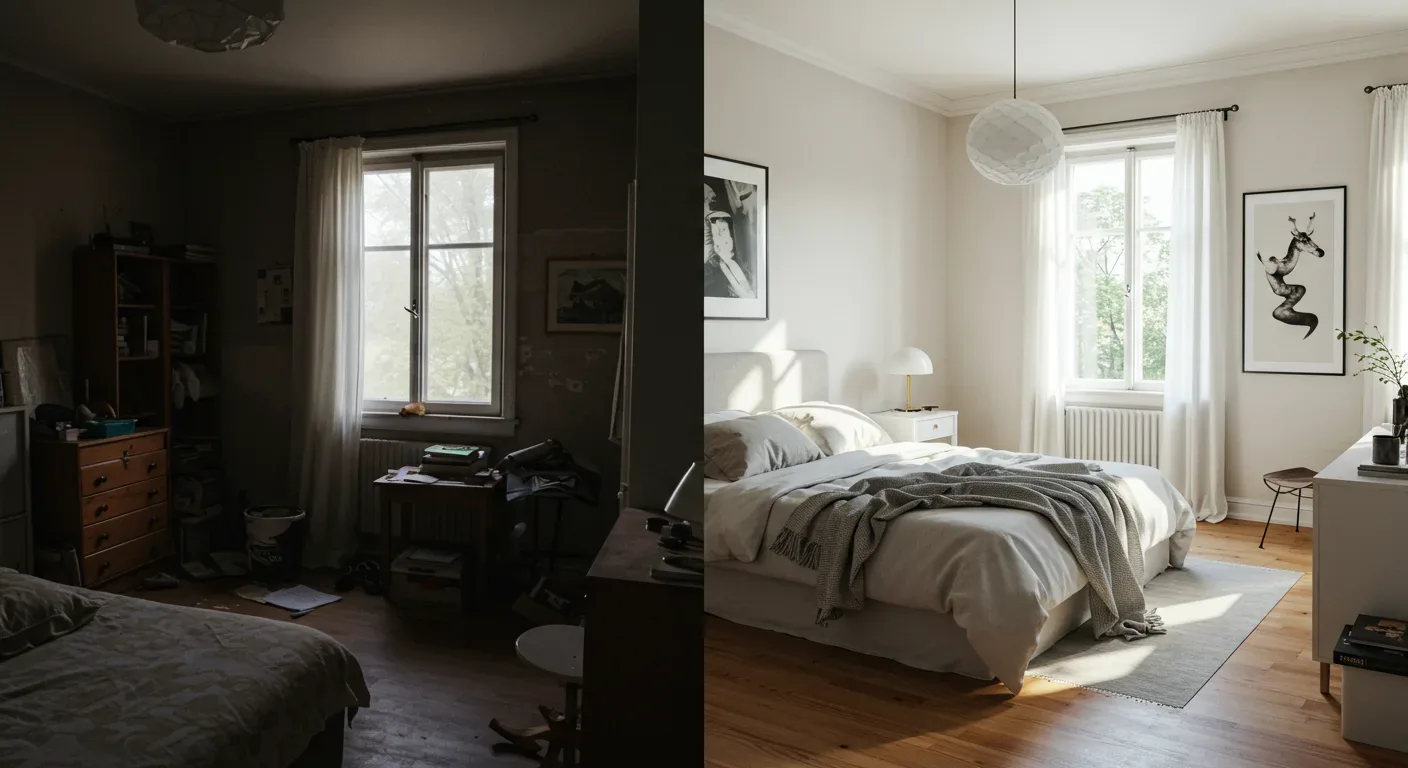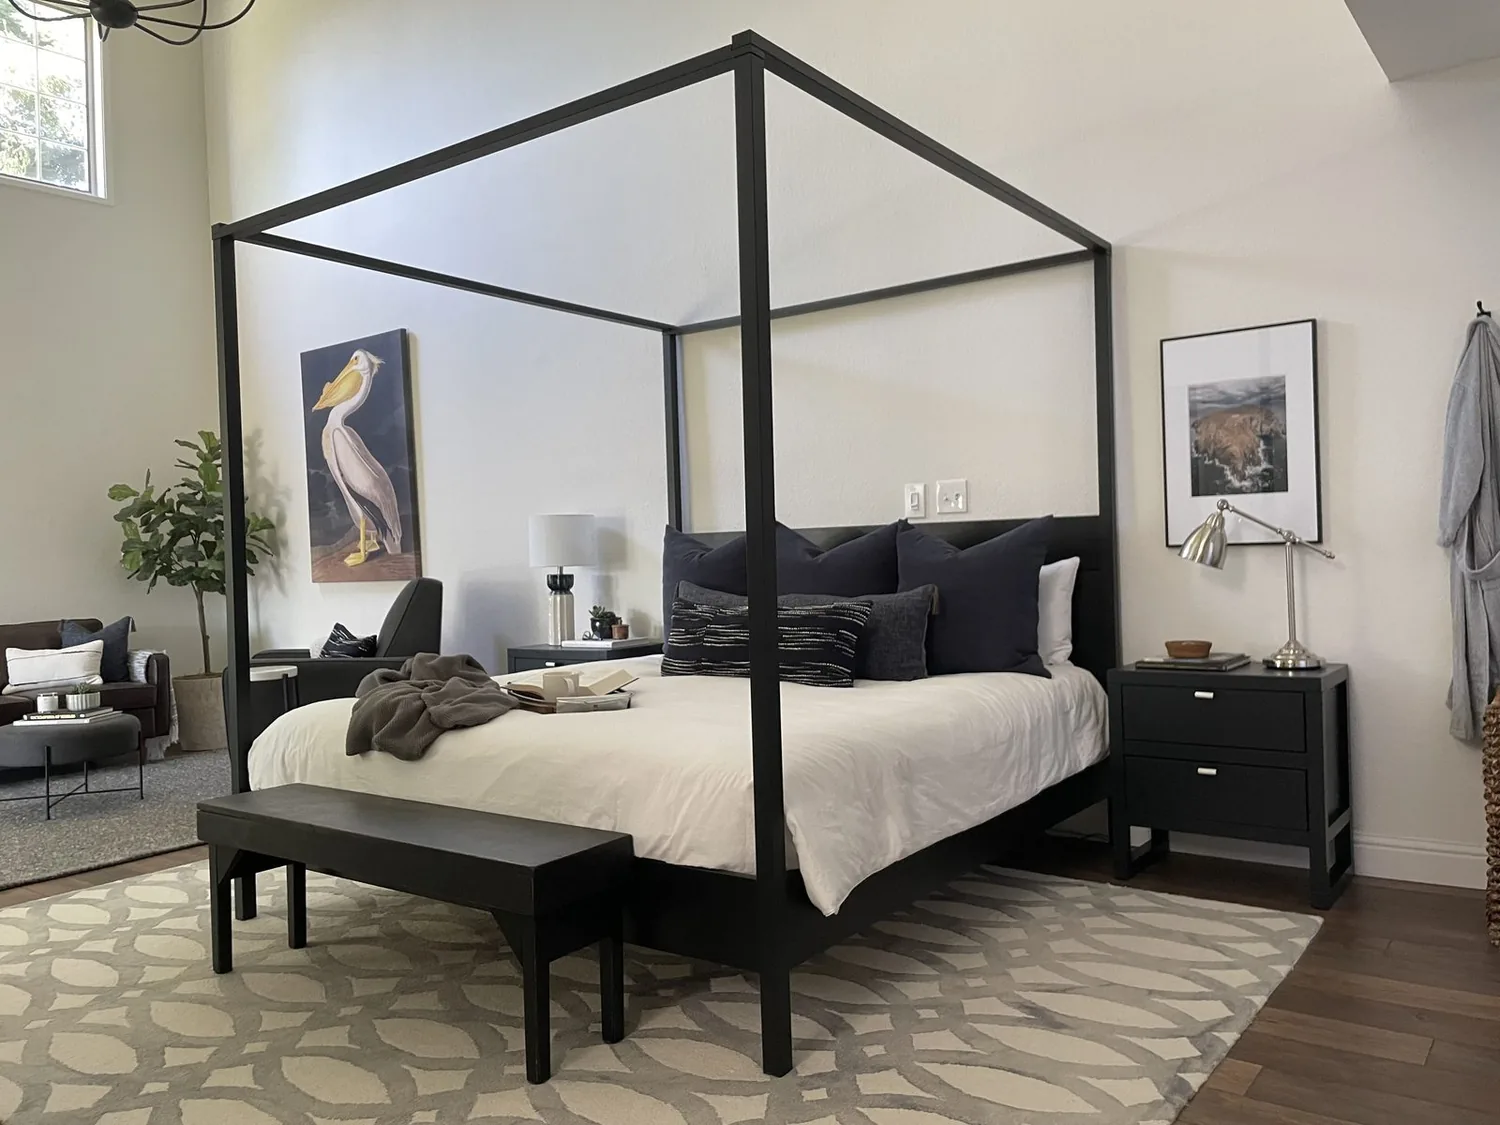
The primary bedroom and bath should work as one suite, but opening them up should not mean leaving the bedroom exposed to the soaking tub and shower. The project is to reshape the wall between those rooms, keep the bathroom’s useful fixtures, and make the passage feel generous without sacrificing privacy. This is Amy’s project for the house on Morgan Lane in San Rafael.
The wall between the bedroom and bath
I would move the partition between the primary bedroom and bathroom, widening the connection and rebuilding a short privacy return with a pocket door. The bedroom’s walk-in closet and balcony access stay part of the suite, not casualties of a more open plan. The bathroom already has double sinks, a soaking tub, multiple shower heads, stone and tile finishes, and a window. Keeping the sink and bathing areas in their existing zone protects what is working and avoids turning a wall change into a wholesale plumbing relocation.
This is a 1940 wood-framed home with two levels in the MLS description, so I would treat the wall as potentially carrying roof or floor loads until its framing is checked. The public record calls the house one story, while the MLS describes two levels and bedrooms on a lower level; that conflict makes it especially important not to guess from the room layout. If the partition is nonbearing, the opening can be framed without a structural beam. If it carries load, a beam or flush header would transfer that load to supports. A dropped beam would interrupt the ceiling line; a flush header could keep the ceiling more continuous, but may require more work above the opening. The final choice depends on what is actually framed there, not on the room’s appearance.
Redfin’s San Rafael closings show a 1956 median build year, with 56% of the homes built before 1960. That local pattern is a reason not to assume a standard wall assembly from a modern plan: this home predates the median, and the framing at this opening must determine the header and ceiling detail. Redfin’s San Rafael sold-home data informs the caution, not the structural answer.
A calmer suite, not an enlarged bathroom
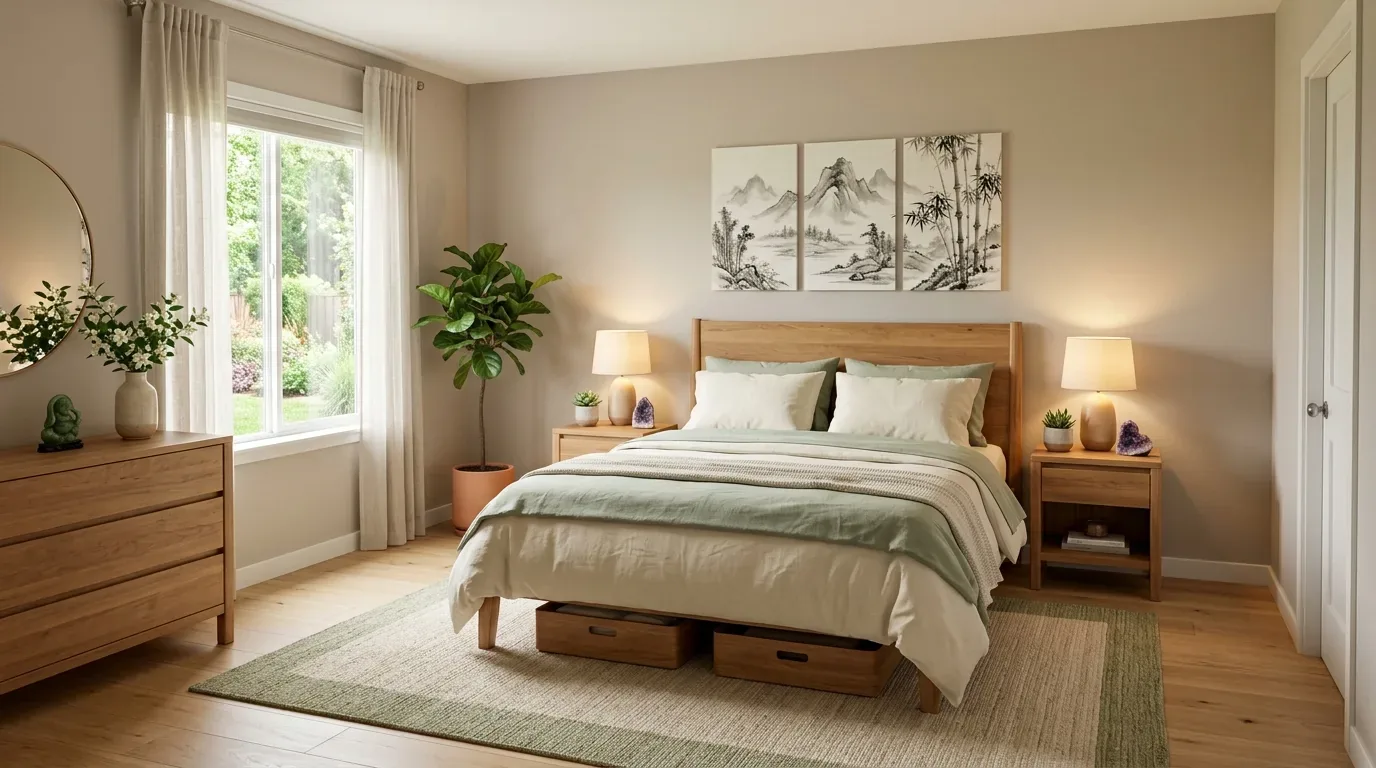
The existing primary bath has enough substantial pieces that I would edit around them rather than replace them for the sake of a new look. Keep the double sinks and soaking tub, then use a quieter, warm-white wall finish and a light natural stone or porcelain at the widened passage to soften the transition from dark wood tones elsewhere in the home. The bathroom window stays visually clear, and the mirror and vanity lighting should make that daylight useful without relying on it after dark. At the sink, the window remains the view; I would not add a tall cabinet or a decorative screen that blocks it.
A published renovated Eichler in San Rafael shows one local approach to contemporary renovation, but this 1940 home already has a large-glass great room, a wood barrel ceiling, and black beams. Dwell’s San Rafael Eichler project is a useful point of comparison, not a template for the private rooms here. I would carry the house’s warm wood character into the suite, rather than extend a flat, all-white treatment everywhere.
What the work asks of the rest of the house
The central, multizone heating and cooling should be adjusted for the new opening and door position so the bedroom and bath do not end up with uneven comfort. The contractor should check supply and return locations before framing the privacy return; a new wall can block airflow even when the thermostat zones stay the same. Because the MLS identifies public sewer, keeping the tub, sinks, and shower plumbing near their current positions also avoids making an unnecessary drain move part of this project. The exact foundation type is not supplied, so any proposed drain relocation would need to be evaluated against the actual route and access before it is priced.
The work would take the primary bath out of use while its wall, finishes, and fixtures are being addressed. The lower level has a bedroom and full bath, so the family could plan around that bathroom during the disruption, while keeping the rest of the home’s routes and rooms in service. Dust control and temporary protection matter here: this is a two-level home with a finished great room and dark wood flooring, not an empty construction shell. In the finished suite, the widened opening would make getting ready feel connected, while the pocket door and short return would let one person use the bath privately as the rest of the family moved through the home on a Tuesday night.
If you have a primary suite with a wall that divides the bedroom from the bath and want a more connected plan without giving up privacy, get in touch with Amy to talk through the opening and the existing framing.