The tempting first move is to take out the whole kitchen edge and make one large, undivided room. In this house, that could erase useful separation without fixing how the family cooks, eats, and moves between the kitchen, family room, and breakfast nook. The kitchen already has an island with a sink, a butler’s pantry, and a direct route to the brick dining patio; the work is to make those connections serve everyday family life, not simply to make the opening bigger. This is Amy’s project for the house on Mountain View Avenue in Dominican, San Rafael, with a more legible kitchen at its center.
Keep the kitchen connected, not exposed
The house has two stories, three or more levels, a formal dining room by the foyer, and a sunken living room. That mix of levels and formal rooms argues for a measured opening between the kitchen and family room, not a sweeping demolition that treats the main floor as one flat space. We would first establish which part of the kitchen edge can open while retaining a defined place for cabinets, a landing for groceries, and a clear route to the breakfast nook. In a two-story house, the wall in that location could carry load; the beam or flush header needed to open it would affect whether the ceiling stays continuous or has a visible change. The structural design needs to settle that before the cabinet plan is fixed.
San Rafael’s 255 single-family closings in the twelve months to November 2026 had a median build year of 1956, with 56% built before 1960; this house dates to 1967, so a common older-house wall assumption is not a substitute for checking its actual framing. Redfin’s San Rafael sold-home data informs that distinction, not the structure of this particular kitchen. Dwell has also published an open-plan renovation of an Eichler in San Rafael, but this house is a traditional, multi-level property, not an Eichler; we would not borrow an Eichler’s opening or ceiling treatment without testing it against this home’s structure. Dwell’s San Rafael project
Let the island work without moving the plumbing
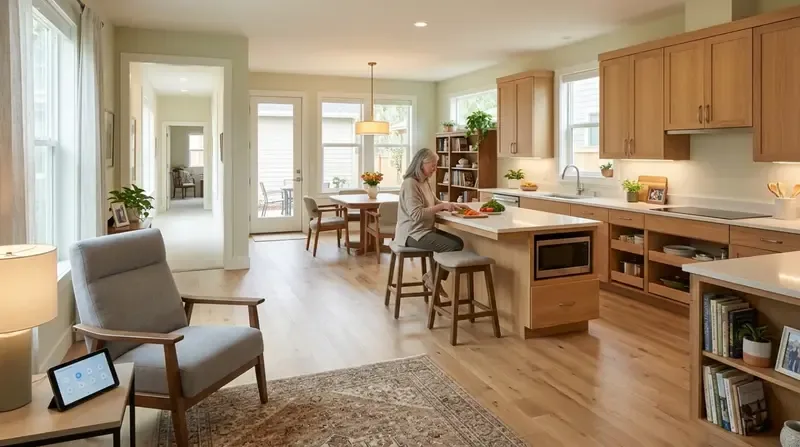
The existing island sink gives us a strong reason to keep water and waste in the kitchen rather than shift the sink toward the patio. Retaining it avoids making a new drain route the center of the project; the foundation type is not established in the facts available, and moving a drain beyond the kitchen could mean very different work depending on whether pipes run below a slab or through a crawl space. We would verify the actual route before any layout relies on it. The house has public sewer, but that does not tell us where its kitchen branch runs.
The existing kitchen has 220-volt power, and the house also has 220 volts in the laundry. That makes an induction range or a second electric oven worth planning around, but it does not establish available electrical capacity. We would have an electrician check the service and existing circuits before choosing appliances. The current range hood is over the range; if the range moves to the island, the hood needs a duct route that works with the composition-shingle roof, and the mechanical design must size exhaust and makeup air for the selected hood. I would keep the range on the kitchen perimeter unless a clean duct path and the required air supply can be resolved without making the ceiling the project’s dominant feature.
Join the floors and the evening routines
This house already has wood, tile, carpet, and concrete flooring, and its sunken living room makes floor transitions part of the architecture. We would match the kitchen floor to the adjoining family-room level before selecting a finish: a continuous, matte-finished oak surface could visually tie those rooms together where levels allow, while a flush, deliberate transition would mark any step that must remain. Pale warm oak, putty-colored cabinetry, and a honed light stone counter would keep the kitchen calm beside the existing brick patio, rather than introducing another competing pattern.
The house’s central gas, multizone heating and central, heat-pump, multiunit cooling mean the new open area should be checked as a connected room, not assumed to stay comfortable on the existing kitchen setting. We would preserve separate lighting layers: bright, shielded task light at the counters and sink; pendants over the island; and dimmable ambient light across the family-room side. The TV belongs on a wall outside the main sightline from the sink, with homework space at one end of the island and a dog bed out of the cooking and patio route. That arrangement could let a Tuesday dinner and homework happen together without making the cook stand in the traffic lane; a hood with properly managed exhaust would also help keep cooking smells from taking over the family room.
The goal is a kitchen that still has a clear working center and a useful connection to the patio, rather than an oversized room with no quiet edge. If your family is weighing the same choice between opening a kitchen and keeping the rooms useful, please get in touch with Amy to discuss your house.