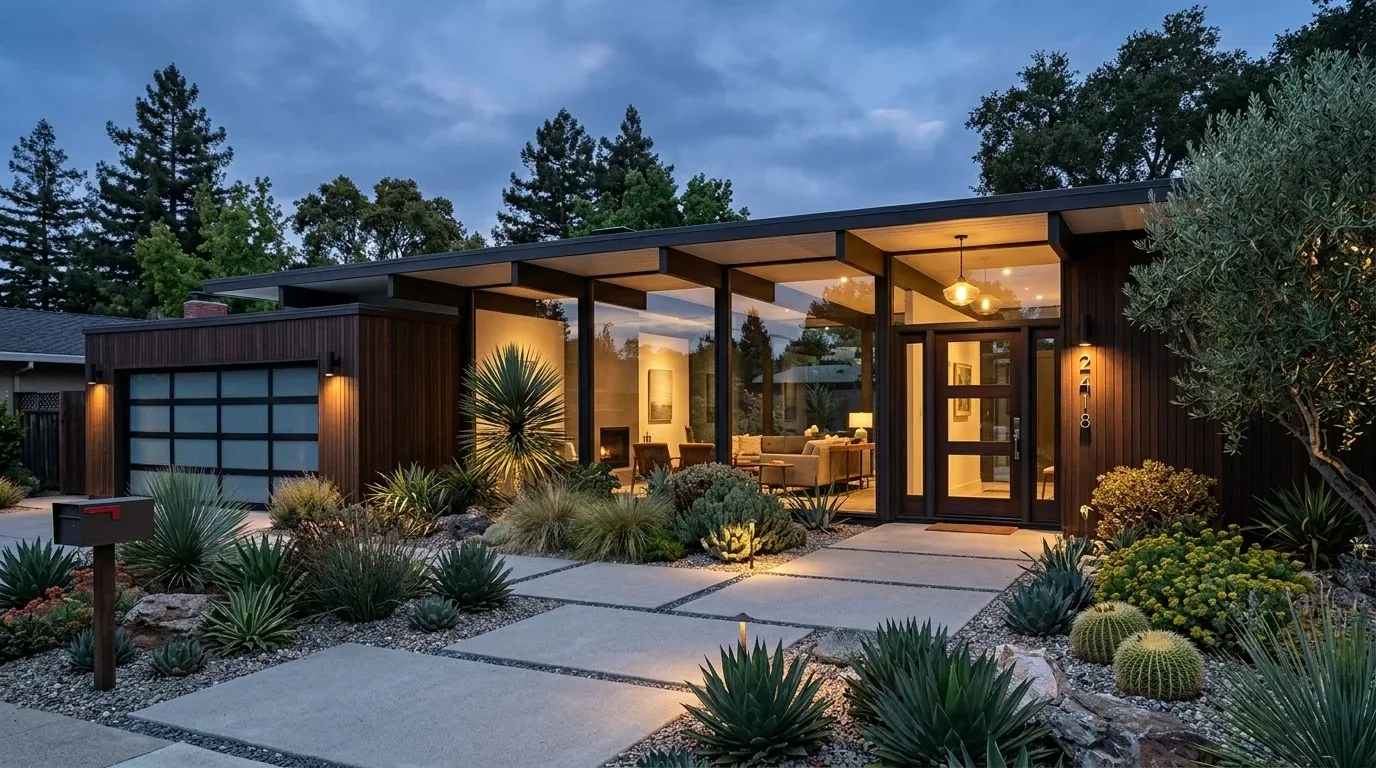
The attached three-car garage at this Mediterranean villa in Country Club, San Rafael, is the pivot point for the entire whole-home plan. The garage is finished with an automatic door opener, direct access to the house, and space for multiple vehicles, as well as two additional uncovered parking spots outside the gated entry. For the family living here, I see the garage functioning as a true working storage room, supporting not only parking but also the pool, loggia, and garden routines. Within the garage’s current footprint, I would integrate closed cabinetry and dedicated work surfaces for tools and outdoor equipment, while preserving the clearances required for three cars.
The Garage as a Storage and Support Hub
This house’s garage is directly connected to the main structure, with the loggia and pool just beyond. The loggia itself is heated, floored in stone tile, and framed by columns, creating a seamless transition from the great room to the outdoors. Because the great room already flows into the kitchen, dining, living, and family spaces, and then out to the loggia and pool, the garage does not need to become a catchall for outdoor gear. Instead, I would add integrated storage solutions within the loggia for frequently used pool and garden items, reserving the garage for less frequently accessed equipment and tools. The garage’s location near the garden and terraces means it can serve as a staging area for seasonal planting or maintenance, especially since the lot is nearly an acre and includes terraced gardens, mature palms, fruit trees, and artificial grass.
Before finalizing any cabinetry or workbench installations in the garage, I would review the actual parking positions, door swings, and the specific gear this household uses. The garage’s concrete perimeter foundation and radiant floor heating in the main house ensure that the adjacent spaces remain comfortable year-round, even as the garage itself is primarily unconditioned. The house’s public sewer connection and water district service make it straightforward to add a utility sink or hose bib in the garage if needed for garden or pool maintenance.
Outdoor Living and the Garage’s Role
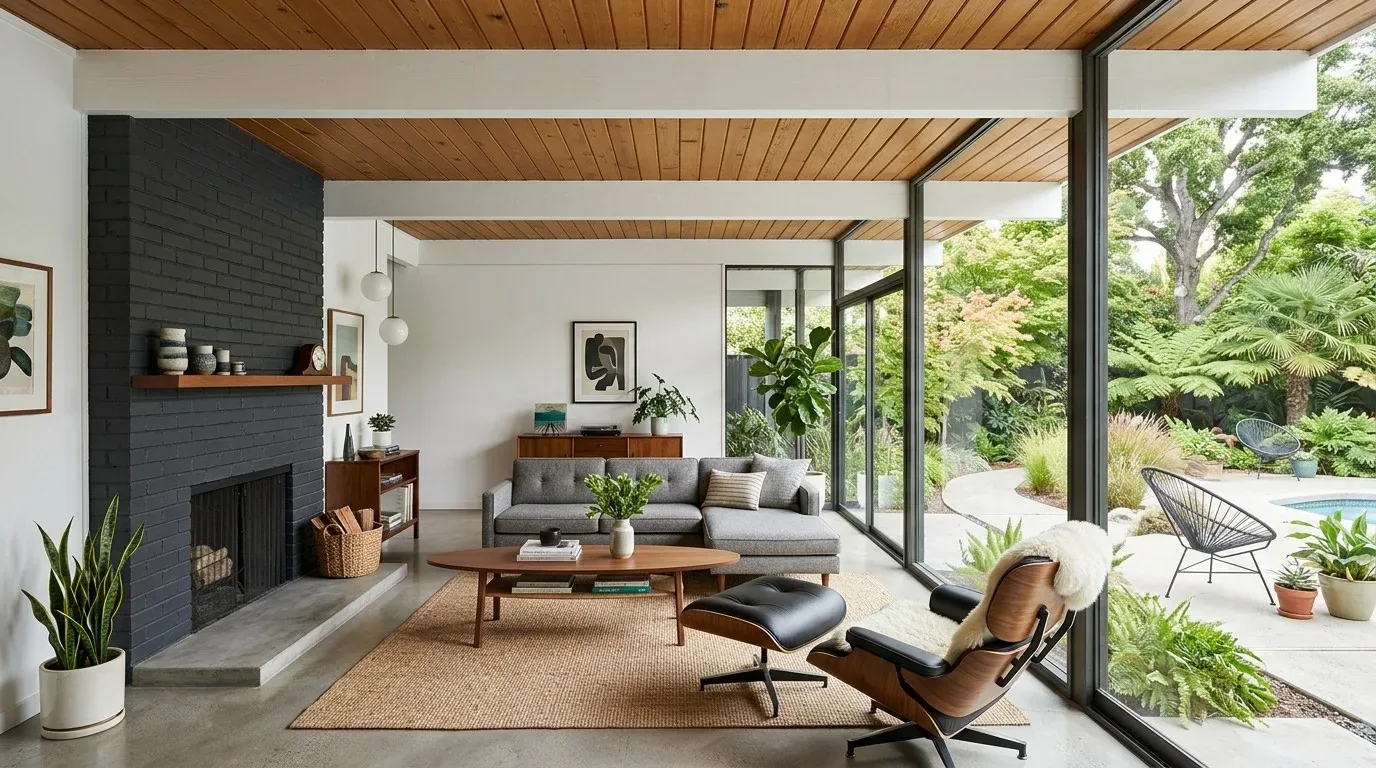
The heated loggia, with its stone tile flooring and direct relationship to the in-ground pool, is one of the strongest features of this house. The garage’s proximity to this outdoor zone means it should support, not disrupt, the flow between interior and exterior. I would refine the outdoor lighting around the loggia and pool to highlight the stonework and architectural features at night, using the garage as a discreet control and storage point for lighting and pool equipment. The existing terraces, stone or tile patios, and landscaped gardens on this gently sloping, well-drained lot (soil survey: Tocaloma-McMullin-Urban land complex, 30 to 50 percent slopes) already support a Mediterranean landscape. To reduce maintenance and water use, I would update the planting beds with drought-tolerant species adapted to Marin’s Title 24 climate zone 2, while keeping the established fruit trees and flowering plants.
The garage’s role in the household is reinforced by the home’s secure, gated entry and full fencing, which provide privacy and safety for both vehicles and stored items. The finished basement and multiple storage areas inside the house mean that the garage can remain focused on outdoor and workshop storage, rather than absorbing overflow from the main living spaces.
Maintaining the Villa’s Identity
This 2003 custom home stands apart from the typical San Rafael single-family house, which has a median build year of 1956 (Redfin sold data). The exterior’s stucco walls, red Spanish tile roof, and stone accents, along with arched windows trimmed in dark paint, give the house its Mediterranean character. I would keep these materials visible and legible, especially at the garage façade, where stone and stucco meet the driveway and garden. Any new finishes or colors for garage doors or trim should be sampled directly against the existing stucco and stone to maintain a cohesive look.
Inside, the double-pane windows and radiant floor heating are essential to comfort, especially in the great room with its 22-foot ceilings. Shading devices or larger overhangs on south-facing windows would help temper Marin’s strong sun, reducing solar gain without obscuring the arched windows. The garage’s adjacency to the main structure means any changes to its exterior or lighting should respect the villa’s Old World authenticity, rather than introduce a competing style.
The house’s location on a well-drained, irregular lot with minimal flood and fire risk (FEMA flood zone X, CAL FIRE NonWildland) and public utilities makes it a stable base for long-term improvements. The garage, with its three-car capacity and direct connection to the main house, is best kept as a flexible, organized support space for the family’s routines, rather than converted to an accessory dwelling or office.
If your home’s garage is as central to your daily life as this one on W Seaview Avenue, I invite you to reach out to discuss how to make it work for your family’s needs, while keeping the best of what your house and lot already offer.