Completed client project. The owners came to us with a kitchen that had a marble counter, an island, a breakfast area, a butler’s pantry and Wolf and Miele appliances, but a wall separated it from the living room. They wanted the two rooms to connect without losing the character of the living room or turning the kitchen into a passageway. Their home on Fairway Drive in San Rafael Country Club was built in 1937, measured about 8,206 square feet, and had five bedrooms and six baths. It was a two-story Mediterranean-style house with stucco walls, a red tile roof, central heating and cooling, and a separate guest studio with polished concrete floors and skylights. My first question was what the owners wanted the opening to change about their everyday use of the rooms. They told me they wanted to see and speak to people in the living room while working in the kitchen, while keeping both spaces distinct.
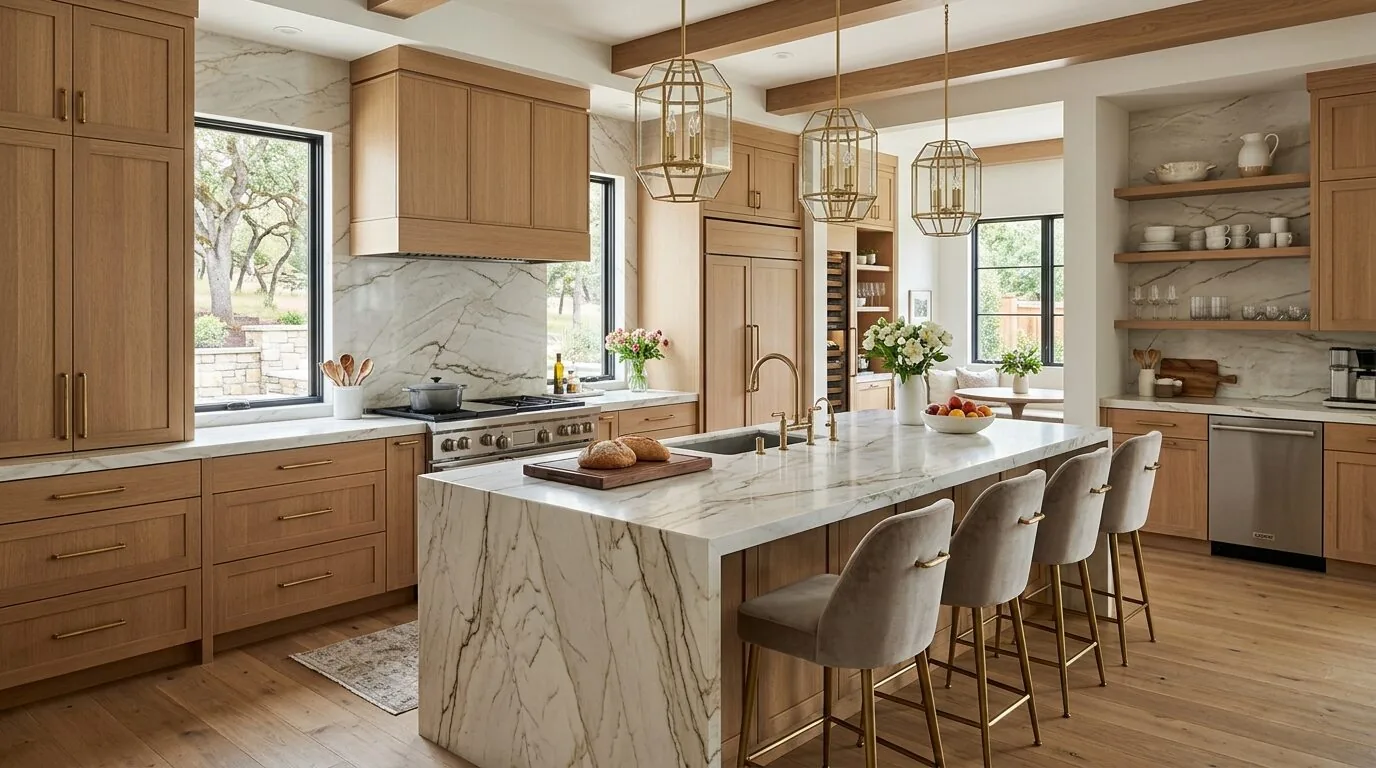
The photographs on this page are from the Designed & Curated portfolio and show finishes we have used on other projects. They are not photographs of this house.
The local sales picture offered context, not a template for this house. Redfin’s San Rafael record covered 255 single-family closings, with a median build year of 1956; 56% were built before 1960 and 86% before 1980. The median home measured 2,204 square feet on a 9,200-square-foot lot, 16% had an HOA fee, and the most common decades were the 1950s, 1960s and 1940s (Redfin sold data). This home’s size and construction called for decisions based on its own framing and room relationships, rather than on those local averages.
The kitchen wall and the upstairs framing
On site, we found the wall below the upper floor framing, which made it likely to carry load in this two-story house. We traced how the wall met the ceiling and living room’s open beams before deciding on the opening. The owners wanted the rooms connected, but the wall could not simply disappear without support. We specified a structural beam sized to the framing we found, then finished it in plaster so it sat quietly against the house’s stucco-and-tile character and the living room ceiling. The opening followed the existing ceiling lines instead of introducing a conspicuously modern feature.
The published San Rafael Eichler renovation in Dwell showed a different route to an open-plan interior (Dwell project). We used it as a point of comparison, not as a detail to copy. This house had a Mediterranean exterior, an open-beam living room and a sunken floor, so we chose a quieter plaster finish for the new support. We checked the finish against the interior surfaces before completing the opening, keeping the transition from kitchen to living room connected without making the rooms feel identical.
The island, pantry and living room edge
We kept the island, marble counter, breakfast area and butler’s pantry. Those elements already supported the kitchen’s work, and replacing them would not have answered the owners’ main request. The pantry remained a useful boundary for storage as the wall opening brought the living room into view. The range and other kitchen work stayed within the established kitchen area, while the opening gave people at the island a direct sightline into the living room.
The living room’s sunken floor remained part of the design. We measured the height change where the rooms met and resolved the kitchen flooring at the opening, rather than trying to make the two levels appear flush. That preserved the living room’s character and made the change in level legible from both sides. Once the wall was open, the owners could move between the kitchen and living room visually and conversationally, while each room retained its own floor and purpose.
The central heating and cooling also needed to serve the newly connected rooms. We mapped the existing supply and return locations before the ceiling was closed and coordinated the system adjustments with the beam and plaster work. That kept the finished ceiling orderly and helped the connected kitchen and living room work together as one shared area. The main house remained distinct from the guest studio, so the opening changed the owners’ daily living space without changing the separate relationship between the two buildings.
We checked and permitted the structural wall opening and beam work through the local building review, keeping the approved scope focused on the kitchen-to-living-room connection and its support.
If you are considering a kitchen opening in your own home, get in touch.