Completed client project. The owners came to us with their 1989 home on Marin Bay Park Court in San Rafael: about 5,560 square feet, with stucco walls, a Spanish tile roof, three stories, five bedrooms and five and a half baths. Its formal living and dining rooms opened through large French doors to a terrace with a balustrade, outdoor kitchen and fire pit. They wanted the whole home to feel warmer and less formal, and for the terrace to feel like a natural extension of the rooms inside, without losing the house’s Mediterranean character.
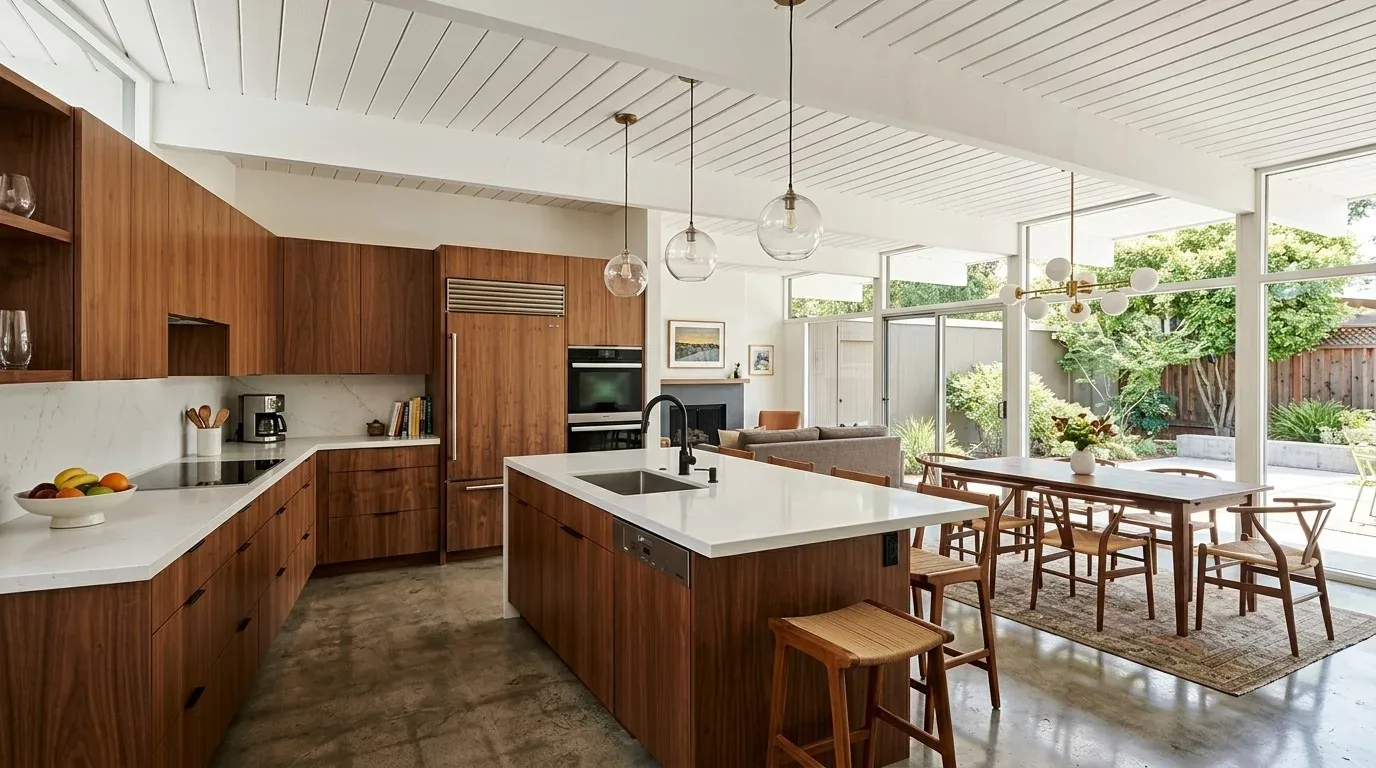
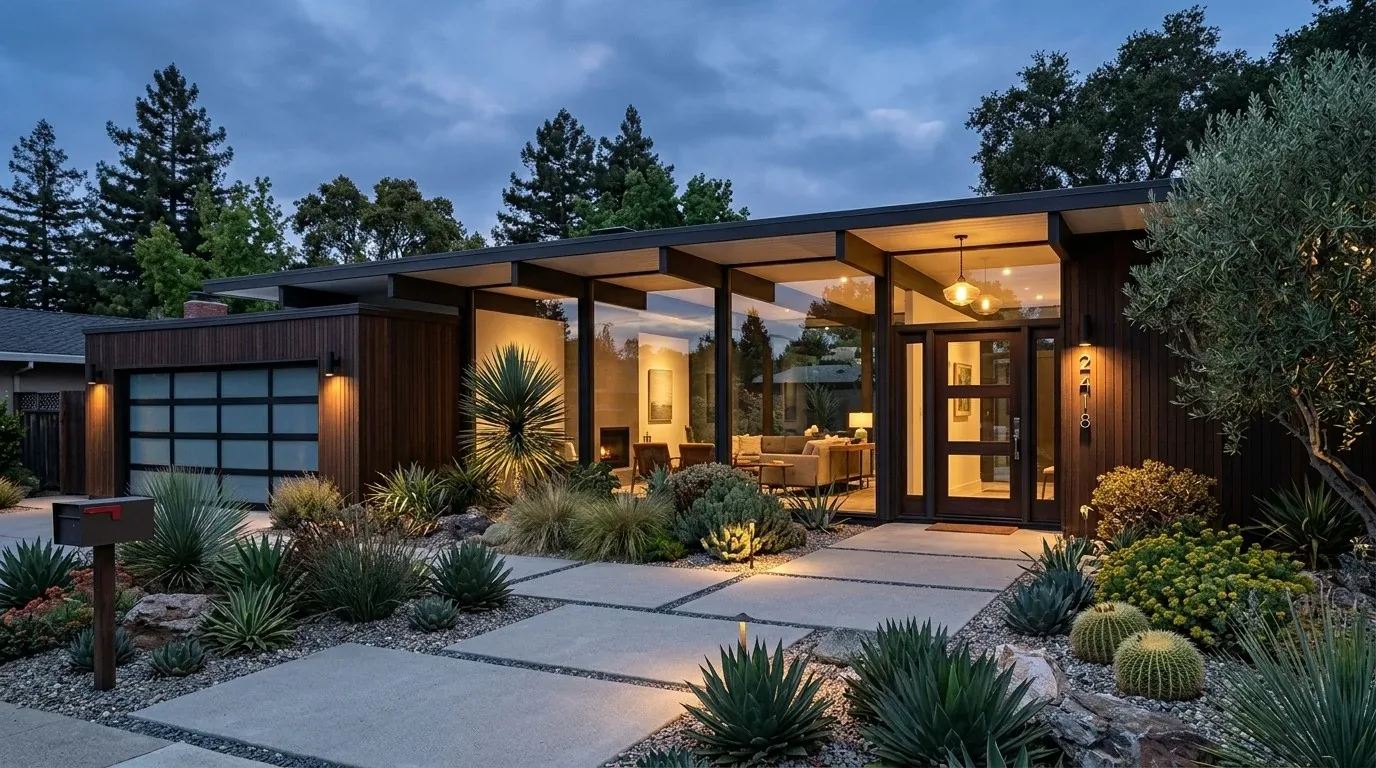
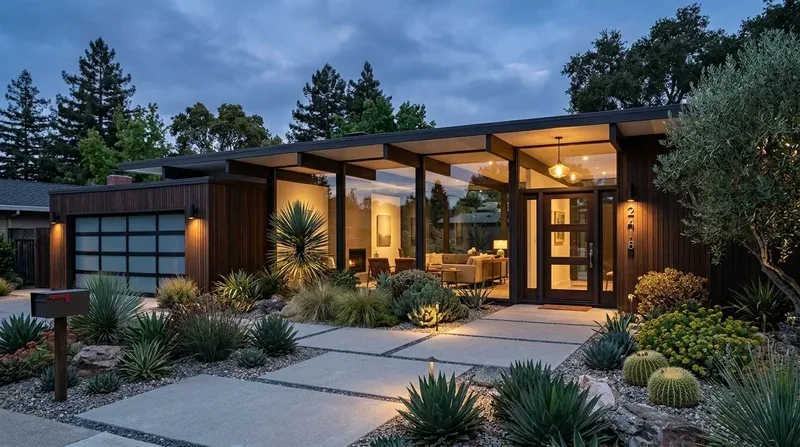
The photographs on this page are from the Designed & Curated portfolio and show finishes we have used on other projects. They are not photographs of this house.
My first question was how the family wanted to move between the living room and the terrace, and what they wanted that connection to feel like. On site, we followed the route from the open living and dining area through the French doors and found that the house already had the direct access they wanted. The work was not about making a new opening. It was about making the existing threshold and the rooms on either side feel like one considered sequence.
The French doors and terrace
We found that the gently sloped, landscaped lot and the terrace already gave the house distinct outdoor spaces. The terrace had its own seating, outdoor kitchen and fire pit, so we kept those uses legible rather than crowding the area with more built-ins. We arranged the indoor seating to preserve a clear route through the French doors, then chose outdoor furnishings that related to the interior in texture and tone without matching it. That kept the terrace connected to the living room while allowing it to feel like an outdoor room in its own right.
The large windows and doors brought in bay light and views, and the mature trees around the perimeter gave the outdoor area privacy and shelter. We kept the door openings clear and treated the view as part of the room, rather than putting new furniture or decoration in its path. The covered and uncovered outdoor areas, together with the existing terrace features, did not need another focal point. The French doors became the visual link between the family’s gathering space and the terrace.
Stone floors, millwork and the living rooms
The main living areas had marble and stone tile, white walls, high ceilings and detailed crown molding. We kept the stone where it was in good condition and brought warmth through natural textiles, warmer wood tones and a quieter range of colors. We simplified molding profiles in selected rooms, while retaining the custom millwork that gave the house its identity. We also chose wider-plank wood flooring where it met the existing stone cleanly, rather than forcing one floor finish across every room.
San Rafael’s recorded home sales showed a median build year of 1956, with 56 percent of the homes built before 1960. This 1989 house had a different architectural starting point, so we kept its stucco, Spanish tile roof, French doors and formal detailing in the design conversation instead of borrowing a mid-century look. A published Eichler renovation in San Rafael showed a distinct architectural approach, not a template for this home, and we used that distinction to keep our choices specific to this house (Redfin’s San Rafael sold-home data; Dwell’s published Eichler renovation).
Three levels, five fireplaces and layered light
The three-story layout and the central heating and cooling system, which had multiple units and zones, shaped how we considered comfort throughout the house. We kept the existing zones in view as we arranged furniture and lighting across the living areas and upper and lower levels, rather than treating the home as one room with one temperature setting. The five fireplaces were already spread among gathering spaces, including the living and family rooms. We simplified the mantel profiles in the main rooms and added layered lighting with ceiling fixtures, sconces and lamps, so the fireplaces did not have to carry the whole atmosphere after daylight faded.
The library’s wood paneling, the primary suite’s fireplace and spa-like bath, and the lower-level rooms each had their own character. We kept those quieter or more private spaces distinct from the main entertaining route. The unfinished basement remained unfinished, and we kept the work within the existing room arrangement. The house also had 220-volt electrical service, so we checked the existing circuits before finalizing lighting and outdoor-kitchen selections; the service detail alone did not tell us what capacity was available for added loads. Public sewer and the existing kitchen plumbing meant we left the kitchen’s established location in place.
The owners ended up with a home where the living room, dining area and terrace read as connected places, not one oversized space. The house’s stone, millwork and Mediterranean exterior remained part of the story, while warmer materials, simpler details and layered light made the interiors feel less formal. The French doors stayed the key connection, and the terrace kept its own gathering areas.
Before work began, we checked the permit requirements for the selected electrical and lighting work with the local building department and kept the completed scope within the existing openings and layout. The house’s association was also part of our review, so we checked its requirements for work affecting the exterior before proceeding.
Get in touch to talk about your home.