Completed client project. The owners came to us with a 1929 Tudor-style house on Forbes Avenue in San Rafael, about 3,966 square feet with six bedrooms and four bathrooms. Stucco walls, olive green half-timbering, brick chimneys, and a steeply pitched composite-shingle roof with multiple gables and dormers gave the house its strong character. They wanted the whole home to feel brighter and work better for daily life, while keeping the scale and details of its original rooms. They especially wanted the leaded-glass dining room windows and the long, light-filled entry hall to remain central to the house.
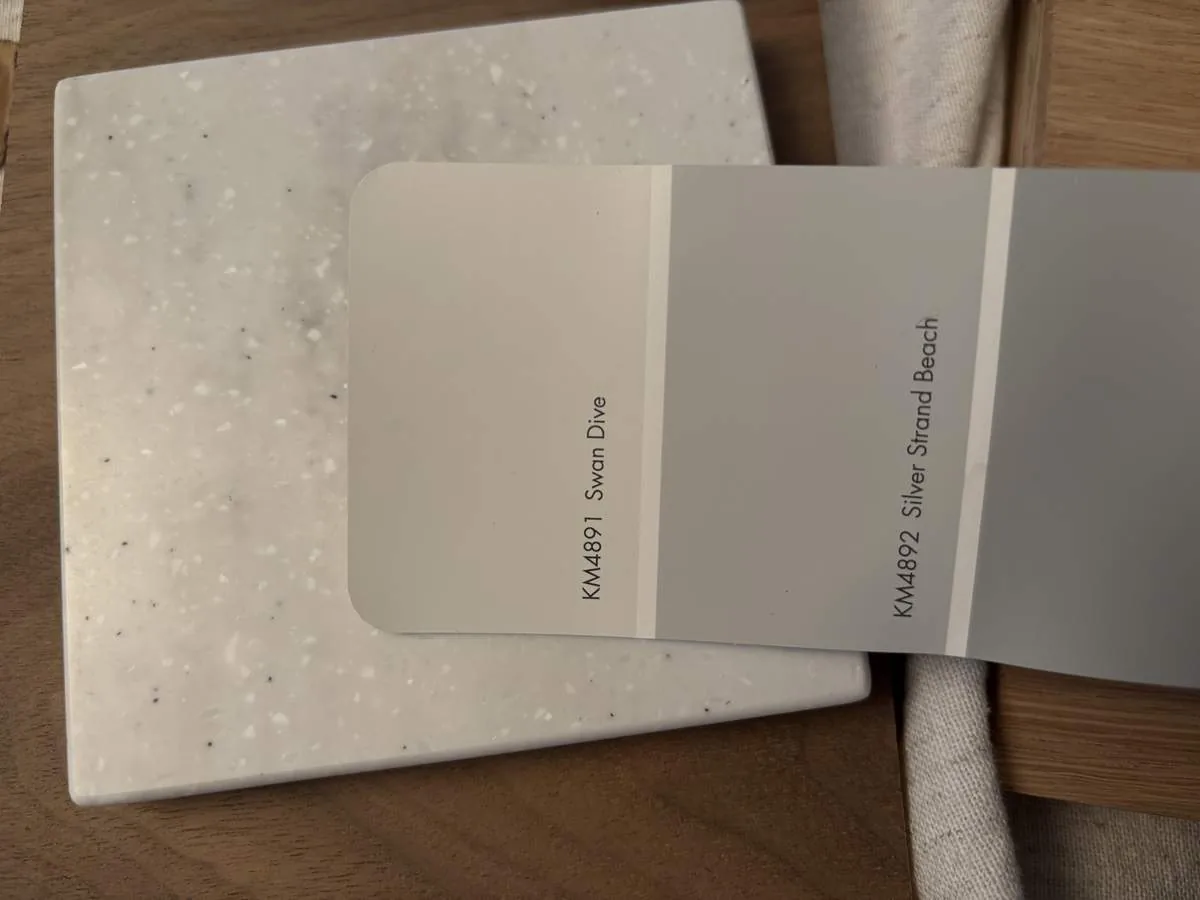
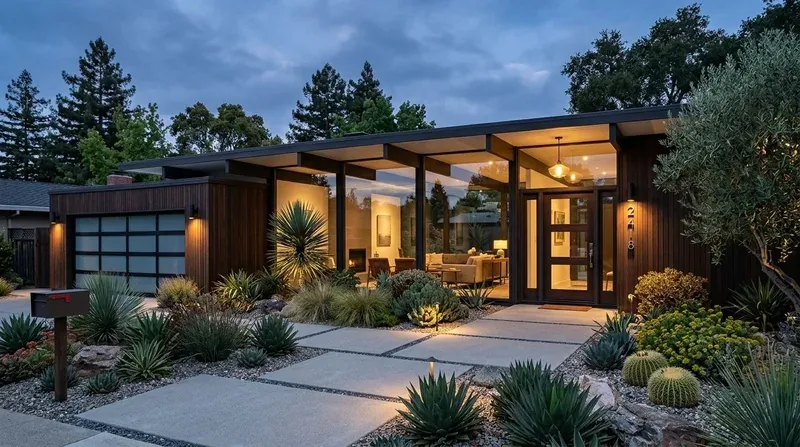
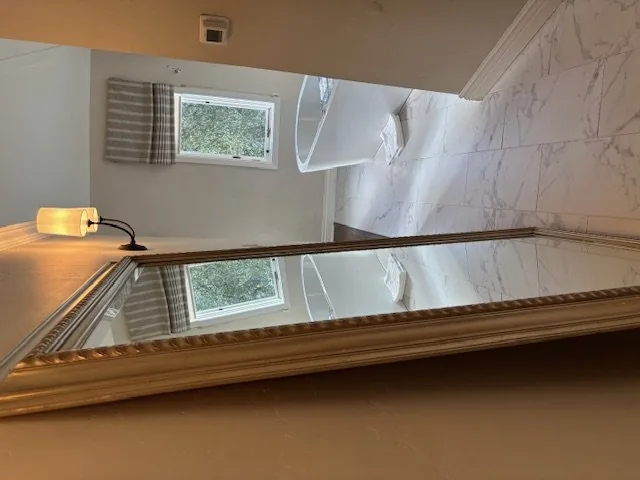
The photographs on this page are from the Designed & Curated portfolio and show finishes we have used on other projects. They are not photographs of this house.
My first question was: which window did the family live by, and where did its light reach as they moved through the house? The answer led us to start at the dining room, where the owners spent time beside the leaded glass. On site, we found the original window hardware and repaired panes, and saw how the window’s filtered light related to the ornamented entry hall and the gathering space with its hand-carved travertine marble mantelpiece. The roof’s gables and hip dormers brought daylight in at different heights, so we mapped those openings before choosing fixtures or finishes. We kept the leaded glass uncovered and intact, and treated the mantel and ceiling details as fixed points for the rest of the work.
The dining room windows and entry hall
The owners wanted a whole-home change, but the rooms did not need to lose their boundaries to feel connected. We kept the formal dining room, living room, family room, and long entry hall distinct, then improved how light carried between them. In the dining and living rooms, we installed contemporary fixtures scaled to the ornamented ceilings and the living room’s open beams. We chose fixtures that complemented the house’s historic details rather than competing with them. The family room’s deck access remained part of the route between the interior and the garden.
The house’s natural light shifted with its varied window openings, so we selected finishes in relation to the actual rooms rather than treating the Tudor details as a single palette. The stucco, olive green half-timbering, brick chimneys, and brick hardscaping stayed. We refreshed the exterior color subtly to clarify the contrast between the stucco and timbering without obscuring the house’s character. Inside, the travertine mantel remained the anchor of the gathering space, and the repaired leaded panes continued to shape the dining room’s daylight.
The basement, bedroom wing, and central systems
The house had two stories and three or more levels, with a main-level primary suite, an expanded bedroom wing, and an oversized basement used for storage and a home gym. We found the basement lighting too dim for those uses, so we installed a brighter, more even lighting layer for exercise and storage. The second laundry room remained in the basement, and we kept its service function separate from the gym area. In the bedroom wing, we added built-in storage to use the available wall space and reduce clutter without changing the established room arrangement.
The house had central heating and central cooling, along with a wood-burning living room fireplace. We adjusted vent placement where needed to improve airflow while leaving the historic ceiling details undisturbed. The kitchen stayed in its existing location, with its gas range, hood, and other established appliances. Keeping the room arrangement intact let us direct the work toward light, storage, and finishes instead of changing the core circulation.
The corner lot and garden rooms
The 10,062-square-foot corner lot had mature trees, a gently sloped lawn, drought-tolerant garden beds, full fencing, and an uncovered patio. The detached two-car garage and newly constructed casita sat forward on the lot, leaving a larger usable yard. We kept that arrangement and extended the outdoor use with a seating area integrated into the garden beds. We also refined the entry walkway planting for seasonal color, keeping the established trees and landscaped character in place.
We used San Rafael’s housing context to keep the project specific to this house. Of 255 single-family homes that closed in the city, the median build year was 1956, 56 percent were built before 1960, and 86 percent before 1980; the median home measured 2,204 square feet on a 9,200-square-foot lot, and 16 percent had an HOA fee (Redfin’s San Rafael sold-home data). The owners’ larger Tudor had a different room scale and a different relationship between old details and updated infrastructure. We also considered a published San Rafael Eichler renovation as local context, not as a template for this house, whose leaded glass, mantel, and Tudor structure called for a more tailored response (Dwell’s San Rafael Eichler project).
We checked the applicable California Title 24 energy requirements for the house’s building climate zone 2 as we selected the new lighting. The final lighting choices supported the brighter rooms while respecting the ceilings, original window details, and character that the owners had asked us to preserve.
Get in touch to talk about your home.