Completed client project. The owners came to us with a 1987 home on Bollinger Estates Court in San Ramon, about 3,500 square feet on a 5.62-acre hillside lot, with wood-frame construction, light gray horizontal and vertical siding, and a composite shingle roof. The house had four bedrooms and four and a half bathrooms, a great room, a kitchen with stone counters and modern appliances, a formal dining room, an office with a fireplace, and a large ground-floor laundry room. The room descriptions placed the primary and secondary bedrooms upstairs, while the builder record listed one story, so we based our finish decisions on the rooms and surfaces we could see rather than on a story count. The owners wanted the whole home to feel connected without losing the useful distinctions between its gathering rooms, private rooms, and hillside setting.
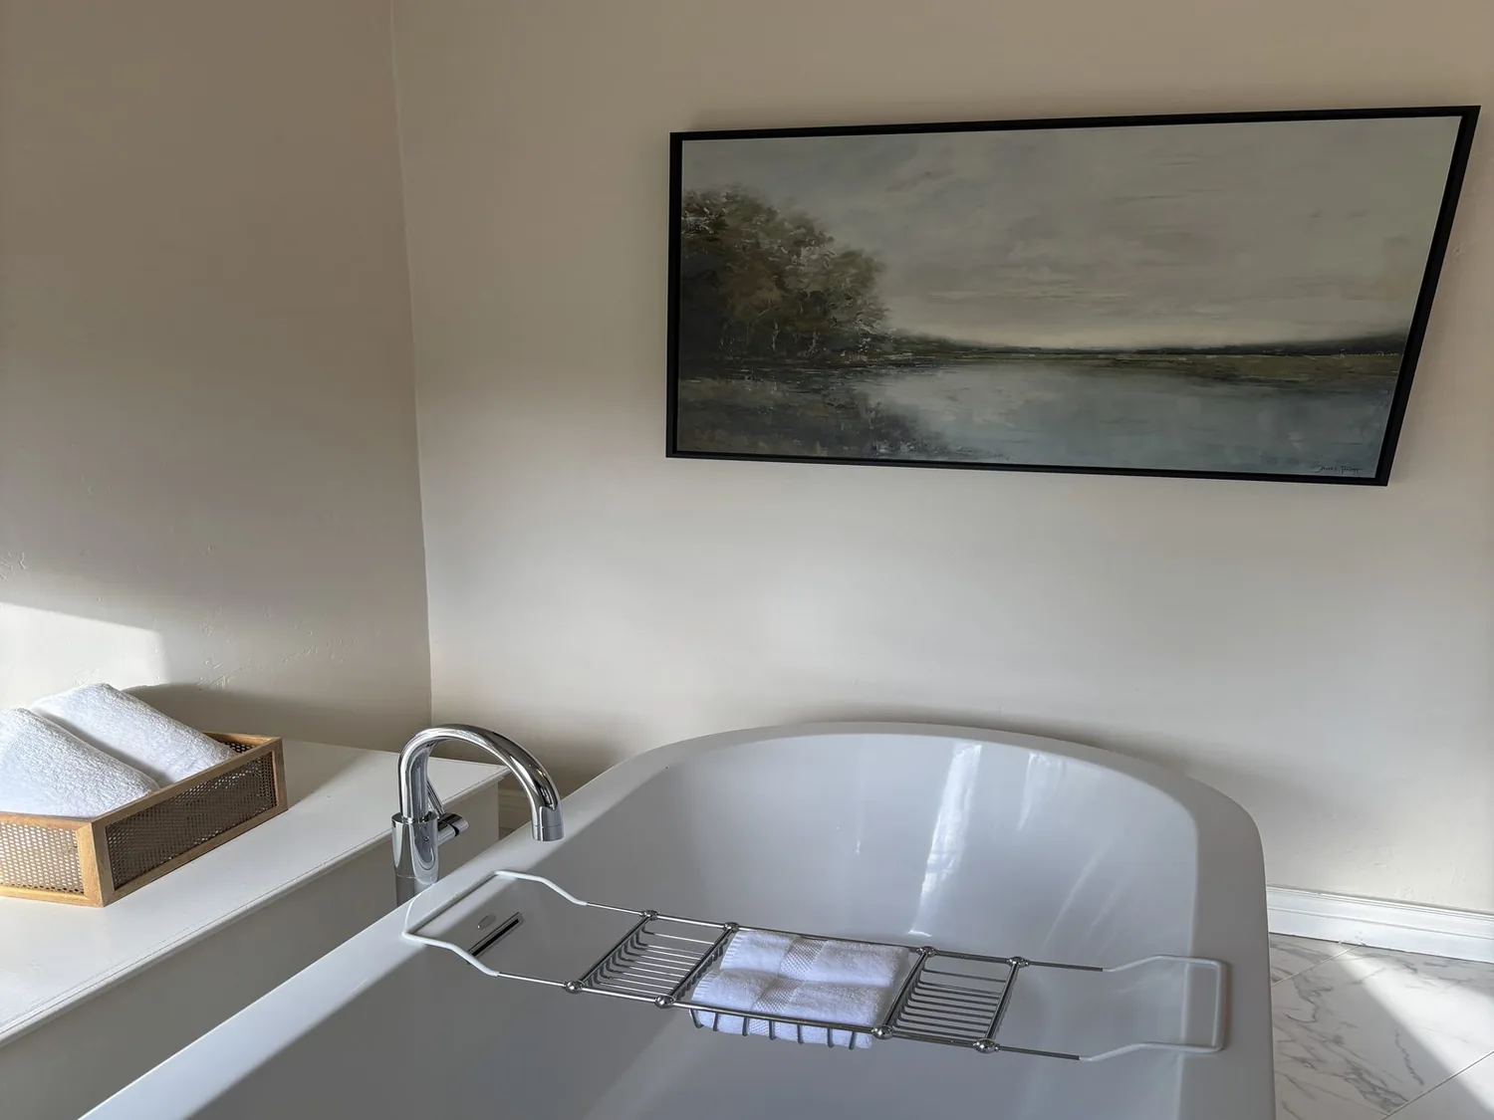
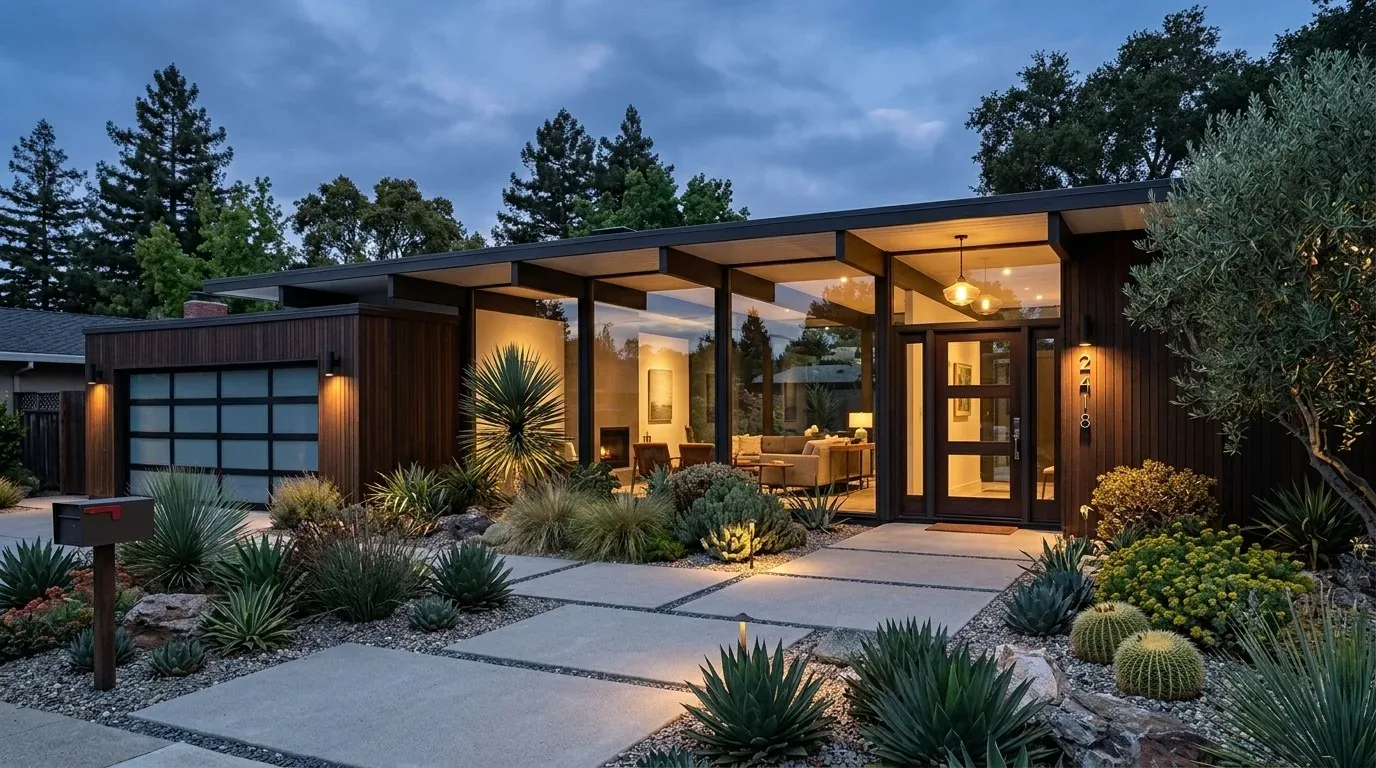
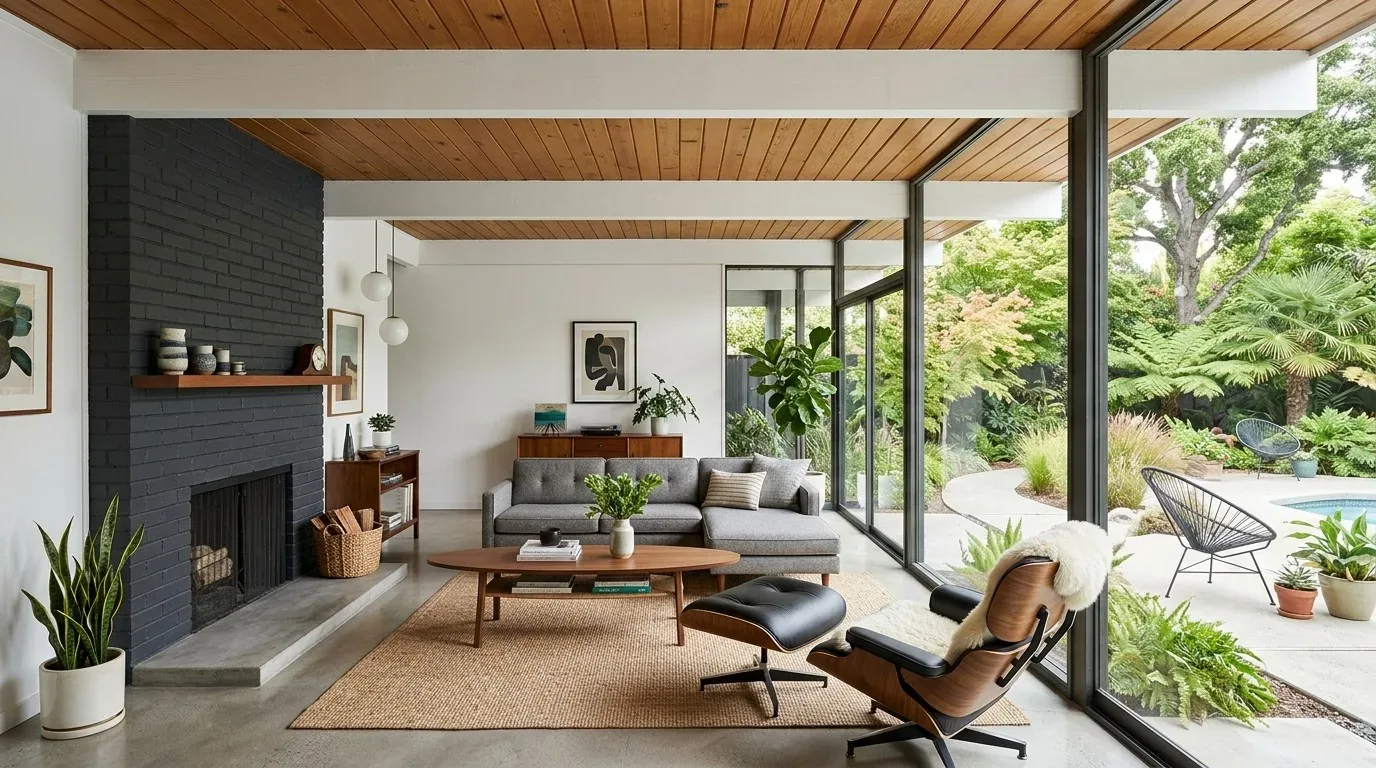
The photographs on this page are from the Designed & Curated portfolio and show finishes we have used on other projects. They are not photographs of this house.
My first question was which existing finishes had enough character and condition to remain the anchors for the rest of the work. On site, we found hardwood through the main living areas, tile in working areas, and stone counters in the kitchen. We also found that the sloping ground and terraced yard made the exterior approach and garden choices part of the overall finish, not an afterthought. The dark-framed double-pane windows and the shingle roof were established features of the wood-frame shell, so we kept them in place and made the new palette work with them. San Ramon closing data showed that the median home was smaller, at 2,060 square feet on a 7,650-square-foot lot, and older, with a median build year of 1978. We used that context to keep our decisions specific to this larger, secluded property rather than applying a standard finish package (San Ramon recorded sales).
The hardwood, tile, and stone
We kept the existing hardwood as the continuous visual thread between the kitchen, great room, and formal dining room. Instead of introducing another floor finish to distinguish the dining room, we carried the same wood through and used a restrained wall color to give the room its own sense of formality. In the laundry room and bathrooms, we retained the tile where it suited the work of the room and where its color sat comfortably beside the warmer interior palette. That choice also kept the transitions legible, rather than making every room compete for attention.
The kitchen already had stone counters, a breakfast bar, an island, and updated appliances. We kept those surfaces and coordinated the surrounding cabinet and wall finishes to support the stone instead of replacing it. The kitchen had a strong material identity when we arrived; the work was to make it belong to the adjacent rooms. We kept the existing room arrangement, so the connection from kitchen to dining and great room stayed easy to use.
The office hearth and hillside windows
The office fireplace gave that room a distinct focal point, while the family room fireplace had stone that we wanted to remain the strongest hearth material in the shared spaces. We updated the office surround with a simpler, smoother finish, and kept its color in conversation with the family room stone without repeating the same texture. The office remained a quieter room, while the family room kept its natural light and the stone fireplace as the visual anchor.
We coordinated window coverings across the great room and office, but chose different levels of openness for each. In the great room, the coverings softened direct light while leaving the hillside and valley views visible. In the office, they controlled glare around the desk and fireplace. We kept the existing window openings. The wood-frame construction, siding, and dark-framed double-pane windows already gave the house a clear exterior rhythm, and the owners’ priority was a cohesive finish rather than a change to the wall layout.
The siding, driveway, and terraced yard
Outside, we shifted the light gray siding toward a warmer, more unified tone and used the dark trim selectively around the windows. We kept the composite shingle roof and the existing paved curved driveway and concrete paths. Additional planting softened the driveway edges and connected the approach to the mature trees, open grassland, and garden areas already on the lot. We chose planting with the mapped high wildfire hazard in mind, especially near the entry, deck, and terraces, rather than treating the landscaping as decoration alone.
The house had zoned heating, central air, ceiling fans, a private well, a septic tank, a leased propane tank, and an electric generator. We kept those systems and services in their established roles, and did not relocate plumbing or kitchen elements. After the work, the hardwood connected the shared rooms, the stone and fireplace finishes felt related without being identical, and the window coverings let the views remain part of the interior experience.
We checked the property's recorded A-2 zoning before finalizing the exterior finish and planting scope, and kept the work focused on existing surfaces and yard areas rather than adding to the house footprint. The San Ramon recorded-sales context we used in shaping the project is available in the local housing data.
Get in touch to talk about your home.